Stunning fully renovated 3-bedroom, 1-bath ranch with a finished basement, offering modern finishes, flexible living space, and a beautifully updated interior throughout. From the moment you walk in, you'll appreciate the open-concept main level filled with natural light, updated lighting, and a warm, inviting layout designed for everyday living and entertaining. The spacious living room flows seamlessly into the beautifully remodeled kitchen, creating an open and functional layout that immediately makes the home feel bright, modern, and comfortable. The kitchen is the centerpiece of the home, featuring white shaker cabinetry, quartz countertops, subway tile backsplash, black hardware, stylish fixtures, and plenty of cabinet and counter space. The main level also offers three comfortable bedrooms and a fully updated common bathroom, providing convenience and functionality all on one level. The finished basement adds even more value and versatility, offering a large additional living area that is perfect for a family room, media room, office, playroom, workout space, guest area, or second living space. The lower level also provides plenty of storage space, making it both functional and practical. Thoughtfully renovated throughout, this move-in ready ranch combines modern design, convenient main-level living, additional finished basement space, and a versatile layout that is hard to find. Schedule your private showing today!
Active
Price cut: $5K (8/29)
$159,999
2402 Polk St, Gary, IN 46407
3beds
1,840sqft
Single Family Residence
Built in 1952
4,748 Square Feet Lot
$-- Zestimate®
$87/sqft
$-- HOA
What's special
Finished basementModern finishesBlack hardwareStylish fixturesOpen and functional layoutQuartz countertopsWhite shaker cabinetry
- 85 days
- 404
- 69
Zillow last checked:
Listing updated:
Listed by:
Justin Hanuscin,
Listing Leaders 219-462-5478,
Matthew Tobias,
Listing Leaders
Source: NIRA as distributed by MLS GRID,MLS#: 842118
Facts & features
Interior
Bedrooms & bathrooms
- Bedrooms: 3
- Bathrooms: 1
- Full bathrooms: 1
Rooms
- Room types: Bedroom 2, Other Room, Primary Bedroom, Living Room, Laundry, Kitchen, Great Room, Family Room, Bedroom 3
Primary bedroom
- Level: Main
- Area: 180
- Dimensions: 12.0 x 15.0
Bedroom 2
- Level: Main
- Area: 144
- Dimensions: 12.0 x 12.0
Bedroom 3
- Level: Main
- Area: 120
- Dimensions: 12.0 x 10.0
Family room
- Level: Basement
- Area: 300
- Dimensions: 20.0 x 15.0
Great room
- Description: Lounge Area
- Level: Basement
- Area: 180
- Dimensions: 15.0 x 12.0
Kitchen
- Level: Main
- Area: 180
- Dimensions: 15.0 x 12.0
Laundry
- Level: Basement
- Area: 225
- Dimensions: 15.0 x 15.0
Living room
- Level: Main
- Area: 200
- Dimensions: 20.0 x 10.0
Heating
- Forced Air, Natural Gas
Appliances
- Included: None
- Laundry: Gas Dryer Hookup, Washer Hookup, Laundry Room
Features
- Ceiling Fan(s), Stone Counters, Recessed Lighting, Open Floorplan, Eat-in Kitchen, Entrance Foyer
- Windows: Blinds
- Basement: Finished,Full
- Has fireplace: No
Interior area
- Total structure area: 1,840
- Total interior livable area: 1,840 sqft
- Finished area above ground: 920
Property
Parking
- Total spaces: 2
- Parking features: Detached, On Street, Off Street
- Garage spaces: 2
Features
- Levels: One
- Patio & porch: Front Porch, Porch
- Exterior features: Lighting, Rain Gutters
- Pool features: None
- Fencing: Back Yard,Fenced,Chain Link
- Has view: Yes
- View description: Neighborhood
Lot
- Size: 4,748 Square Feet
- Features: Back Yard, Front Yard, Few Trees, Corner Lot
Details
- Parcel number: 450816179015000004
- Zoning description: residential
- Special conditions: Standard,None
Construction
Type & style
- Home type: SingleFamily
- Property subtype: Single Family Residence
Condition
- New construction: No
- Year built: 1952
Utilities & green energy
- Electric: 100 Amp Service
- Sewer: Public Sewer
- Water: Public
- Utilities for property: Cable Connected, Water Connected, Sewer Connected, Natural Gas Connected, Electricity Connected
Community & HOA
Community
- Security: Carbon Monoxide Detector(s), Smoke Detector(s)
- Subdivision: Gary Park Add
HOA
- Has HOA: No
Location
- Region: Gary
Financial & listing details
- Price per square foot: $87/sqft
- Tax assessed value: $44,500
- Annual tax amount: $445
- Date on market: 7/10/2026
- Listing agreement: Exclusive Right To Sell
- Listing terms: Cash,VA Loan,FHA,Conventional
Estimated market value
Not available
Estimated sales range
Not available
$1,463/mo
Price history
| Date | Event | Price |
|---|---|---|
| 8/29/2026 | Price change | $159,999-3%$87/sqft |
Source:  NIRA as distributed by MLS GRID #842118 Report a problem NIRA as distributed by MLS GRID #842118 Report a problem | ||
| 8/8/2026 | Price change | $164,999-2.9%$90/sqft |
Source: NIRA as distributed by MLS GRID #842118 Report a problem | ||
| 7/26/2026 | Price change | $169,999-4.3%$92/sqft |
Source: NIRA as distributed by MLS GRID #842118 Report a problem | ||
| 7/10/2026 | Listed for sale | $177,700-1.3%$97/sqft |
Source: NIRA as distributed by MLS GRID #842118 Report a problem | ||
| 7/8/2026 | Listing removed | $179,999$98/sqft |
Source: NIRA as distributed by MLS GRID #841401 Report a problem | ||
| 6/28/2026 | Listed for sale | $179,999+239.6%$98/sqft |
Source: NIRA as distributed by MLS GRID #841401 Report a problem | ||
| 3/6/2026 | Sold | $53,000+6%$29/sqft |
Source: NIRA as distributed by MLS GRID #834342 Report a problem | ||
| 2/26/2026 | Pending sale | $50,000$27/sqft |
Source: NIRA as distributed by MLS GRID #834342 Report a problem | ||
| 2/20/2026 | Listed for sale | $50,000$27/sqft |
Source: NIRA as distributed by MLS GRID #834342 Report a problem | ||
Public tax history
| Year | Property taxes | Tax assessment |
|---|---|---|
| 2025 | -- | $44,500 +10.1% |
| 2024 | -- | $40,400 +1% |
| 2023 | -- | $40,000 +18.3% |
| 2022 | -- | $33,800 +9% |
| 2021 | -- | $31,000 +3.7% |
| 2020 | -- | $29,900 -7.1% |
| 2019 | $105 | $32,200 -20.5% |
| 2018 | $105 | $40,500 -1.2% |
| 2017 | -- | $41,000 -4.4% |
| 2016 | -- | $42,900 -18.6% |
| 2014 | $64 +77.2% | $52,700 +3.9% |
| 2013 | $36 | $50,700 +6.3% |
| 2012 | -- | $47,700 +44.1% |
| 2011 | $794 -5.8% | $33,100 -1.8% |
| 2010 | $842 | $33,700 +15.8% |
| 2009 | -- | $29,100 -28.3% |
| 2007 | -- | $40,600 +90.6% |
| 2006 | -- | $21,300 |
| 2005 | -- | $21,300 |
| 2004 | -- | $21,300 +36.5% |
| 2003 | -- | $15,600 |
| 2002 | -- | $15,600 +200% |
| 2001 | -- | $5,200 |
Find assessor info on the county website
Monthly payment
Est. payment
Payment breakdown
Explore the cost of this home by adjusting the details. Changes won't be saved.Climate risks
Neighborhood: Midtown
Similar homes
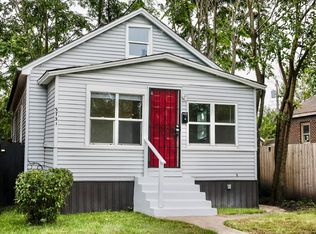
- $159,9993 bd2 ba1.4k sqft3731 Madison St, Gary, IN 46408For Sale
 MLS ID #845996, Hector Calderon, Haven Realty. NIRA as distributed by MLS GRID
 - $154,9003 bd2 ba1.7k sqft4125 Jackson St, Gary, IN 46408For Sale
 MLS ID #846243, Luke Mitchell, Legacy Realty Group LLC. NIRA as distributed by MLS GRID
 - $189,5003 bd2 ba2.2k sqft1323 Johnson St, Gary, IN 46407For Sale
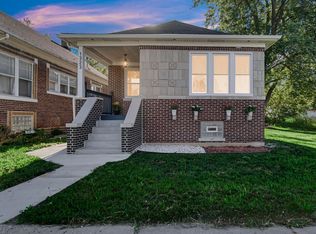 MLS ID #845172, Hector Magallanes, Banga Realty, LLC. NIRA as distributed by MLS GRID
 - $144,0003 bd1 ba1.1k sqft1014 W 19th Ave, Gary, IN 46407For Sale
 MLS ID #842510, Rebecca Olson, Listing Leaders Affiliated. NIRA as distributed by MLS GRID
 - $140,0003 bd2 ba1.8k sqft2279 Connecticut St, Gary, IN 46407For SaleMLS ID #834144, Heather Conley, @properties/Christie's Intl RE. NIRA as distributed by MLS GRID
- $173,5003 bd2 ba2k sqft1960 Martin Luther King Dr, Gary, IN 46407For SaleMLS ID #837164, Joshua Vida, Paradigm Realty Solutions, LLC. NIRA as distributed by MLS GRID
- $209,9004 bd2 ba1.6k sqft2401 Madison St, Gary, IN 46407For SaleMLS ID #844996, Lakia Hasenjaeger, The Jaeger Group, LLC. NIRA as distributed by MLS GRID
- $135,0003 bd1 ba1.1k sqft2180 Massachusetts St, Gary, IN 46407For SaleMLS ID #842504, Rebecca Olson, Listing Leaders Affiliated. NIRA as distributed by MLS GRID
- $187,7003 bd2 ba1.7k sqft4368 Delaware St, Gary, IN 46409For SaleMLS ID #844804, Justin Hanuscin, Listing Leaders. NIRA as distributed by MLS GRID
- $132,5003 bd1 ba1.5k sqft4084 Tyler St, Gary, IN 46408For SaleMLS ID #845705, Bianca Ruvalcaba, Exit Strategy Realty. NIRA as distributed by MLS GRID
- $174,9004 bd2 ba2.4k sqft829 Johnson St, Gary, IN 46402For SaleMLS ID #838161, Rebecca Olson, Listing Leaders Affiliated. NIRA as distributed by MLS GRID
- $177,9004 bd2 ba1.5k sqft1153 Wallace St, Gary, IN 46404For SaleMLS ID #843617, Alan Harrell, McColly Real Estate. NIRA as distributed by MLS GRID
- $132,5004 bd1 ba1.4k sqft3988 Fillmore St, Gary, IN 46408For SaleMLS ID #845420, Rebecca Olson, Listing Leaders Affiliated. NIRA as distributed by MLS GRID
- $125,0003 bd2 ba1.5k sqft361 Madison St, Gary, IN 46402For SaleMLS ID #843347, Blaine Wieneke, Banga Realty, LLC. NIRA as distributed by MLS GRID
- $195,0003 bd2 ba1.5k sqft3776 Buchanan St, Gary, IN 46408For SaleMLS ID #840654, Kyle Bowen, McColly Real Estate. NIRA as distributed by MLS GRID
- $216,0005 bd2 ba1.3k sqft1146 Maryland St, Gary, IN 46407For SaleMLS ID #845386, Sparkle Wilson, Coldwell Banker Realty. NIRA as distributed by MLS GRID
- $201,7003 bd2 ba1.7k sqft2107 W 8th Ave, Gary, IN 46404For SaleMLS ID #843480, Brian Waters, Mentor Listing Realty, Inc.. NIRA as distributed by MLS GRID
- $195,0003 bd2 ba1.8k sqft4409 Adams St, Gary, IN 46408For SaleMLS ID #838485, Juan Miranda Mondragon, Realty of America LLC. NIRA as distributed by MLS GRID
- $209,9003 bd2 ba1.8k sqft5043 Adams St, Gary, IN 46408For SaleMLS ID #845180, Terry Taylor, Realty Executives Premier. NIRA as distributed by MLS GRID
- $209,9004 bd2 ba1.9k sqft1407 E 36th Ave, Gary, IN 46409For SaleMLS ID #844796, Melissa Yanez, Favela Real Estate, LLC. NIRA as distributed by MLS GRID
