Investor Opportunity - Brick Home with Excellent Potential This brick home presents an excellent opportunity for investors, renovators, and buyers looking to add value. The property requires updates and renovation, offering the potential to customize the home to today's market standards and maximize its future value. Bring your vision and explore the possibilities this property has to offer. Properties with this level of value-add potential can be an excellent opportunity for the right investor.
Active
Price cut: $2.5K (10/5)
$110,000
4433 Vermont Ct, Gary, IN 46409
4beds
2,325sqft
Single Family Residence
Built in 1948
5,793 Square Feet Lot
$111,100 Zestimate®
$47/sqft
$-- HOA
What's special
Brick home
- 9 days
- 310
- 13
Zillow last checked:
Listing updated:
Listed by:
Yesenia Flores,
Absolute Realty Solutions LLC 219-312-4008
Source: NIRA as distributed by MLS GRID,MLS#: 845963
Facts & features
Interior
Bedrooms & bathrooms
- Bedrooms: 4
- Bathrooms: 2
- Full bathrooms: 2
Rooms
- Room types: Bedroom 2, Primary Bedroom, Bedroom 3
Primary bedroom
- Description: buyer and buyer agent to verify measurements
- Level: Main
- Area: 108
- Dimensions: 12.0 x 9.0
Bedroom 2
- Description: buyer and buyer agent to verify measurements
- Level: Main
- Area: 99
- Dimensions: 11.0 x 9.0
Bedroom 3
- Description: buyer and buyer agent to verify measurements
- Level: Basement
- Area: 140
- Dimensions: 14.0 x 10.0
Heating
- Forced Air, Natural Gas
Appliances
- Included: Gas Cooktop, Refrigerator
Features
- None
- Basement: Finished,Full
- Has fireplace: No
Interior area
- Total structure area: 2,325
- Total interior livable area: 2,325 sqft
- Finished area above ground: 1,550
Property
Parking
- Total spaces: 1
- Parking features: Detached, Driveway, Off Street
- Garage spaces: 1
- Has uncovered spaces: Yes
Features
- Levels: One
- Has view: Yes
- View description: Neighborhood
Lot
- Size: 5,793 Square Feet
- Features: Back Yard, Front Yard
Details
- Parcel number: 450827456005000004
- Special conditions: None
Construction
Type & style
- Home type: SingleFamily
- Property subtype: Single Family Residence
Condition
- New construction: No
- Year built: 1948
Utilities & green energy
- Sewer: Public Sewer
- Water: Public
Community & HOA
Community
- Subdivision: Scarsdale First Add
HOA
- Has HOA: No
Location
- Region: Gary
Financial & listing details
- Price per square foot: $47/sqft
- Tax assessed value: $82,500
- Annual tax amount: $935
- Date on market: 9/27/2026
- Listing agreement: Exclusive Right To Sell
- Listing terms: Cash,Conventional
Estimated market value
$111,100
$106,000 - $117,000
$1,689/mo
Price history
| Date | Event | Price |
|---|---|---|
| 10/5/2026 | Price change | $110,000-2.2%$47/sqft |
Source:  NIRA as distributed by MLS GRID #845963 Report a problem NIRA as distributed by MLS GRID #845963 Report a problem | ||
| 9/27/2026 | Listed for sale | $112,500-2.6%$48/sqft |
Source: NIRA as distributed by MLS GRID #845963 Report a problem | ||
| 9/18/2026 | Listing removed | $115,500$50/sqft |
Source: NIRA as distributed by MLS GRID #837385 Report a problem | ||
| 7/13/2026 | Price change | $115,500-3.7%$50/sqft |
Source: NIRA as distributed by MLS GRID #837385 Report a problem | ||
| 6/22/2026 | Price change | $119,995-3.2%$52/sqft |
Source: NIRA as distributed by MLS GRID #837385 Report a problem | ||
| 4/19/2026 | Listed for sale | $123,995+3.3%$53/sqft |
Source: NIRA as distributed by MLS GRID #837385 Report a problem | ||
| 7/21/2025 | Listing removed | $120,000$52/sqft |
Source: NIRA as distributed by MLS GRID #819256 Report a problem | ||
| 7/10/2025 | Price change | $120,000-7.6%$52/sqft |
Source: NIRA as distributed by MLS GRID #819256 Report a problem | ||
| 6/20/2025 | Listed for sale | $129,900$56/sqft |
Source: NIRA as distributed by MLS GRID #819256 Report a problem | ||
| 6/12/2025 | Pending sale | $129,900$56/sqft |
Source: NIRA as distributed by MLS GRID #819256 Report a problem | ||
| 6/9/2025 | Price change | $129,900-5.2%$56/sqft |
Source: NIRA as distributed by MLS GRID #819256 Report a problem | ||
| 4/17/2025 | Listed for sale | $137,000-5.5%$59/sqft |
Source: NIRA as distributed by MLS GRID #819256 Report a problem | ||
| 4/12/2025 | Listing removed | $145,000$62/sqft |
Source: NIRA as distributed by MLS GRID #813916 Report a problem | ||
| 3/17/2025 | Price change | $145,000-6.5%$62/sqft |
Source: NIRA as distributed by MLS GRID #813916 Report a problem | ||
| 3/4/2025 | Price change | $155,000-3.1%$67/sqft |
Source: NIRA as distributed by MLS GRID #813916 Report a problem | ||
| 2/18/2025 | Price change | $160,000-4.7%$69/sqft |
Source: NIRA as distributed by MLS GRID #813916 Report a problem | ||
| 2/3/2025 | Price change | $167,900-1.2%$72/sqft |
Source: NIRA as distributed by MLS GRID #813916 Report a problem | ||
| 12/11/2024 | Listed for sale | $170,000+93.2%$73/sqft |
Source: NIRA as distributed by MLS GRID #813916 Report a problem | ||
| 5/23/2024 | Listing removed | -- |
Source: Zillow Rentals Report a problem | ||
| 5/1/2024 | Listed for rent | $1,800-10%$1/sqft |
Source: Zillow Rentals Report a problem | ||
| 4/18/2024 | Listing removed | -- |
Source: Zillow Rentals Report a problem | ||
| 4/11/2024 | Listed for rent | $2,000$1/sqft |
Source: Zillow Rentals Report a problem | ||
| 3/27/2023 | Sold | $88,000+151.4%$38/sqft |
Source: Public Record Report a problem | ||
| 6/1/2011 | Listing removed | $35,000$15/sqft |
Source: McCOLLY Real Estate #253673 Report a problem | ||
| 2/25/2011 | Listed for sale | $35,000$15/sqft |
Source: McCOLLY Real Estate #253673 Report a problem | ||
Public tax history
| Year | Property taxes | Tax assessment |
|---|---|---|
| 2025 | $935 -41% | $100,000 +21.2% |
| 2024 | $1,584 +76.1% | $82,500 +31.4% |
| 2023 | $899 +10.4% | $62,800 +78.9% |
| 2022 | $815 +123.5% | $35,100 +10.4% |
| 2021 | $364 -42% | $31,800 |
| 2020 | $628 -33% | $31,800 +1.3% |
| 2019 | $937 -2.7% | $31,400 -19.9% |
| 2018 | $963 -19.4% | $39,200 -1.3% |
| 2017 | $1,195 | $39,700 -28.5% |
| 2016 | $1,195 -23.2% | $55,500 -16.5% |
| 2014 | $1,556 +128.8% | $66,500 +2.9% |
| 2013 | $680 -0.8% | $64,600 +0.6% |
| 2012 | $686 -7.5% | $64,200 -6% |
| 2011 | $742 -6.4% | $68,300 +2.7% |
| 2010 | $793 | $66,500 -0.7% |
| 2009 | -- | $67,000 +34% |
| 2007 | -- | $50,000 +46.2% |
| 2006 | -- | $34,200 |
| 2005 | -- | $34,200 |
| 2004 | -- | $34,200 +107.3% |
| 2003 | -- | $16,500 |
| 2002 | -- | $16,500 +200% |
| 2001 | -- | $5,500 |
Find assessor info on the county website
Monthly payment
Est. payment
Payment breakdown
Explore the cost of this home by adjusting the details. Changes won't be saved.Climate risks
Neighborhood: University Park


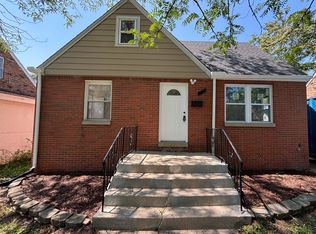
Similar homes
- $109,9004 bd2 ba2.2k sqft3886 Adams St, Gary, IN 46408For Sale
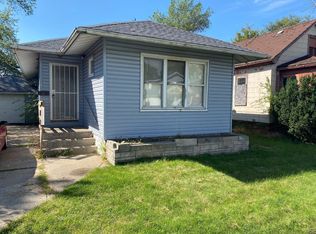
 MLS ID #845324, Luke Mitchell, Legacy Realty Group LLC. NIRA as distributed by MLS GRID
 - $110,0003 bd2 ba1.4k sqft4701 Connecticut St, Gary, IN 46409For Sale
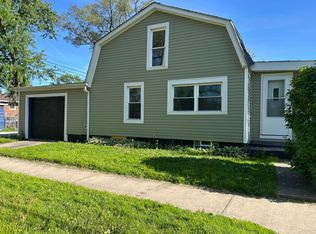 MLS ID #839009, Timothy Grayson, Williams Executive Realty & As. NIRA as distributed by MLS GRID
 - $144,9004 bd1 ba1.8k sqft908 E 45th Ave, Gary, IN 46409For Sale
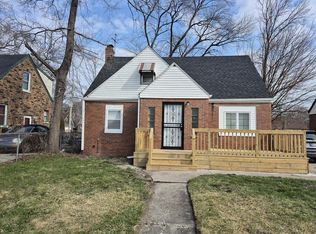 MLS ID #836354, Nancy Del Prado, Avid Real Estate LLC. NIRA as distributed by MLS GRID
 - $99,5003 bd2 ba1.9k sqft811 E 15th Ave, Gary, IN 46407For Sale
 MLS ID #844839, Hector Calderon, Haven Realty. NIRA as distributed by MLS GRID
 - $82,5003 bd1 ba1.3k sqft4228 Delaware St, Gary, IN 46409For SaleMLS ID #845392, Lia Dawson, Region Real Estate LLC. NIRA as distributed by MLS GRID
- $82,0003 bd1 ba1.4k sqft3929 Jackson St, Gary, IN 46408For SaleMLS ID #846263, Mark Keene, BS Realty Services Indiana LLC. NIRA as distributed by MLS GRID
- $125,0004 bd3 ba2.4k sqft2048 Roosevelt Pl, Gary, IN 46404For SaleMLS ID #838523, Daniel Robinson, Crosstown Real Estate, Inc.. NIRA as distributed by MLS GRID
- $124,9004 bd2 ba1.8k sqft4457 E 6th Ave, Gary, IN 46403For SaleMLS ID #843825, Jeff McCormick, McCormick Real Estate, Inc.. NIRA as distributed by MLS GRID
- $89,0003 bd1 ba1.6k sqft305 E 41st Ave, Gary, IN 46409For SaleMLS ID #840882, Dennis Nichols, Weichert, Realtors-Moke Agency. NIRA as distributed by MLS GRID
- $106,0003 bd1 ba1.2k sqft4173 Jackson St, Gary, IN 46408For SaleMLS ID #837383, Miguel Garcia, Coldwell Banker Realty. NIRA as distributed by MLS GRID
- $154,9003 bd2 ba1.7k sqft4125 Jackson St, Gary, IN 46408For SaleMLS ID #846243, Luke Mitchell, Legacy Realty Group LLC. NIRA as distributed by MLS GRID
- $132,5003 bd1 ba1.5k sqft4084 Tyler St, Gary, IN 46408For SaleMLS ID #845705, Bianca Ruvalcaba, Exit Strategy Realty. NIRA as distributed by MLS GRID
- $129,8002 bd2 ba1.7k sqft2337 Connecticut St, Gary, IN 46407For SaleMLS ID #840920, Sabine Miller, BS Realty Services Indiana LLC. NIRA as distributed by MLS GRID
- $85,0003 bd2 ba1.6k sqft1033 Central Ave, Gary, IN 46407For SaleMLS ID #844993, Andria Pettigrew-Sprouse, B. Daniels Real Estate, LLC. NIRA as distributed by MLS GRID
- $125,0003 bd2 ba1.1k sqft1173 Tyler St, Gary, IN 46407For SaleMLS ID #838041, Donald Deerwester III, McCormick Real Estate, Inc.. NIRA as distributed by MLS GRID
- $78,9003 bd1 ba1.7k sqft3756 W 21st Ave, Gary, IN 46404For SaleMLS ID #845709, Steven Koleno, Beycome Brokerage Realty LLC. NIRA as distributed by MLS GRID
- $134,9003 bd1 ba1.3k sqft2773 Oklahoma St, Lake Station, IN 46405For SaleMLS ID #843273, Estela Lopez, McColly Real Estate. NIRA as distributed by MLS GRID
- $159,9005 bd3 ba1.9k sqft2259 W 10th Pl, Gary, IN 46404For SaleMLS ID #845323, Luke Mitchell, Legacy Realty Group LLC. NIRA as distributed by MLS GRID
- $140,0003 bd2 ba1.8k sqft2279 Connecticut St, Gary, IN 46407For SaleMLS ID #834144, Heather Conley, @properties/Christie's Intl RE. NIRA as distributed by MLS GRID
