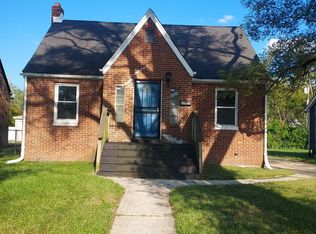
Welcome to this newly renovated home that has been transformed into a masterpiece of modern living while preserving its original charm. As you step inside, you're greeted by an inviting living room that features an eye-catching accent wall; that serves as the focal point of the space, adding warmth and character.At the center of the kitchen is a large island, offering both a generous workspace and a casual dining area. It's perfect for meal preparation, hosting friends, or enjoying a quick breakfast. Off the kitchen leads to a generously sized deck, perfect for outdoor entertaining. Upstairs, the master suite is a serene retreat with a walk-in closet and a luxurious en-suite bathroom, featuring a double vanity, a soaking tub, and a glass-enclosed shower. The fully finished basement offers a large family room,a quarter bathroom, and ample storage. Modern conveniences include central air conditioning, a new roof, updated electrical and plumbing systems, and energy-efficient windows.This home is move-in ready, providing you with all the comforts and style you've been looking for.
Closed
$220,000
4417 Vermont Ct, Gary, IN 46409
3beds
2,325sqft
Single Family Residence
Built in 1948
6,751.8 Square Feet Lot
$218,000 Zestimate®
$95/sqft
$2,095 Estimated rent
Home value
$218,000
$198,000 - $238,000
$2,095/mo
Zestimate® history
Owner options
List your home for rent
$2,095/mo
Rent Zestimate®
Find your next renter with Zillow Rental Manager. Plus, with online applications, you can quickly screen prospective tenants – for free.
$2,095/mo
Rent Zestimate®
Refinance and save
$1,457/mo
Est. payment
Refinancing to a lower rate could help reduce your monthly payments and save thousands over the life of the loan.
$1,457/mo
Est. payment
Explore your selling options
Work with a Zillow partner agent
Leverage their expertise and Zillow's premium Showcase listings to get your home seen by more buyers.
Get startedList with your own agent
Get your home in front of millions of buyers by listing it on Zillow.
Learn how to do itSell it yourself
Take full control of how buyers see your home on Zillow by listing For Sale by Owner (FSBO).
List your homeWhat's special
Zillow last checked:
Listing updated:
Listed by:
Elizabeth Magee,
Coldwell Banker Real Estate Gr 219-464-3531,
Ashley Tarver
Bought with:
Michael Santos, RB22001717
Banga Realty, LLC
Source: NIRA as distributed by MLS GRID,MLS#: 804365
Facts & features
Interior
Bedrooms & bathrooms
- Bedrooms: 3
- Bathrooms: 3
- Full bathrooms: 2
- 3/4 bathrooms: 1
Primary bedroom
- Area: 300
- Dimensions: 20.0 x 15.0
Bedroom 2
- Area: 108
- Dimensions: 9.0 x 12.0
Bedroom 3
- Area: 135
- Dimensions: 9.0 x 15.0
Living room
- Area: 80
- Dimensions: 10.0 x 8.0
Heating
- Forced Air
Appliances
- Included: Microwave, Refrigerator, Oven
Features
- Kitchen Island, Walk-In Closet(s)
- Basement: Finished,Sump Pump
Interior area
- Total structure area: 2,325
- Total interior livable area: 2,325 sqft
- Finished area above ground: 1,550
Property
Parking
- Parking features: On Street
Features
- Levels: Two
- Patio & porch: Deck
- Exterior features: Other
- Has view: Yes
- View description: Neighborhood
Lot
- Size: 6,751 sqft
- Dimensions: 6751
- Features: Cul-De-Sac
Details
- Parcel number: 450827456003.000004
Construction
Type & style
- Home type: SingleFamily
- Architectural style: Bungalow
- Property subtype: Single Family Residence
Condition
- New construction: No
- Year built: 1948
Utilities & green energy
- Sewer: Public Sewer
- Water: Public
Community & neighborhood
Location
- Region: Gary
- Subdivision: Scarsdale First Add
Other
Other facts
- Listing agreement: Exclusive Right To Sell
- Listing terms: Cash,VA Loan,FHA,Conventional
Price history
| Date | Event | Price |
|---|---|---|
| 7/17/2024 | Sold | $220,000$95/sqft |
Source:  NIRA as distributed by MLS GRID #804365 Report a problem NIRA as distributed by MLS GRID #804365 Report a problem | ||
| 6/1/2024 | Pending sale | $220,000$95/sqft |
Source:  Coldwell Banker Real Estate Group #804365 Report a problem Coldwell Banker Real Estate Group #804365 Report a problem | ||
| 5/31/2024 | Contingent | $220,000$95/sqft |
Source: NIRA as distributed by MLS GRID #804365 Report a problem | ||
| 5/27/2024 | Listed for sale | $220,000+43900%$95/sqft |
Source: NIRA as distributed by MLS GRID #804365 Report a problem | ||
| 5/10/2023 | Sold | $500 |
Source: Public Record Report a problem | ||
| 1/18/2023 | Sold | $500-95.1% |
Source: Public Record Report a problem | ||
| 2/14/2008 | Sold | $10,200-83%$4/sqft |
Source: NIRA as distributed by MLS GRID #202009 Report a problem | ||
| 5/27/2005 | Sold | $60,000$26/sqft |
Source: NIRA as distributed by MLS GRID #117627 Report a problem | ||
Public tax history
| Year | Property taxes | Tax assessment |
|---|---|---|
| 2025 | $1,197 +369.9% | $168,100 +81.9% |
| 2024 | $255 +21.2% | $92,400 +814.9% |
| 2023 | $210 +7.9% | $10,100 +23.2% |
| 2022 | $195 -59.8% | $8,200 +7.9% |
| 2021 | $484 +29.5% | $7,600 -59.8% |
| 2020 | $374 -98.7% | $18,900 +1.1% |
| 2019 | $29,629 +12.2% | $18,700 -21.4% |
| 2018 | $26,404 +2708.8% | $23,800 -0.8% |
| 2017 | $940 | $24,000 -39.5% |
| 2016 | $940 -22.8% | $39,700 -23.7% |
| 2014 | $1,217 +7% | $52,000 +2.8% |
| 2013 | $1,137 -2.6% | $50,600 +0.6% |
| 2012 | $1,167 -24.1% | $50,300 -21.5% |
| 2011 | $1,537 -1.4% | $64,100 +2.7% |
| 2010 | $1,559 | $62,400 -0.6% |
| 2009 | -- | $62,800 +34.2% |
| 2007 | -- | $46,800 +368% |
| 2006 | -- | $10,000 |
| 2005 | -- | $10,000 |
Find assessor info on the county website
Neighborhood: University Park

Nearby schools
GreatSchools rating
- 3/10Glen Park AcademyGrades: K-5Distance: 1.2 mi
- 4/10Bailly Preparatory AcademyGrades: 6-8Distance: 0.3 mi
- 1/10West Side Leadership AcademyGrades: 9-12Distance: 5.9 mi


Get pre-qualified for a loan
At Zillow Home Loans, we can pre-qualify you in as little as 5 minutes with no impact to your credit score.An equal housing lender. NMLS #10287.
- Indiana
- Lake County
- Gary
- 46409
- University Park
- 4417 Vermont Ct
Nearby cities
Nearby neighborhoods
Nearby zip codes
Other Gary Topics
