Welcome home to this beautifully finished 4-bedroom, 2-bath ranch home, ideally situated on a spacious corner lot and offering an impressive combination of style, functionality, and room to grow! Step inside to an inviting open-concept floor plan filled with natural light and thoughtfully designed finishes. The stylish galley kitchen is a standout, featuring gorgeous blue-veined quartz countertops, stainless steel appliances, a custom tiled backsplash, ambient lighting, and beautiful modern finishes that flow seamlessly into the main living areas. The spacious primary bedroom offers its own private ensuite with a beautifully finished full bathroom featuring elegant marble-style tile. The main bathroom is even larger, continuing the same sophisticated design while offering abundant natural light and plenty of space. And then there's the basement--huge and full of possibilities! The lower level already features a 4th bedroom, den, utility/laundry room with hookups, plus an expansive bonus area ready to be transformed to fit your lifestyle. Create a family room, theater, game room, home gym, office, or additional entertaining space--the possibilities are endless. Even better, the basement has framing and rough-in plumbing already in place for a potential 3rd bathroom, giving you a head start on completing the remaining space. With its modern finishes, flexible living areas, generous basement, and desirable corner-lot setting, this home offers much more space than meets the eye. Conveniently located near major expressways, shopping, dining, and everyday amenities, this is one you won't want to miss!
Active
Price cut: $10K (10/8)
$199,900
2401 Madison St, Gary, IN 46407
4beds
1,656sqft
Single Family Residence
Built in 1949
4,791 Square Feet Lot
$-- Zestimate®
$121/sqft
$-- HOA
What's special
Modern finishesExpansive bonus areaGorgeous blue-veined quartz countertopsStylish galley kitchenBeautiful modern finishesInviting open-concept floor planElegant marble-style tile
- 30 days
- 337
- 45
Zillow last checked:
Listing updated:
Listed by:
Lakia Hasenjaeger,
The Jaeger Group, LLC 219-796-0449
Source: NIRA as distributed by MLS GRID,MLS#: 844996
Facts & features
Interior
Bedrooms & bathrooms
- Bedrooms: 4
- Bathrooms: 2
- Full bathrooms: 2
Rooms
- Room types: Bonus Room, Utility Room, Primary Bedroom, Living Room, Kitchen, Dining Room, Den, Bedroom 4, Bedroom 3, Bedroom 2
Primary bedroom
- Level: Main
- Area: 160
- Dimensions: 16.0 x 10.0
Bedroom 2
- Level: Main
- Area: 143
- Dimensions: 13.0 x 11.0
Bedroom 3
- Level: Main
- Area: 120
- Dimensions: 12.0 x 10.0
Bedroom 4
- Level: Basement
- Area: 132
- Dimensions: 11.0 x 12.0
Bonus room
- Description: has a framed and plumbed bathroom.
- Level: Basement
- Area: 496
- Dimensions: 31.0 x 16.0
Den
- Level: Basement
- Area: 165
- Dimensions: 15.0 x 11.0
Kitchen
- Level: Main
- Area: 99
- Dimensions: 11.0 x 9.0
Living room
- Description: Please verify all approximate measurements.
- Level: Main
- Area: 330
- Dimensions: 30.0 x 11.0
Utility room
- Level: Basement
- Area: 232
- Dimensions: 29.0 x 8.0
Heating
- Forced Air
Appliances
- Included: Range Hood, Refrigerator
- Laundry: Gas Dryer Hookup, Washer Hookup, Laundry Room
Features
- Ceiling Fan(s), Stone Counters, Recessed Lighting, Open Floorplan, Entrance Foyer
- Basement: Bath/Stubbed,Storage Space,Partially Finished,Interior Entry,Full,Finished
- Has fireplace: No
Interior area
- Total structure area: 1,656
- Total interior livable area: 1,656 sqft
- Finished area above ground: 1,359
Property
Parking
- Parking features: Off Street, Paved, On Street, Additional Parking
Features
- Levels: One
- Patio & porch: Front Porch
- Exterior features: Lighting
- Fencing: Chain Link
- Has view: Yes
- View description: Neighborhood
Lot
- Size: 4,791 Square Feet
- Features: Back Yard, Landscaped, Front Yard, Few Trees
Details
- Parcel number: 450816280001000004
- Special conditions: Standard
Construction
Type & style
- Home type: SingleFamily
- Property subtype: Single Family Residence
Condition
- New construction: No
- Year built: 1949
Utilities & green energy
- Sewer: Public Sewer
- Water: Public
Community & HOA
Community
- Subdivision: Bryans Island Park Add
HOA
- Has HOA: No
Location
- Region: Gary
Financial & listing details
- Price per square foot: $121/sqft
- Tax assessed value: $47,100
- Annual tax amount: $1,181
- Date on market: 9/9/2026
- Listing agreement: Exclusive Right To Sell
- Listing terms: Cash,VA Loan,FHA,Conventional
Estimated market value
Not available
Estimated sales range
Not available
$1,596/mo
Price history
| Date | Event | Price |
|---|---|---|
| 10/8/2026 | Price change | $199,900-4.8%$121/sqft |
Source:  NIRA as distributed by MLS GRID #844996 Report a problem NIRA as distributed by MLS GRID #844996 Report a problem | ||
| 9/9/2026 | Listed for sale | $209,900+320.6%$127/sqft |
Source: NIRA as distributed by MLS GRID #844996 Report a problem | ||
| 6/9/2026 | Listing removed | -- |
Source: Owner Report a problem | ||
| 5/29/2026 | Pending sale | $49,900$30/sqft |
Source: Owner Report a problem | ||
| 5/27/2026 | Listed for sale | $49,900-27.6%$30/sqft |
Source: Owner Report a problem | ||
| 2/11/2025 | Listing removed | $68,900$42/sqft |
Source: NIRA as distributed by MLS GRID #815316 Report a problem | ||
| 1/24/2025 | Listed for sale | $68,900-1.4%$42/sqft |
Source: NIRA as distributed by MLS GRID #815316 Report a problem | ||
| 12/11/2024 | Listing removed | $69,900$42/sqft |
Source: NIRA as distributed by MLS GRID #812913 Report a problem | ||
| 11/20/2024 | Listed for sale | $69,900+125.5%$42/sqft |
Source: NIRA as distributed by MLS GRID #812913 Report a problem | ||
| 11/15/2024 | Sold | $31,000-58.6%$19/sqft |
Source: Public Record Report a problem | ||
| 11/13/2024 | Listed for sale | $74,900+1261.8%$45/sqft |
Source: NIRA as distributed by MLS GRID #812913 Report a problem | ||
| 3/9/2022 | Sold | $5,500$3/sqft |
Source: Public Record Report a problem | ||
Public tax history
| Year | Property taxes | Tax assessment |
|---|---|---|
| 2025 | $1,181 +61% | $52,500 +11.5% |
| 2024 | $734 +26.7% | $47,100 +61.9% |
| 2023 | $579 -20.2% | $29,100 +28.8% |
| 2022 | $726 +4.4% | $22,600 -19.6% |
| 2021 | $695 +5.7% | $28,100 +4.5% |
| 2020 | $658 -94.4% | $26,900 -17.5% |
| 2019 | $11,836 +24.9% | $32,600 -31.4% |
| 2018 | $9,475 +781.7% | $47,500 -0.6% |
| 2017 | $1,075 | $47,800 -4.2% |
| 2016 | $1,075 -19.4% | $49,900 -12% |
| 2014 | $1,333 +8.3% | $56,700 +4% |
| 2013 | $1,231 -4.1% | $54,500 -1.4% |
| 2012 | $1,283 -3.6% | $55,300 -0.4% |
| 2011 | $1,331 +99.7% | $55,500 -1.8% |
| 2010 | $666 | $56,500 +15.3% |
| 2009 | -- | $49,000 +8.2% |
| 2007 | -- | $45,300 +36% |
| 2006 | -- | $33,300 |
| 2005 | -- | $33,300 |
| 2004 | -- | $33,300 +108.1% |
| 2003 | -- | $16,000 |
| 2002 | -- | $16,000 +200.2% |
| 2001 | -- | $5,330 |
Find assessor info on the county website
Monthly payment
Est. payment
Payment breakdown
Explore the cost of this home by adjusting the details. Changes won't be saved.Climate risks
Neighborhood: Midtown
Similar homes
- $154,9993 bd1 ba1.8k sqft2402 Polk St, Gary, IN 46407For Sale

 MLS ID #846425, Justin Hanuscin, Listing Leaders. NIRA as distributed by MLS GRID
 - $219,9004 bd2 ba1.9k sqft4735 Harrison St, Gary, IN 46408For Sale
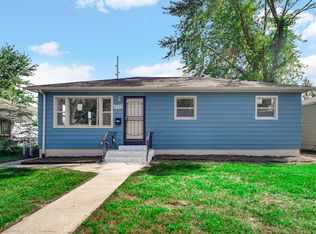 MLS ID #845301, Melissa Yanez, Favela Real Estate, LLC. NIRA as distributed by MLS GRID
 - $154,9003 bd2 ba1.3k sqft2248 Tennessee St, Gary, IN 46407For Sale
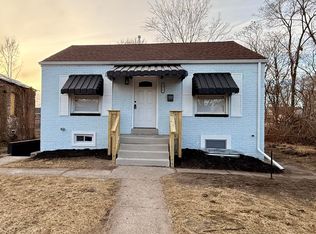 MLS ID #843677, Nicholas Hawk, Realest.com. NIRA as distributed by MLS GRID
 - $173,5003 bd2 ba2k sqft1960 Martin Luther King Dr, Gary, IN 46407For Sale
 MLS ID #837164, Joshua Vida, Paradigm Realty Solutions, LLC. NIRA as distributed by MLS GRID
 - $205,0003 bd2 ba1.6k sqft3810 Maryland St, Gary, IN 46409For SaleMLS ID #843898, Frederick Long, Better Homes and Gardens Real. NIRA as distributed by MLS GRID
- $195,0003 bd2 ba1.8k sqft4409 Adams St, Gary, IN 46408For SaleMLS ID #838485, Juan Miranda Mondragon, Realty of America LLC. NIRA as distributed by MLS GRID
- $177,9004 bd2 ba1.5k sqft1153 Wallace St, Gary, IN 46404For SaleMLS ID #843617, Alan Harrell, McColly Real Estate. NIRA as distributed by MLS GRID
- $202,4002 bd2 ba2k sqft3678 Jackson St, Gary, IN 46408For SaleMLS ID #839625, Kristina Vega, Better Homes and Gardens Real. NIRA as distributed by MLS GRID
- $199,9993 bd1 ba1.6k sqft3609 Saint Joseph Pl, Hobart, IN 46342For SaleMLS ID #844877, Sonia Diaz, Elite Source Realty, Inc.. NIRA as distributed by MLS GRID
- $214,9003 bd1 ba1.1k sqft3930 Marshall St, Gary, IN 46408For SaleMLS ID #845001, Cherie Brannon, Starz Realty, LLC. NIRA as distributed by MLS GRID
- $178,9904 bd2 ba1.2k sqft3428 Delaware St, Gary, IN 46409For SaleMLS ID #835153, Jennifer Skippergosh, New Chapter Real Estate. NIRA as distributed by MLS GRID
- $140,0003 bd2 ba1.8k sqft2279 Connecticut St, Gary, IN 46407For SaleMLS ID #834144, Heather Conley, @properties/Christie's Intl RE. NIRA as distributed by MLS GRID
- $199,9003 bd1 ba1k sqft3401 E 21st Ave, Lake Station, IN 46405For SaleMLS ID #845303, Deborah Jones, Listing Leaders. NIRA as distributed by MLS GRID
- $196,0003 bd1 ba1k sqft3851 Maple St, Hobart, IN 46342For SaleMLS ID #840898, Dayna Foster, Double Diamond Real Estate LLC. NIRA as distributed by MLS GRID
- $139,9003 bd1 ba1.1k sqft1014 W 19th Ave, Gary, IN 46407For SaleMLS ID #842510, Rebecca Olson, Listing Leaders Affiliated. NIRA as distributed by MLS GRID
- $199,7003 bd1 ba1.1k sqft5353 Garfield St, Merrillville, IN 46410For SaleMLS ID #842163, Jeana Consier, Realty Executives Premier. NIRA as distributed by MLS GRID
- $249,9005 bd3 ba2.2k sqft4224-28 Connecticut St, Gary, IN 46409For SaleMLS ID #844643, Cynthia Recio, A.R.E. Partners Inc.. NIRA as distributed by MLS GRID
- $132,5004 bd1 ba1.4k sqft3988 Fillmore St, Gary, IN 46408For SaleMLS ID #845420, Rebecca Olson, Listing Leaders Affiliated. NIRA as distributed by MLS GRID
- $220,0003 bd2 ba1.4k sqft1415 W 62nd Ave, Merrillville, IN 46410For SaleMLS ID #837449, Gwendolyn Sims, Devine Connection Realty Group. NIRA as distributed by MLS GRID
