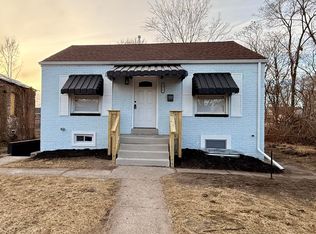
Beautiful completely remodeled home in a quiet maintained neighborhood. NEW ROOF (Timberline shakewood). New canned lights in living room.(6) Refinished hardwood floors throughout main floor. New windows, freshly painted rooms, new ceiling fans, chandelier in dining room. New kitchen including Hampton cabinets, tiled floor, new sink, granite top including granite island in kitchen. All stainless steel appliances brand new, including refrigerator with ice maker, stove, dishwasher, microwave oven. Main floor 1 full bathroom completely remodeled. Bedrooms freshly painted. Basement completely remodeled and finished except for the laundry room. Large carpeted room can be used as a 4th bedroom. Other wise it can be used for any type of room desirable. Canned lights throughout basement Large constructed bar with photos. Full beautiful bathroom in basement completely remodeled. New washer and dryer. New central air and furnace. New sod laid last week.This is like buying a brand new home. SELLER IS OFFERING CONCESSIONS AT CLOSING (see agent remarks). MUST SEE!
Active
Price cut: $1K (7/25)
$179,000
1960 Martin Luther King Dr, Gary, IN 46407
3beds
2,030sqft
:
Get pre-qualified$1,272/mo
Single Family Residence
Built in 1965
5,201 Square Feet Lot
$177,800 Zestimate®
$88/sqft
$-- HOA
What's special
Canned lights throughout basementChandelier in dining roomNew kitchenRefrigerator with ice makerFreshly painted roomsNew windowsBedrooms freshly painted
- 103 days |
- 462 |
- 45 |
Zillow last checked:
Listing updated:
Listed by:
Joshua Vida,
Paradigm Realty Solutions, LLC 574-361-3933
Source: NIRA as distributed by MLS GRID,MLS#: 837164
Facts & features
Interior
Bedrooms & bathrooms
- Bedrooms: 3
- Bathrooms: 2
- Full bathrooms: 2
Rooms
- Room types: Bonus Room, Utility Room, Primary Bedroom, Living Room, Kitchen, Great Room, Dining Room, Bedroom 3, Bedroom 2
Primary bedroom
- Level: Main
- Area: 100
- Dimensions: 10.0 x 10.0
Bedroom 2
- Level: Main
- Area: 100
- Dimensions: 10.0 x 10.0
Bedroom 3
- Level: Upper
- Area: 100
- Dimensions: 10.0 x 10.0
Bonus room
- Level: Lower
- Area: 100
- Dimensions: 10.0 x 10.0
Dining room
- Level: Main
- Area: 100
- Dimensions: 10.0 x 10.0
Great room
- Level: Upper
- Area: 100
- Dimensions: 10.0 x 10.0
Kitchen
- Level: Main
- Area: 100
- Dimensions: 10.0 x 10.0
Living room
- Level: Main
- Area: 100
- Dimensions: 10.0 x 10.0
Utility room
- Level: Lower
- Area: 100
- Dimensions: 10.0 x 10.0
Heating
- Natural Gas, Hot Water, Forced Air
Appliances
- Included: Built-In Gas Range, Washer, Stainless Steel Appliance(s), Refrigerator, Range, Microwave, Gas Water Heater, Dishwasher, Dryer
- Laundry: Electric Dryer Hookup, Sink, Laundry Room, Lower Level
Features
- Ceiling Fan(s), Walk-In Closet(s), Wet Bar, Recessed Lighting, Open Floorplan, Kitchen Island, Granite Counters, Eat-in Kitchen, Crown Molding
- Windows: Aluminum Frames, Insulated Windows
- Basement: Full,Partially Finished,Interior Entry
- Has fireplace: No
Interior area
- Total structure area: 2,030
- Total interior livable area: 2,030 sqft
- Finished area above ground: 1,412
Property
Parking
- Total spaces: 2
- Parking features: Garage Door Opener, Garage Faces Rear, Driveway, Concrete, Alley Access
- Garage spaces: 2
- Has uncovered spaces: Yes
Features
- Levels: One and One Half
- Patio & porch: Front Porch
- Exterior features: Private Yard, Rain Gutters
- Has view: Yes
- View description: City, Neighborhood
Lot
- Size: 5,201 Square Feet
- Features: Back Yard, Private, Paved, Landscaped, Front Yard
Details
- Parcel number: 450810478023000004
- Special conditions: Agent Owned
Construction
Type & style
- Home type: SingleFamily
- Property subtype: Single Family Residence
Condition
- New construction: No
- Year built: 1965
Utilities & green energy
- Electric: 100 Amp Service, Circuit Breakers
- Sewer: Public Sewer
- Water: Public
- Utilities for property: Cable Available, Water Connected, Sewer Connected, Natural Gas Connected, Electricity Connected
Community & HOA
Community
- Subdivision: Second Add
HOA
- Has HOA: No
Location
- Region: Gary
Financial & listing details
- Price per square foot: $88/sqft
- Tax assessed value: $64,600
- Annual tax amount: $1,502
- Date on market: 4/16/2026
- Listing agreement: Exclusive Agency
- Listing terms: Cash,VA Loan,USDA Loan,FHA,Conventional
Estimated market value
$177,800
$169,000 - $187,000
$1,691/mo
Price history
| Date | Event | Price |
|---|---|---|
| 7/25/2026 | Price change | $179,000-0.6%$88/sqft |
Source:  NIRA as distributed by MLS GRID #837164 Report a problem NIRA as distributed by MLS GRID #837164 Report a problem | ||
| 7/13/2026 | Price change | $180,000-0.8%$89/sqft |
Source: NIRA as distributed by MLS GRID #837164 Report a problem | ||
| 6/19/2026 | Price change | $181,500-1.8%$89/sqft |
Source: NIRA as distributed by MLS GRID #837164 Report a problem | ||
| 6/8/2026 | Listed for sale | $184,900$91/sqft |
Source: NIRA as distributed by MLS GRID #837164 Report a problem | ||
| 5/12/2026 | Pending sale | $184,900$91/sqft |
Source: NIRA as distributed by MLS GRID #837164 Report a problem | ||
| 5/5/2026 | Price change | $184,900-2.5%$91/sqft |
Source: NIRA as distributed by MLS GRID #837164 Report a problem | ||
| 4/21/2026 | Price change | $189,700-3.9%$93/sqft |
Source: NIRA as distributed by MLS GRID #837164 Report a problem | ||
| 4/16/2026 | Listed for sale | $197,500+295%$97/sqft |
Source: NIRA as distributed by MLS GRID #837164 Report a problem | ||
| 11/13/2025 | Sold | $50,000+9880%$25/sqft |
Source: Public Record Report a problem | ||
| 1/8/2020 | Sold | $501 |
Source: Public Record Report a problem | ||
Public tax history
| Year | Property taxes | Tax assessment |
|---|---|---|
| 2025 | $1,502 +6% | $64,600 +7.8% |
| 2024 | $1,417 +0.8% | $59,900 +6.6% |
| 2023 | $1,407 +6.2% | $56,200 +2.4% |
| 2022 | $1,325 | $54,900 +6.2% |
| 2021 | -- | $51,700 +3.4% |
| 2020 | -- | $50,000 +6.4% |
| 2019 | $105 -52.4% | $47,000 -6% |
| 2018 | $221 | $50,000 -1.2% |
| 2017 | -- | $50,600 -4.2% |
| 2016 | -- | $52,800 -9.7% |
| 2014 | -- | $58,500 -24% |
| 2013 | $275 -0.1% | $77,000 +1.6% |
| 2012 | $276 -59.5% | $75,800 -11.4% |
| 2011 | $681 -32.5% | $85,600 -9.2% |
| 2010 | $1,008 | $94,300 +34.1% |
| 2009 | -- | $70,300 |
Find assessor info on the county website
Monthly payment
Est. payment
Payment breakdown
Explore the cost of this home by adjusting the details. Changes won't be saved.Climate risks
Neighborhood: Midtown
Nearby schools
GreatSchools rating
- 3/10Daniel Hale Williams Elementary SchoolGrades: K-5Distance: 0.2 mi
- 3/10Gary Middle SchoolGrades: 6-8Distance: 4.2 mi
- 1/10West Side Leadership AcademyGrades: 9-12Distance: 4.7 mi
- $39,7003 bd1 ba1.2k sqft1954 Martin Luther King Dr, Gary, IN 46407Off Market
- $30,2003 bd1 ba879 sqft1966 Martin Luther King Dr, Gary, IN 46407Off Market
- $66,6003 bd1 ba960 sqft1948 Martin Luther King Dr, Gary, IN 46407Off Market
- $59,0005 bd2 ba1.9k sqft1972 Martin Luther King Dr, Gary, IN 46407Sold
- $78,3003 bd1 ba836 sqft1942 Martin Luther King Dr, Gary, IN 46407Off Market
- $61,4006 bd2 ba2.2k sqft1963 Louisiana St, Gary, IN 46407Off Market
- $65,7002 bd2 ba912 sqft1967 Louisiana St, Gary, IN 46407Off Market
- $95,6003 bd1 ba1.7k sqft1973 Louisiana St, Gary, IN 46407Off Market
A local agent can set up tours, give advice and negotiate with sellers.
A local lender can help you make sure your offer is ready when you are.
Similar homes
- $169,9993 bd1 ba1.8k sqft2402 Polk St, Gary, IN 46407For Sale

 MLS ID #842118, Justin Hanuscin, Listing Leaders. NIRA as distributed by MLS GRID
 - $164,9003 bd2 ba1.3k sqft2248 Tennessee St, Gary, IN 46407For Sale
 MLS ID #832966, Nicholas Hawk, Realest.com. NIRA as distributed by MLS GRID
 - $174,9003 bd3 ba2.2k sqft4315 Kentucky St, Gary, IN 46409For Sale
 MLS ID #841939, Justin Hanuscin, Listing Leaders. NIRA as distributed by MLS GRID
 - $169,9003 bd2 ba1.5k sqft4220 Ryan Ct, Gary, IN 46403For Sale
 MLS ID #842040, Miguel Tovar, Weichert Realtors - Shoreline. NIRA as distributed by MLS GRID
 - $139,9004 bd3 ba1.6k sqft2508 Connecticut St, Gary, IN 46407For SaleMLS ID #842345, Lutrell Kirk, Kirk & Company Your Home Sold. NIRA as distributed by MLS GRID
- $140,0003 bd2 ba1.8k sqft2279 Connecticut St, Gary, IN 46407For SaleMLS ID #834144, Heather Conley, @properties/Christie's Intl RE. NIRA as distributed by MLS GRID
- $195,0004 bd2 ba1.7k sqft2340 Wilson St, Gary, IN 46404For SaleMLS ID #838045, Nancy Del Prado, Avid Real Estate LLC. NIRA as distributed by MLS GRID
- $139,0003 bd3 ba1.9k sqft2678 Harrison St, Gary, IN 46407For SaleMLS ID #838427, Terry McCaleb, Brokerworks Group. NIRA as distributed by MLS GRID
- $199,9003 bd2 ba1.8k sqft4216 Jackson St, Gary, IN 46408For SaleMLS ID #841978, Brian Waters, Mentor Listing Realty, Inc.. NIRA as distributed by MLS GRID
- $129,9003 bd2 ba1.4k sqft731 Martin Luther King Dr, Gary, IN 46402For SaleMLS ID #838599, Luis Cortes, Listing Leaders Lifestyles, LL. NIRA as distributed by MLS GRID
- $184,9003 bd2 ba1.1k sqft1636 173rd Pl, Hammond, IN 46324For SaleMLS ID #841783, John Lopez, McColly Real Estate. NIRA as distributed by MLS GRID
- $199,9993 bd1 ba1k sqft3851 Maple St, Hobart, IN 46342For SaleMLS ID #840898, Dayna Foster, Double Diamond Real Estate LLC. NIRA as distributed by MLS GRID
- $199,9993 bd1 ba1.5k sqft2014 E Elm St, Griffith, IN 46319For SaleMLS ID #833597, Elisabeth Brannon, Listing Leaders. NIRA as distributed by MLS GRID
- $209,0003 bd1 ba1.3k sqft6995 Madison St, Merrillville, IN 46410For SaleMLS ID #838481, Keri Hir, Keri Hir. NIRA as distributed by MLS GRID
- $179,0003 bd1 ba1k sqft4346 Elm Ave, Hammond, IN 46327For SaleMLS ID #841869, Georgeann Weisman, Brokerworks Group. NIRA as distributed by MLS GRID
- $220,0003 bd2 ba1.4k sqft1415 W 62nd Ave, Merrillville, IN 46410For SaleMLS ID #837449, Gwendolyn Sims, Devine Connection Realty Group. NIRA as distributed by MLS GRID
- $184,9005 bd3 ba1k sqft15441 E End St, Dolton, IL 60419ActiveMLS ID #12691910, Michael Olszewski, Area Wide Realty. MRED as distributed by MLS GRID
- $224,5003 bd2 ba1.3k sqft5964 Fillmore Pl, Merrillville, IN 46410For SaleMLS ID #842464, Suzanne Nurse, Listing Leaders. NIRA as distributed by MLS GRID
- $110,0003 bd2 ba1.4k sqft4701 Connecticut St, Gary, IN 46409For SaleMLS ID #839009, Timothy Grayson, Williams Executive Realty & As. NIRA as distributed by MLS GRID
- $225,0003 bd2 ba1.4k sqft3635 Nebraska Dr, Hammond, IN 46323For SaleMLS ID #841945, Monique Alvarado, Listing Leaders. NIRA as distributed by MLS GRID
