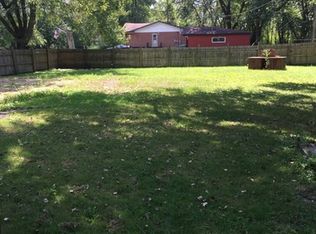
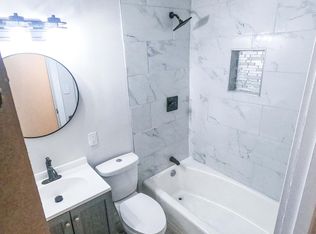
Spacious 5 Bedroom, 2.5 bathroom home located in the heart of Dolton. This property features a full basement offering plenty of additional space and a 2-car garage. Room sizes are estimates. Enjoy a large yard - perfect for outdoor activities or future landscaping ideas. It is conveniently located near schools, parks and transportation. Property being sold in AS IS condition, no surveys nor disclosures, taxes prorated. Property has discoloration. Don't miss this awesome opportunity to bring your bright ideas and make this home your own. Property being sold in AS IS condition, no surveys nor disclosures, taxes prorated.
Pending
$184,900
15441 E End St, Dolton, IL 60419
5beds
1,061sqft
Single Family Residence
Built in 1961
0.48 Acres Lot
$179,900 Zestimate®
$174/sqft
$-- HOA
What's special
- 63 days
- 49
- 4
Zillow last checked:
Listing updated:
Listed by:
Michael Olszewski 708-220-1791,
Area Wide Realty
Source: MRED as distributed by MLS GRID,MLS#: 12691910
Facts & features
Interior
Bedrooms & bathrooms
- Bedrooms: 5
- Bathrooms: 3
- Full bathrooms: 2
- 1/2 bathrooms: 1
Rooms
- Room types: Bedroom 5
Primary bedroom
- Level: Second
- Area: 120 Square Feet
- Dimensions: 12X10
Bedroom 2
- Level: Second
- Area: 100 Square Feet
- Dimensions: 10X10
Bedroom 3
- Level: Second
- Area: 120 Square Feet
- Dimensions: 12X10
Bedroom 4
- Level: Main
- Area: 100 Square Feet
- Dimensions: 10X10
Bedroom 5
- Level: Main
- Area: 100 Square Feet
- Dimensions: 10X10
Dining room
- Level: Main
- Area: 100 Square Feet
- Dimensions: 10X10
Kitchen
- Level: Main
- Area: 120 Square Feet
- Dimensions: 12X10
Living room
- Level: Main
- Area: 216 Square Feet
- Dimensions: 18X12
Heating
- Natural Gas, Forced Air
Cooling
- Central Air
Features
- Basement: Finished,Full
Interior area
- Total structure area: 0
- Total interior livable area: 1,061 sqft
Property
Parking
- Total spaces: 2
- Parking features: Yes, Detached, Garage
- Garage spaces: 2
Accessibility
- Accessibility features: No Disability Access
Features
- Stories: 2
Lot
- Size: 0.48 Acres
- Dimensions: 110x200
Details
- Parcel number: 29131000380000
- Special conditions: None
Construction
Type & style
- Home type: SingleFamily
- Property subtype: Single Family Residence
Materials
- Vinyl Siding, Brick
Condition
- New construction: No
- Year built: 1961
Utilities & green energy
- Sewer: Public Sewer
- Water: Public
Community & HOA
HOA
- Services included: None
Location
- Region: Dolton
Financial & listing details
- Price per square foot: $174/sqft
- Annual tax amount: $8,468
- Date on market: 6/30/2026
- Ownership: Fee Simple
Estimated market value
$179,900
$171,000 - $189,000
$3,286/mo
Price history
| Date | Event | Price |
|---|---|---|
| 8/4/2026 | Pending sale | $184,900$174/sqft |
Source:  MRED as distributed by MLS GRID #12691910 Report a problem MRED as distributed by MLS GRID #12691910 Report a problem | ||
| 6/30/2026 | Listed for sale | $184,900-2.6%$174/sqft |
Source: MRED as distributed by MLS GRID #12691910 Report a problem | ||
| 6/30/2026 | Listing removed | $189,900$179/sqft |
Source: MRED as distributed by MLS GRID #12678904 Report a problem | ||
| 6/15/2026 | Listed for sale | $189,900$179/sqft |
Source: MRED as distributed by MLS GRID #12678904 Report a problem | ||
| 6/15/2026 | Listing removed | $189,900$179/sqft |
Source: MRED as distributed by MLS GRID #12618714 Report a problem | ||
| 5/20/2026 | Listing removed | $189,900$179/sqft |
Source: MRED as distributed by MLS GRID #12618714 Report a problem | ||
| 4/14/2026 | Listed for sale | $189,900-5%$179/sqft |
Source: MRED as distributed by MLS GRID #12618714 Report a problem | ||
| 4/14/2026 | Listing removed | $199,900$188/sqft |
Source: MRED as distributed by MLS GRID #12612127 Report a problem | ||
| 4/7/2026 | Listed for sale | $199,900-20%$188/sqft |
Source: MRED as distributed by MLS GRID #12612127 Report a problem | ||
| 9/5/2024 | Listing removed | $250,000$236/sqft |
Source: MRED as distributed by MLS GRID #12043557 Report a problem | ||
| 5/17/2024 | Listing removed | -- |
Source: MRED as distributed by MLS GRID #12043557 Report a problem | ||
| 4/30/2024 | Listed for sale | $250,000$236/sqft |
Source: MRED as distributed by MLS GRID #12043557 Report a problem | ||
Public tax history
Tax history is unavailable.
Monthly payment
Est. payment
Payment breakdown
Explore the cost of this home by adjusting the details. Changes won't be saved.Climate risks
Neighborhood: 60419
Nearby schools
Schools provided by the listing agent
- District: 149
Source: MRED as distributed by MLS GRID. This data may not be complete. We recommend contacting the local school district to confirm school assignments for this home.
Similar homes
- $179,9003 bd2 ba1.3k sqft15202 Meadow Ln, Dolton, IL 60419Active
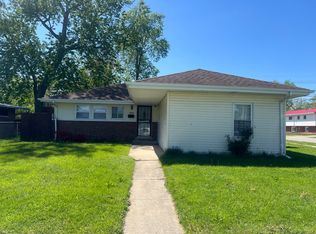 MLS ID #12632718, Martha Silveyra, Re/Max Cityview. MRED as distributed by MLS GRID
 - $159,9004 bd1 ba1.3k sqft14726 Dorchester Ave, Dolton, IL 60419Active
 MLS ID #12723426, Omar Cavada, Century 21 Circle. MRED as distributed by MLS GRID
 - $165,0003 bd2 ba1.2k sqft14324 Dante Ave, Dolton, IL 60419Active
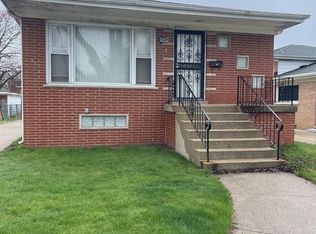 MLS ID #12732340, Jessica Coleman, RE/MAX Premier. MRED as distributed by MLS GRID
 - $179,9994 bd2 ba919 sqft14820 Page Ave, Harvey, IL 60426Active
 MLS ID #12693457, Griselda Esquivel, Keller Williams Infinity. MRED as distributed by MLS GRID
