Stunning Transformation - Move-In Ready! Discover this beautifully renovated 3-bedroom, 1-and 1/2; bathroom home where modern upgrades meet everyday convenience. Every detail has been carefully addressed, offering a fresh start for homeowners or a turnkey addition to a rental portfolio. Key features include: Completely Refreshed Interior: Enjoy brand-new drywall, fresh paint throughout, new flooring, and updated doors. Modern Kitchen & Bath: The heart of the home shines with brand-new kitchen cabinets and a fully renovated bathroom. Major System Upgrades: Peace of mind comes standard with a new roof, new water heater/boiler, and updated electrical systems. Future Potential: The layout offers the exciting potential to add a half-bath, and the spacious lot provides room to build a garage. The property features both front and back yards, perfect for outdoor activities or gardening. Location is everything--you are just minutes away from the hospital, major shopping malls, various retail stores, and offer quick, easy access to I-65 for a seamless commute. Don't miss out on this "like-new" gem. Schedule your showing today!
Active
Price cut: $6K (7/4)
$129,900
731 Martin Luther King Dr, Gary, IN 46402
3beds
1,440sqft
:
Get pre-qualified$922/mo
Single Family Residence
Built in 1947
5,000 Square Feet Lot
$-- Zestimate®
$90/sqft
$-- HOA
What's special
Brand-new drywallFresh paint throughoutUpdated doorsNew flooringBrand-new kitchen cabinetsFully renovated bathroomNew roof
- 76 days |
- 146 |
- 6 |
Zillow last checked:
Listing updated:
Listed by:
Luis Cortes,
Listing Leaders Lifestyles, LL 219-225-2000
Source: NIRA as distributed by MLS GRID,MLS#: 838599
Facts & features
Interior
Bedrooms & bathrooms
- Bedrooms: 3
- Bathrooms: 2
- Full bathrooms: 1
- 1/2 bathrooms: 1
Rooms
- Room types: Bedroom 2, Other Room, Primary Bedroom, Living Room, Laundry, Kitchen, Family Room, Bedroom 3
Primary bedroom
- Level: Main
- Area: 104
- Dimensions: 13.0 x 8.0
Bedroom 2
- Level: Main
- Area: 110
- Dimensions: 11.0 x 10.0
Bedroom 3
- Level: Basement
- Area: 112
- Dimensions: 14.0 x 8.0
Family room
- Level: Basement
- Area: 130
- Dimensions: 13.0 x 10.0
Kitchen
- Level: Main
- Area: 104
- Dimensions: 13.0 x 8.0
Laundry
- Level: Basement
- Area: 84
- Dimensions: 12.0 x 7.0
Living room
- Level: Main
- Area: 150
- Dimensions: 15.0 x 10.0
Other
- Level: Basement
- Area: 132
- Dimensions: 12.0 x 11.0
Heating
- Natural Gas
Appliances
- Included: Gas Water Heater, Refrigerator
- Laundry: Laundry Room, Other
Features
- Eat-in Kitchen, Pantry
- Windows: Aluminum Frames
- Basement: Finished,Walk-Out Access,Full
- Has fireplace: No
Interior area
- Total structure area: 1,440
- Total interior livable area: 1,440 sqft
- Finished area above ground: 720
Property
Parking
- Parking features: Alley Access, On Street, Concrete
Features
- Levels: One
- Has view: Yes
- View description: Other
Lot
- Size: 5,000 Square Feet
- Features: Back Yard, Front Yard
Details
- Parcel number: 450803479005000004
- Special conditions: None
Construction
Type & style
- Home type: SingleFamily
- Property subtype: Single Family Residence
Condition
- New construction: No
- Year built: 1947
Utilities & green energy
- Electric: 100 Amp Service
- Sewer: Public Sewer
- Water: Public
- Utilities for property: Cable Connected, Natural Gas Connected, Electricity Available
Community & HOA
Community
- Security: Fire Alarm
- Subdivision: Resub Gary Land Cos 13th Sub
HOA
- Has HOA: No
Location
- Region: Gary
Financial & listing details
- Price per square foot: $90/sqft
- Tax assessed value: $104,900
- Annual tax amount: $2,652
- Date on market: 5/9/2026
- Listing agreement: Exclusive Right To Sell
- Listing terms: Cash,VA Loan,Other,FHA,Conventional
Estimated market value
Not available
Estimated sales range
Not available
$1,669/mo
Price history
| Date | Event | Price |
|---|---|---|
| 7/4/2026 | Price change | $129,900-4.4%$90/sqft |
Source:  NIRA as distributed by MLS GRID #838599 Report a problem NIRA as distributed by MLS GRID #838599 Report a problem | ||
| 6/17/2026 | Price change | $135,900-2.9%$94/sqft |
Source: NIRA as distributed by MLS GRID #838599 Report a problem | ||
| 5/26/2026 | Price change | $139,900-3.5%$97/sqft |
Source: NIRA as distributed by MLS GRID #838599 Report a problem | ||
| 5/9/2026 | Listed for sale | $145,000+14400%$101/sqft |
Source: NIRA as distributed by MLS GRID #838599 Report a problem | ||
| 1/17/2023 | Sold | $1,000$1/sqft |
Source: Public Record Report a problem | ||
Public tax history
| Year | Property taxes | Tax assessment |
|---|---|---|
| 2025 | $2,360 +298.3% | $104,900 +11.5% |
| 2024 | $593 +3.3% | $94,100 +300.4% |
| 2023 | $574 +7.2% | $23,500 +4.9% |
| 2022 | $535 +4.5% | $22,400 +7.2% |
| 2021 | $512 +28.1% | $20,900 +4.5% |
| 2020 | $400 -97.8% | $20,000 |
| 2019 | $18,578 +13.1% | $20,000 -5.2% |
| 2018 | $16,427 +2819% | $21,100 -13.9% |
| 2017 | $563 | $24,500 -3.5% |
| 2016 | $563 -31.1% | $25,400 -27.2% |
| 2014 | $817 +1.5% | $34,900 -2.5% |
| 2013 | $804 -2.9% | $35,800 +0.3% |
| 2012 | $828 -12.5% | $35,700 -9.6% |
| 2011 | $947 -1.8% | $39,500 +2.3% |
| 2010 | $965 | $38,600 -6.8% |
| 2009 | -- | $41,400 |
Find assessor info on the county website
Monthly payment
Est. payment
Payment breakdown
Explore the cost of this home by adjusting the details. Changes won't be saved.Climate risks
Neighborhood: Downtown
Nearby schools
GreatSchools rating
- 3/10Daniel Hale Williams Elementary SchoolGrades: K-5Distance: 0.9 mi
- 3/10Gary Middle SchoolGrades: 6-8Distance: 3.9 mi
- 1/10West Side Leadership AcademyGrades: 9-12Distance: 4.7 mi
- $24,0002 bd1 ba720 sqft737 Martin Luther King Dr, Gary, IN 46402Sold

- $7,2004 bd2 ba1.2k sqft723 Martin Luther King Dr, Gary, IN 46402Sold

- $--2 bd2 ba1.4k sqft745 Martin Luther King Dr, Gary, IN 46402Off Market

- $15,5002 bd1 ba720 sqft745 Martin Luther King Dr, Gary, IN 46402Sold
- $49,5002 bd1 ba828 sqft717 Martin Luther King Dr, Gary, IN 46402Off Market
- $43,7002 bd1 ba720 sqft751 Martin Luther King Dr, Gary, IN 46402Off Market
- $38,8002 bd1 ba720 sqft728 Mississippi St, Gary, IN 46402Off Market
- $35,4002 bd1 ba720 sqft722 Mississippi St, Gary, IN 46402Off Market
A local agent can set up tours, give advice and negotiate with sellers.
Similar homes
- $110,0003 bd1 ba884 sqft2516 Central Dr, Gary, IN 46407For Sale

 MLS ID #842894, Jessica Cardin, Realty Executives Premier. NIRA as distributed by MLS GRID
 - $129,9002 bd2 ba1.7k sqft2337 Connecticut St, Gary, IN 46407For Sale
 MLS ID #840920, Sabine Miller, BS Realty Services Indiana LLC. NIRA as distributed by MLS GRID
 - $130,0004 bd2 ba2.1k sqft3737 Washington St, Gary, IN 46408For Sale
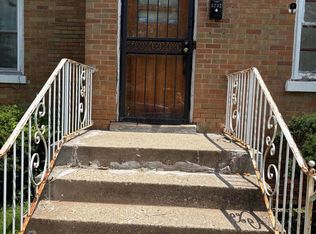 MLS ID #841809, Keri Hir, Keri Hir. NIRA as distributed by MLS GRID
 - $130,0003 bd3 ba1.5k sqft2154 Whitcomb St, Gary, IN 46404For Sale
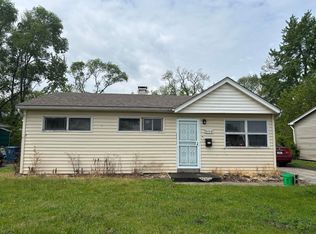 MLS ID #835873, Marek Bauner, Listing Leaders Northwest. NIRA as distributed by MLS GRID
 - $119,9002 bd1 ba800 sqft5019 Adams St, Gary, IN 46408For SaleMLS ID #842716, Connor Pascoe, Weichert Realtors - Shoreline. NIRA as distributed by MLS GRID
- $125,0002 bd2 ba1.1k sqft1173 Tyler St, Gary, IN 46407For SaleMLS ID #838041, Donald Deerwester III, McCormick Real Estate, Inc.. NIRA as distributed by MLS GRID
- $139,0003 bd3 ba1.9k sqft2678 Harrison St, Gary, IN 46407For SaleMLS ID #838427, Terry McCaleb, Brokerworks Group. NIRA as distributed by MLS GRID
- $124,9003 bd1 ba960 sqft4841 Kentucky St, Gary, IN 46409For SaleMLS ID #841734, Laurene Lemanski, Briar Executive Realty. NIRA as distributed by MLS GRID
- $140,0003 bd2 ba1.8k sqft2279 Connecticut St, Gary, IN 46407For SaleMLS ID #834144, Heather Conley, @properties/Christie's Intl RE. NIRA as distributed by MLS GRID
- $115,5004 bd2 ba1.5k sqft4433 Vermont Ct, Gary, IN 46409For SaleMLS ID #837385, Luis Cortes, Listing Leaders Lifestyles, LL. NIRA as distributed by MLS GRID
- $169,9003 bd2 ba1.5k sqft4220 Ryan Ct, Gary, IN 46403For SaleMLS ID #842040, Miguel Tovar, Weichert Realtors - Shoreline. NIRA as distributed by MLS GRID
- $164,9003 bd2 ba1.3k sqft2248 Tennessee St, Gary, IN 46407For SaleMLS ID #832966, Nicholas Hawk, Realest.com. NIRA as distributed by MLS GRID
- $150,0003 bd2 ba1.7k sqft1718 Roosevelt Pl, Gary, IN 46404For SaleMLS ID #838177, Nancy Del Prado, Avid Real Estate LLC. NIRA as distributed by MLS GRID
- $150,0003 bd2 ba800 sqft3443 Georgia St, Gary, IN 46409For SaleMLS ID #837978, Maria Becerra, McColly Real Estate. NIRA as distributed by MLS GRID
- $110,0003 bd2 ba1.4k sqft4701 Connecticut St, Gary, IN 46409For SaleMLS ID #839009, Timothy Grayson, Williams Executive Realty & As. NIRA as distributed by MLS GRID
- $69,0004 bd3 ba1.5k sqft437 Jackson St, Gary, IN 46402For SaleMLS ID #840787, Rebecca Olson, Listing Leaders Affiliated. NIRA as distributed by MLS GRID
- $118,9002 bd1 ba800 sqft3809 W 11th Ave, Gary, IN 46404For SaleMLS ID #839193, Nancy Del Prado, Avid Real Estate LLC. NIRA as distributed by MLS GRID
- $99,9004 bd2 ba1.1k sqft4229 Vermont St, Gary, IN 46409For SaleMLS ID #841874, Laurene Lemanski, Briar Executive Realty. NIRA as distributed by MLS GRID
- $100,0004 bd2 ba777 sqft1224 Clay St, Gary, IN 46403For SaleMLS ID #840609, Ashley Tarver, @properties/Christie's Intl RE. NIRA as distributed by MLS GRID
- $147,5003 bd1 ba1.5k sqft698 E Sibley Blvd, Dolton, IL 60419NewMLS ID #12714418, Mark Goodman, Home First Realty Inc. MRED as distributed by MLS GRID
