Welcome to this beautifully renovated home where modern updates, thoughtful design, and versatility come together. This move-in-ready property has been extensively updated with a new roof, new windows, HVAC, new flooring, fresh paint, and a full appliance package. The updated kitchen features new cabinetry and granite countertops, while two beautifully designed bathrooms bring a fresh, modern feel throughout the home. The thoughtfully designed layout offers spacious bedrooms, recreation space, dedicated office or bonus space, a utility room, and additional storage, providing flexibility for a variety of lifestyles. An open-concept design creates an inviting flow for everyday living and entertaining. Outside, the property is complete with a two-car garage, adding valuable parking and storage space. With major updates already completed and a versatile floor plan designed for modern living, this home is ready for its next owner. Schedule your private showing and experience everything this beautifully renovated property has to offer!
Active
$236,000
1321 Lincoln St, Gary, IN 46407
3beds
1,768sqft
Single Family Residence
Built in 1940
5,009 Square Feet Lot
$-- Zestimate®
$133/sqft
$-- HOA
What's special
Two-car garageSpacious bedroomsTwo beautifully designed bathroomsOpen-concept designGranite countertopsRecreation spaceFull appliance package
- 7 days
- 209
- 25
Zillow last checked:
Listing updated:
Listed by:
Ashley Tarver,
@properties/Christie's Intl RE 219-440-0070
Source: NIRA as distributed by MLS GRID,MLS#: 846484
Facts & features
Interior
Bedrooms & bathrooms
- Bedrooms: 3
- Bathrooms: 2
- Full bathrooms: 2
Rooms
- Room types: Bedroom 2, Primary Bedroom, Living Room, Kitchen, Dining Room, Bedroom 3
Primary bedroom
- Description: Estimated measurements
- Level: Main
- Area: 81
- Dimensions: 9.0 x 9.0
Bedroom 2
- Description: Estimated measurements
- Level: Main
- Area: 81
- Dimensions: 9.0 x 9.0
Bedroom 3
- Description: Estimated measurements
- Level: Main
- Area: 156
- Dimensions: 12.0 x 13.0
Kitchen
- Description: Estimated measurements
- Level: Main
- Area: 150
- Dimensions: 15.0 x 10.0
Living room
- Description: Estimated measurements
- Level: Main
- Area: 140
- Dimensions: 10.0 x 14.0
Heating
- Has Heating (Unspecified Type)
Appliances
- Included: Built-In Gas Range, Microwave, Dishwasher
Features
- None
- Basement: Crawl Space
- Has fireplace: No
Interior area
- Total structure area: 1,768
- Total interior livable area: 1,768 sqft
- Finished area above ground: 884
Property
Parking
- Total spaces: 2
- Parking features: Garage
- Garage spaces: 2
Features
- Levels: One
- Has view: Yes
- View description: Neighborhood
Lot
- Size: 5,009 Square Feet
- Features: Back Yard
Details
- Parcel number: 450809159005000004
- Special conditions: None
Construction
Type & style
- Home type: SingleFamily
- Property subtype: Single Family Residence
Condition
- New construction: No
- Year built: 1940
Utilities & green energy
- Sewer: Public Sewer
- Water: Public
Community & HOA
Community
- Subdivision: Smith Bader Davidsons Add 03
HOA
- Has HOA: No
Location
- Region: Gary
Financial & listing details
- Price per square foot: $133/sqft
- Tax assessed value: $35,700
- Annual tax amount: $895
- Date on market: 10/7/2026
- Listing agreement: Exclusive Agency
- Listing terms: Assumable,VA Loan,USDA Loan,FHA,Conventional,Cash
Estimated market value
Not available
Estimated sales range
Not available
$1,092/mo
Price history
| Date | Event | Price |
|---|---|---|
| 10/7/2026 | Listed for sale | $236,000+2850%$133/sqft |
Source:  NIRA as distributed by MLS GRID #846484 Report a problem NIRA as distributed by MLS GRID #846484 Report a problem | ||
| 1/27/2017 | Sold | $8,000-20%$5/sqft |
Source: NIRA as distributed by MLS GRID #403652 Report a problem | ||
| 1/10/2017 | Listed for sale | $10,000$6/sqft |
Source: Coldwell Banker Residential Brokerage - Schererville #403652 Report a problem | ||
| 11/30/2016 | Listing removed | $10,000$6/sqft |
Source: Coldwell Banker Residential Brokerage - Schererville #403652 Report a problem | ||
| 11/18/2016 | Price change | $10,000-68.8%$6/sqft |
Source: Coldwell Banker Residential Brokerage - Schererville #403652 Report a problem | ||
| 10/22/2016 | Listed for sale | $32,000$18/sqft |
Source: Coldwell Banker Residential Brokerage - Schererville #403652 Report a problem | ||
Public tax history
| Year | Property taxes | Tax assessment |
|---|---|---|
| 2025 | $895 -0.5% | $39,700 +11.2% |
| 2024 | $900 +27.8% | $35,700 |
| 2023 | $705 +8.3% | $35,700 +29.8% |
| 2022 | $651 +4.5% | $27,500 +8.3% |
| 2021 | $623 +19.3% | $25,400 +4.5% |
| 2020 | $522 -36.2% | $24,300 -6.9% |
| 2019 | $818 +1262.8% | $26,100 -19.9% |
| 2018 | $60 | $32,600 -1.2% |
| 2017 | -- | $33,000 -4.1% |
| 2016 | -- | $34,400 -7.8% |
| 2014 | -- | $37,300 +2.8% |
| 2013 | -- | $36,300 -1.4% |
| 2012 | -- | $36,800 -20% |
| 2011 | -- | $46,000 -1.7% |
| 2010 | -- | $46,800 +15.6% |
| 2009 | -- | $40,500 +8% |
| 2007 | -- | $37,500 +32% |
| 2006 | -- | $28,400 |
| 2005 | -- | $28,400 |
| 2004 | -- | $28,400 +120.2% |
| 2003 | -- | $12,900 |
| 2002 | -- | $12,900 +200% |
| 2001 | -- | $4,300 |
Find assessor info on the county website
Monthly payment
Est. payment
Payment breakdown
Explore the cost of this home by adjusting the details. Changes won't be saved.Climate risks
Neighborhood: Midtown
Similar homes
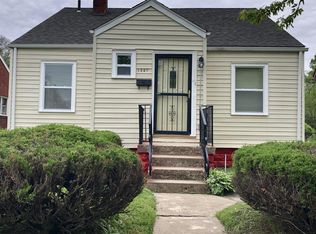
- $219,9004 bd2 ba1.9k sqft4735 Harrison St, Gary, IN 46408For Sale
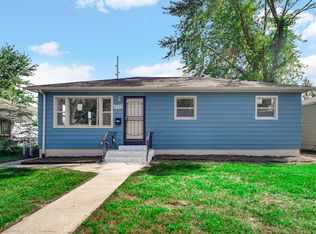
 MLS ID #845301, Melissa Yanez, Favela Real Estate, LLC. NIRA as distributed by MLS GRID
 - $209,9003 bd2 ba1.8k sqft5043 Adams St, Gary, IN 46408For Sale
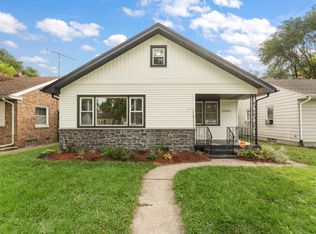 MLS ID #845180, Terry Taylor, Realty Executives Premier. NIRA as distributed by MLS GRID
 - $190,0005 bd2 ba1.8k sqft2565 Jackson St, Gary, IN 46407For Sale
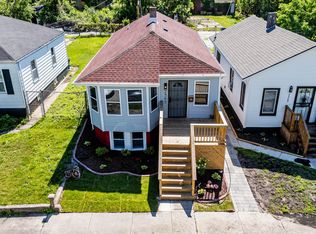 MLS ID #841208, Christopher Gallarzo, Realty of America LLC. NIRA as distributed by MLS GRID
 - $190,0005 bd2 ba1k sqft2395 Jefferson St, Gary, IN 46407For Sale
 MLS ID #839321, Ashley Tarver, @properties/Christie's Intl RE. NIRA as distributed by MLS GRID
 - $214,9003 bd1 ba1.1k sqft3930 Marshall St, Gary, IN 46408For SaleMLS ID #845001, Cherie Brannon, Starz Realty, LLC. NIRA as distributed by MLS GRID
- $189,0003 bd2 ba1.5k sqft3776 Buchanan St, Gary, IN 46408For SaleMLS ID #840654, Kyle Bowen, McColly Real Estate. NIRA as distributed by MLS GRID
- $196,0002 bd2 ba2k sqft3678 Jackson St, Gary, IN 46408For SaleMLS ID #839625, Kristina Vega, Better Homes and Gardens Real. NIRA as distributed by MLS GRID
- $318,9004 bd2 ba2.4k sqft3310 W 40th Ave, Gary, IN 46408For SaleMLS ID #845398, Steven Monsma, Weichert Realtors - Shoreline. NIRA as distributed by MLS GRID
- $175,0003 bd2 ba1.4k sqft4152 Pierce St, Gary, IN 46408For SaleMLS ID #841904, Jessica Soetan, Premier Midwest Realty, INC. NIRA as distributed by MLS GRID
- $315,0005 bd2 ba2.5k sqft4189 Rutledge St, Gary, IN 46408For SaleMLS ID #844573, Kelly ONeill, Realty Executives Premier. NIRA as distributed by MLS GRID
- $269,9993 bd2 ba1.4k sqft5464 Osage Ave, Portage, IN 46368For SaleMLS ID #845525, Jessica Gonzalez, Listing Leaders. NIRA as distributed by MLS GRID
- $294,9993 bd2 ba1.6k sqft1525 N Indiana St, Griffith, IN 46319For SaleMLS ID #846284, Diana Espinoza, LPT Realty LLC. NIRA as distributed by MLS GRID
- $269,9004 bd2 ba1.4k sqft341 W 700 N, Valparaiso, IN 46385For SaleMLS ID #846095, Elizabeth Sheeran, @properties/Christie's Intl RE. NIRA as distributed by MLS GRID
- $170,0002 bd1 ba1.4k sqft1001 Utah St, Gary, IN 46403For SaleMLS ID #841842, Miya Gonzalez, Coldwell Banker Realty. NIRA as distributed by MLS GRID
