Welcome to this beautifully updated ranch-style home featuring a spacious main-level layout and thoughtful improvements throughout. The renovated kitchen offers abundant white cabinetry, stainless steel appliances, a large center island with seating, granite countertops, subway-style backsplash, pendant lighting and recessed lighting. The living room showcases a stone fireplace, ceiling fan, recessed lighting and plank flooring, creating a comfortable central gathering space. Updated bathrooms continue the modern finishes found throughout the home. Large windows bring natural light into the main living areas, while the single-story floor plan provides convenient one-level living. Outside, enjoy a generous backyard with plenty of room for outdoor activities, gardening or entertaining. The attached 2-car garage features also features a rear garage door allowing you to drive through directly to the back yard.. The property also features a distinctive stone exterior, front entry and established mature trees. Conveniently located in Calumet Township near shopping, dining, parks and local amenities.
Active
Price cut: $1K (9/28)
$318,900
3310 W 40th Ave, Gary, IN 46408
4beds
2,496sqft
Single Family Residence
Built in 1948
0.68 Acres Lot
$-- Zestimate®
$128/sqft
$-- HOA
What's special
Abundant white cabinetrySpacious main-level layoutDistinctive stone exteriorFront entryGranite countertopsRecessed lightingCeiling fan
- 28 days
- 1,084
- 119
Zillow last checked:
Listing updated:
Listed by:
Steven Monsma,
Weichert Realtors - Shoreline 219-864-8440
Source: NIRA as distributed by MLS GRID,MLS#: 845398
Facts & features
Interior
Bedrooms & bathrooms
- Bedrooms: 4
- Bathrooms: 2
- Full bathrooms: 2
Rooms
- Room types: Bonus Room, Primary Bedroom, Living Room, Kitchen, Dining Room, Bedroom 4, Bedroom 3, Bedroom 2
Primary bedroom
- Level: Main
- Area: 208
- Dimensions: 16.0 x 13.0
Bedroom 2
- Level: Main
- Area: 176
- Dimensions: 16.0 x 11.0
Bedroom 3
- Level: Main
- Area: 110
- Dimensions: 11.0 x 10.0
Bedroom 4
- Level: Main
- Area: 130
- Dimensions: 13.0 x 10.0
Bonus room
- Level: Basement
- Area: 234
- Dimensions: 18.0 x 13.0
Dining room
- Level: Main
- Area: 252
- Dimensions: 18.0 x 14.0
Kitchen
- Level: Main
- Area: 154
- Dimensions: 14.0 x 11.0
Living room
- Level: Main
- Area: 380
- Dimensions: 20.0 x 19.0
Heating
- Forced Air, Natural Gas
Appliances
- Included: Built-In Gas Range, Refrigerator, Microwave, Dishwasher
Features
- Country Kitchen
- Basement: Interior Entry,Sump Pump
- Number of fireplaces: 1
- Fireplace features: Great Room, Living Room
Interior area
- Total structure area: 2,496
- Total interior livable area: 2,496 sqft
- Finished area above ground: 2,262
Property
Parking
- Total spaces: 2.5
- Parking features: Attached, Other
- Attached garage spaces: 2.5
Features
- Levels: One
- Patio & porch: Covered, Porch
- Fencing: Fenced
- Has view: Yes
- View description: Neighborhood
Lot
- Size: 0.68 Acres
- Features: Paved
Details
- Parcel number: 450830276019000001
- Special conditions: Standard
Construction
Type & style
- Home type: SingleFamily
- Property subtype: Single Family Residence
Condition
- New construction: No
- Year built: 1948
Utilities & green energy
- Sewer: Septic Tank
- Water: Well
- Utilities for property: Cable Available, Natural Gas Available, Electricity Available
Community & HOA
Community
- Subdivision: Lohman Oaks
HOA
- Has HOA: No
Location
- Region: Gary
Financial & listing details
- Price per square foot: $128/sqft
- Tax assessed value: $290,900
- Annual tax amount: $5,818
- Date on market: 9/16/2026
- Listing agreement: Exclusive Right To Sell
- Listing terms: Cash,VA Loan,FHA,Conventional
Estimated market value
Not available
Estimated sales range
Not available
$1,897/mo
Price history
| Date | Event | Price |
|---|---|---|
| 9/28/2026 | Price change | $318,900-0.3%$128/sqft |
Source:  NIRA as distributed by MLS GRID #845398 Report a problem NIRA as distributed by MLS GRID #845398 Report a problem | ||
| 9/16/2026 | Listed for sale | $319,900+20.7%$128/sqft |
Source: NIRA as distributed by MLS GRID #845398 Report a problem | ||
| 3/23/2023 | Sold | $265,000-4%$106/sqft |
Source: Public Record Report a problem | ||
| 3/8/2023 | Listing removed | -- |
Source: Zillow Rentals Report a problem | ||
| 2/2/2023 | Listed for rent | $2,150$1/sqft |
Source: Zillow Rentals Report a problem | ||
| 1/11/2023 | Price change | $276,000-0.4%$111/sqft |
Source: NIRA as distributed by MLS GRID #520524 Report a problem | ||
| 1/5/2023 | Price change | $277,000+2.6%$111/sqft |
Source: NIRA as distributed by MLS GRID #520524 Report a problem | ||
| 10/29/2022 | Listed for sale | $269,900$108/sqft |
Source:  Weichert Pro #520524 Report a problem Weichert Pro #520524 Report a problem | ||
| 10/5/2022 | Pending sale | $269,900$108/sqft |
Source: Weichert Pro #520524 Report a problem | ||
| 9/29/2022 | Listed for sale | $269,900+2.2%$108/sqft |
Source: NIRA as distributed by MLS GRID #520524 Report a problem | ||
| 9/27/2022 | Listing removed | -- |
Source: NIRA as distributed by MLS GRID #516147 Report a problem | ||
| 9/9/2022 | Price change | $264,000-0.4%$106/sqft |
Source: NIRA as distributed by MLS GRID #516147 Report a problem | ||
| 8/30/2022 | Listed for sale | $265,000+6%$106/sqft |
Source: NIRA as distributed by MLS GRID #516147 Report a problem | ||
| 8/5/2022 | Listing removed | -- |
Source: NIRA as distributed by MLS GRID #516147 Report a problem | ||
| 7/13/2022 | Listed for sale | $249,900+177.7%$100/sqft |
Source: NIRA as distributed by MLS GRID #516147 Report a problem | ||
| 4/29/2022 | Sold | $90,000+16%$36/sqft |
Source: Public Record Report a problem | ||
| 8/23/2012 | Sold | $77,600-2.9%$31/sqft |
Source: NIRA as distributed by MLS GRID #306535 Report a problem | ||
| 6/19/2012 | Price change | $79,900-5.9%$32/sqft |
Source: Moke Realty, Inc. #306535 Report a problem | ||
| 6/11/2012 | Price change | $84,900-5.6%$34/sqft |
Source: Moke Realty, Inc. #306535 Report a problem | ||
| 6/4/2012 | Price change | $89,900-10%$36/sqft |
Source: Moke Realty, Inc. #306535 Report a problem | ||
| 5/24/2012 | Price change | $99,900-16.7%$40/sqft |
Source: Moke Realty, Inc. #306535 Report a problem | ||
| 5/1/2012 | Listed for sale | $119,900$48/sqft |
Source: Moke Realty, Inc. #306535 Report a problem | ||
| 3/27/2012 | Listing removed | $119,900$48/sqft |
Source: Moke Realty, Inc. #294774 Report a problem | ||
| 11/3/2011 | Price change | $119,900-7.7%$48/sqft |
Source: Moke Realty, Inc. #294774 Report a problem | ||
| 9/27/2011 | Listed for sale | $129,900-7.9%$52/sqft |
Source: Moke Realty, Inc. #294774 Report a problem | ||
| 4/27/2006 | Sold | $141,000$56/sqft |
Source: NIRA as distributed by MLS GRID #153161 Report a problem | ||
Public tax history
| Year | Property taxes | Tax assessment |
|---|---|---|
| 2025 | $5,818 +7.7% | $315,300 +8.4% |
| 2024 | $5,402 +389.3% | $290,900 +7.7% |
| 2023 | $1,104 +7.3% | $270,100 +141.6% |
| 2022 | $1,029 +1.3% | $111,800 +7.4% |
| 2021 | $1,016 -8.1% | $104,100 +1.3% |
| 2020 | $1,106 -19% | $102,800 -8.1% |
| 2019 | $1,365 -40.1% | $111,800 +12.6% |
| 2018 | $2,277 +1.9% | $99,300 -36.3% |
| 2017 | $2,235 | $155,900 -2% |
| 2016 | $2,235 +4.7% | $159,100 +5.5% |
| 2014 | $2,135 +7.1% | $150,800 +0.9% |
| 2013 | $1,994 -16.1% | $149,500 +1.4% |
| 2012 | $2,376 +8.3% | $147,400 +4.8% |
| 2011 | $2,194 +14.6% | $140,600 +3.8% |
| 2010 | $1,914 | $135,400 -21.2% |
| 2009 | -- | $171,800 +2.7% |
| 2007 | -- | $167,300 +8.4% |
| 2006 | -- | $154,400 |
| 2005 | -- | $154,400 +396.5% |
| 2002 | -- | $31,100 +199.9% |
| 2001 | -- | $10,370 |
Find assessor info on the county website
Monthly payment
Est. payment
Payment breakdown
Explore the cost of this home by adjusting the details. Changes won't be saved.Climate risks
Neighborhood: Ross
Nearby schools
Schools provided by the listing agent
- High: Calumet New Tech High School
Source: NIRA as distributed by MLS GRID. This data may not be complete. We recommend contacting the local school district to confirm school assignments for this home.


Similar homes
- $315,0005 bd2 ba2.5k sqft4189 Rutledge St, Gary, IN 46408For Sale

 MLS ID #844573, Kelly ONeill, Realty Executives Premier. NIRA as distributed by MLS GRID
 - $330,0004 bd2 ba2.6k sqft4504 E 73rd Ave, Merrillville, IN 46410For Sale
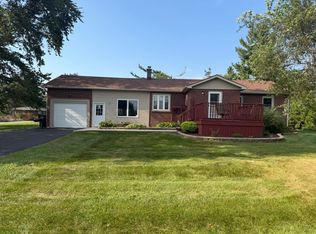 MLS ID #846765, Miya Gonzalez, Coldwell Banker Realty. NIRA as distributed by MLS GRID
 - $317,5003 bd2 ba2.2k sqft3115 Franklin Ave, Highland, IN 46322For Sale
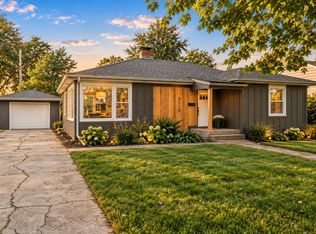 MLS ID #845509, Christopher Mihajlovich, Haven Realty. NIRA as distributed by MLS GRID
 - $299,9003 bd2 ba1.8k sqft1209 N Broad St, Griffith, IN 46319For Sale
 MLS ID #845186, Ahmed Hjayyer, 21 Century Realty Group. NIRA as distributed by MLS GRID
 - $287,4004 bd2 ba1.6k sqft1000 W 54th Ave, Merrillville, IN 46410For SaleMLS ID #839778, Nancy Del Prado, Avid Real Estate LLC. NIRA as distributed by MLS GRID
- $317,9003 bd3 ba1.4k sqft259 Wood St, Crown Point, IN 46307For SaleMLS ID #846790, Wendy Van Denburgh, McColly Real Estate. NIRA as distributed by MLS GRID
- $344,9003 bd2 ba2.5k sqft8434 Delaware Pl, Highland, IN 46322For SaleMLS ID #843466, Kathy Smailis, McColly Real Estate. NIRA as distributed by MLS GRID
- $355,0004 bd3 ba3.4k sqft7650 Harrison St, Merrillville, IN 46410For SaleMLS ID #846364, Cynthia Williams, Better Homes and Gardens Real. NIRA as distributed by MLS GRID
- $335,0003 bd2 ba1.9k sqft8504 Forest Ave, Munster, IN 46321For SaleMLS ID #846317, Renee Egnatz, McColly Real Estate. NIRA as distributed by MLS GRID
- $349,9004 bd3 ba1.9k sqft952 Hanover Ln, Dyer, IN 46311For SaleMLS ID #846353, William Kornblum, Realty Executives Premier. NIRA as distributed by MLS GRID
- $236,0003 bd2 ba1.7k sqft1321 Lincoln St, Gary, IN 46407For SaleMLS ID #846484, Ashley Tarver, @properties/Christie's Intl RE. NIRA as distributed by MLS GRID
- $295,0003 bd2 ba1.2k sqft922 Hayes St, Crown Pt, IN 46307For SaleMLS ID #845955, William Kornblum, Realty Executives Premier. NIRA as distributed by MLS GRID
- $361,0003 bd2 ba1.8k sqft2426 Andrew Dr, Dyer, IN 46311For SaleMLS ID #846716, Timothy Galambos, Springer Real Estate Company. NIRA as distributed by MLS GRID
- $359,9005 bd2 ba2.4k sqft3707 W 121st Ave, Crown Point, IN 46307For SaleMLS ID #844964, Elizabeth Sheeran, @properties/Christie's Intl RE. NIRA as distributed by MLS GRID
- $299,9004 bd2 ba1.5k sqft723 Lincoln St, Hobart, IN 46342For SaleMLS ID #843191, Jana Caudill, eXp Realty, LLC. NIRA as distributed by MLS GRID
