Welcome home to this beautifully remodeled 4-bedroom, 3-bath bi-level offering just over 1,900 sq ft in Dyer! The bright and open main level features LVP flooring throughout and an airy living room highlighted by a gas stone fireplace, flowing seamlessly into the dining area with patio doors leading to a huge deck--perfect for entertaining or relaxing outdoors. The updated kitchen features new cabinets, quartz countertops, and stainless steel appliances. Three spacious bedrooms offer generous closet space, including a primary suite with a private en-suite bath and custom-tiled walk-in shower. A second beautifully remodeled full bath with tub/shower and stylish vanity serves the additional main-level bedrooms. Downstairs, you'll find even more living space with a 4th bedroom, spacious family room with a second gas fireplace, and patio doors providing direct access to the backyard. The lower level also includes a laundry room with hookups and access to the oversized 2.5-car attached garage. Outside, enjoy a huge fenced backyard with plenty of room to entertain, play, or simply unwind. Major improvements include furnace and A/C in 2019, roof in 2016, and siding and windows in 2022. Close to schools, parks, shopping, highway, and more. Ask about available interest rate buydown options that could help lower your monthly payment! Move-in ready with the space, updates, and location you've been looking for!
Active
$349,900
952 Hanover Ln, Dyer, IN 46311
4beds
1,904sqft
Single Family Residence
Built in 1976
9,757 Square Feet Lot
$341,500 Zestimate®
$184/sqft
$-- HOA
What's special
Gas stone fireplaceQuartz countertopsUpdated kitchenStainless steel appliancesNew cabinetsLaundry room with hookupsLvp flooring throughout
- 11 days
- 1,646
- 231
Likely to sell faster than
Zillow last checked:
Listing updated:
Listed by:
William Kornblum,
Realty Executives Premier 219-462-2224
Source: NIRA as distributed by MLS GRID,MLS#: 846353
Facts & features
Interior
Bedrooms & bathrooms
- Bedrooms: 4
- Bathrooms: 3
- Full bathrooms: 1
- 3/4 bathrooms: 2
Rooms
- Room types: Bedroom 2, Primary Bedroom, Living Room, Laundry, Kitchen, Family Room, Dining Room, Bedroom 4, Bedroom 3
Primary bedroom
- Description: En Suite 3/4 Bath
- Level: Upper
- Area: 143
- Dimensions: 13.0 x 11.0
Bedroom 2
- Level: Upper
- Area: 143
- Dimensions: 13.0 x 11.0
Bedroom 3
- Level: Upper
- Area: 143
- Dimensions: 13.0 x 11.0
Bedroom 4
- Level: Lower
- Area: 104
- Dimensions: 13.0 x 8.0
Dining room
- Description: Patio Slider to Deck
- Level: Upper
- Area: 120
- Dimensions: 12.0 x 10.0
Family room
- Description: Fireplace. Patio Slider
- Level: Lower
- Area: 192
- Dimensions: 16.0 x 12.0
Kitchen
- Description: Quartz Counters, New Cabinets, Stainless Appliances
- Level: Upper
- Area: 132
- Dimensions: 12.0 x 11.0
Laundry
- Description: W/D Hookup
- Level: Lower
- Area: 64
- Dimensions: 8.0 x 8.0
Living room
- Description: Fireplace
- Level: Upper
- Area: 240
- Dimensions: 16.0 x 15.0
Heating
- Forced Air, Natural Gas
Appliances
- Included: Dishwasher, Stainless Steel Appliance(s), Refrigerator, Microwave, Gas Water Heater
Features
- Open Floorplan, Stone Counters
- Has basement: No
- Number of fireplaces: 2
- Fireplace features: Gas
Interior area
- Total structure area: 1,904
- Total interior livable area: 1,904 sqft
- Finished area above ground: 1,232
Property
Parking
- Total spaces: 2.5
- Parking features: Attached, Garage Door Opener
- Attached garage spaces: 2.5
Features
- Levels: Bi-Level
- Patio & porch: Deck, Porch
- Fencing: Fenced
- Has view: Yes
- View description: Neighborhood
Lot
- Size: 9,757 Square Feet
- Features: Back Yard
Details
- Parcel number: 451106153022000034
- Special conditions: None
Construction
Type & style
- Home type: SingleFamily
- Property subtype: Single Family Residence
Condition
- New construction: No
- Year built: 1976
Utilities & green energy
- Electric: 100 Amp Service
- Sewer: Public Sewer
- Water: Public
Community & HOA
Community
- Subdivision: Parkview Terrace 1st Add
HOA
- Has HOA: No
Location
- Region: Dyer
Financial & listing details
- Price per square foot: $184/sqft
- Tax assessed value: $327,100
- Annual tax amount: $5,389
- Date on market: 10/5/2026
- Listing agreement: Exclusive Right To Sell
- Listing terms: Cash,VA Loan,FHA,Conventional
Estimated market value
$341,500
$324,000 - $359,000
$2,576/mo
Price history
| Date | Event | Price |
|---|---|---|
| 10/5/2026 | Listed for sale | $349,900+103.6%$184/sqft |
Source:  NIRA as distributed by MLS GRID #846353 Report a problem NIRA as distributed by MLS GRID #846353 Report a problem | ||
| 6/11/2021 | Sold | $171,821+72%$90/sqft |
Source: NIRA as distributed by MLS GRID #493709 Report a problem | ||
| 5/26/2021 | Listed for sale | $99,900$52/sqft |
Source:  RE/MAX International #493709 Report a problem RE/MAX International #493709 Report a problem | ||
Public tax history
| Year | Property taxes | Tax assessment |
|---|---|---|
| 2025 | $6,446 +14.1% | $327,100 +7.6% |
| 2024 | $5,648 +2.3% | $304,000 +17.3% |
| 2023 | $5,522 +103.1% | $259,200 +6.9% |
| 2022 | $2,719 +5.5% | $242,500 +4.3% |
| 2021 | $2,578 +11.7% | $232,500 +7% |
| 2020 | $2,308 +7% | $217,300 +11.2% |
| 2019 | $2,156 +16.2% | $195,400 +4% |
| 2018 | $1,856 +11.9% | $187,800 +6.2% |
| 2017 | $1,658 | $176,800 +4.6% |
| 2016 | $1,658 -5.1% | $169,100 -3.5% |
| 2014 | $1,747 +1.3% | $175,300 +2.2% |
| 2013 | $1,724 -14% | $171,600 -2.6% |
| 2012 | $2,004 +17.5% | $176,200 +1.7% |
| 2011 | $1,705 -12.5% | $173,300 -2.2% |
| 2010 | $1,949 | $177,200 -1.1% |
| 2009 | -- | $179,100 |
Find assessor info on the county website
Monthly payment
Est. payment
Payment breakdown
Explore the cost of this home by adjusting the details. Changes won't be saved.Climate risks
Neighborhood: 46311
Nearby schools
Schools provided by the listing agent
- Elementary: Protsman Elementary School
- Middle: Kahler Middle School
- High: Lake Central High School
Source: NIRA as distributed by MLS GRID. This data may not be complete. We recommend contacting the local school district to confirm school assignments for this home.

Similar homes
- $361,0003 bd2 ba1.8k sqft2426 Andrew Dr, Dyer, IN 46311For Sale

 MLS ID #846716, Timothy Galambos, Springer Real Estate Company. NIRA as distributed by MLS GRID
 - $325,0003 bd2 ba2.1k sqft202 Timrick Dr, Munster, IN 46321For Sale
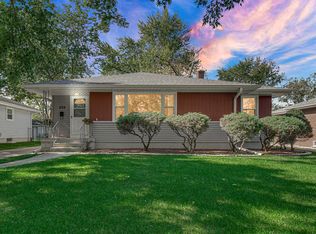 MLS ID #846509, Terry McCaleb, Brokerworks Group. NIRA as distributed by MLS GRID
 - $339,0003 bd2 ba2.1k sqft3430 Norman Pl, Highland, IN 46322For Sale
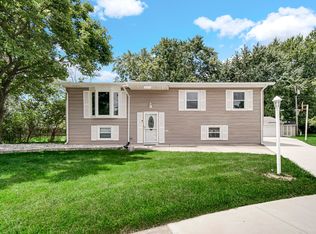 MLS ID #846257, Nancy Keeler, @properties/Christie's Intl RE. NIRA as distributed by MLS GRID
 - $--3 bd2 ba1.3k sqft1241 Meadow Dr, Merrillville, IN 46410AuctionAuction.com 2
- $399,9004 bd2 ba2.1k sqft1838 Bluebird Ln, Munster, IN 46321For SaleMLS ID #844620, Subashini Kulatunga, @properties/Christie's Intl RE. NIRA as distributed by MLS GRID
- $330,0004 bd2 ba2.6k sqft4504 E 73rd Ave, Merrillville, IN 46410For SaleMLS ID #846765, Miya Gonzalez, Coldwell Banker Realty. NIRA as distributed by MLS GRID
- $430,0004 bd2 ba2.2k sqft8336 Schreiber Dr, Munster, IN 46321For SaleMLS ID #846291, Juanita Nunez, McColly Real Estate. NIRA as distributed by MLS GRID
- $405,0003 bd2 ba2.1k sqft8832 Jefferson Ct, Munster, IN 46321For SaleMLS ID #842808, Robin Salzeider, @properties/Christie's Intl RE. NIRA as distributed by MLS GRID
- $318,9004 bd2 ba2.4k sqft3310 W 40th Ave, Gary, IN 46408For SaleMLS ID #845398, Steven Monsma, Weichert Realtors - Shoreline. NIRA as distributed by MLS GRID
- $349,7503 bd2 ba1.8k sqft11521 127th Ln, Cedar Lake, IN 46303For SaleMLS ID #844703, John Schupp, SCHUPP Real Estate. NIRA as distributed by MLS GRID
- $439,0003 bd2 ba2.1k sqft9424 Chestnut Ln, Munster, IN 46321For SaleMLS ID #845169, Nancy Keeler, @properties/Christie's Intl RE. NIRA as distributed by MLS GRID
- $299,9003 bd3 ba1.7k sqft9542 Roosevelt Pl, Crown Point, IN 46307For SaleMLS ID #846376, Jessica Cardin, Realty Executives Premier. NIRA as distributed by MLS GRID
- $337,4004 bd2 ba1.9k sqft431 S Liverpool Rd, Hobart, IN 46342For SaleMLS ID #838148, Aziza Gil, McColly Real Estate. NIRA as distributed by MLS GRID
- $359,9005 bd2 ba2.4k sqft3707 W 121st Ave, Crown Point, IN 46307For SaleMLS ID #844964, Elizabeth Sheeran, @properties/Christie's Intl RE. NIRA as distributed by MLS GRID
