Completely renovated and move-in ready, this 3-bedroom, 2-full-bath home offers a beautiful blend of modern updates, functional living space. Step inside to discover a thoughtfully updated interior featuring new windows and new luxury vinyl flooring throughout, installed over the original hardwood floors. The remodeled kitchen is designed to impress with quartz countertops, new cabinetry, and stainless steel appliances, creating a stylish and functional space for everyday living and entertaining. Both full bathrooms have been renovated. The home offers multiple living areas, including two generously sized living rooms, providing plenty of space for family gatherings, entertaining, or creating a comfortable home office or flex space. A gas fireplace adds warmth and character to the living area. Outside, enjoy a large deck overlooking the spacious backyard--perfect for outdoor entertaining, relaxing, or enjoying your morning coffee. The exterior has been refreshed with new siding and newer roof, brand new concrete driveway provides ample parking and leads to a large 21/2-car garage offering excellent parking, storage, and workspace potential.
Active
$299,900
1209 N Broad St, Griffith, IN 46319
3beds
1,836sqft
Single Family Residence
Built in 1957
9,104 Square Feet Lot
$293,000 Zestimate®
$163/sqft
$-- HOA
What's special
Gas fireplaceQuartz countertopsNew sidingRemodeled kitchenSpacious backyardStainless steel appliancesNew windows
- 27 days
- 937
- 148
Likely to sell faster than
Zillow last checked:
Listing updated:
Listed by:
Ahmed Hjayyer,
21 Century Realty Group 219-246-1929
Source: NIRA as distributed by MLS GRID,MLS#: 845186
Facts & features
Interior
Bedrooms & bathrooms
- Bedrooms: 3
- Bathrooms: 2
- Full bathrooms: 1
- 3/4 bathrooms: 1
Rooms
- Room types: Bedroom 2, Primary Bedroom, Living Room, Laundry, Kitchen, Great Room, Dining Room, Bedroom 3
Primary bedroom
- Level: Upper
- Area: 144
- Dimensions: 12.0 x 12.0
Bedroom 2
- Level: Upper
- Area: 126
- Dimensions: 12.0 x 10.5
Bedroom 3
- Level: Upper
- Area: 94.5
- Dimensions: 10.5 x 9.0
Dining room
- Level: Lower
- Area: 117
- Dimensions: 9.0 x 13.0
Great room
- Level: Lower
- Area: 156
- Dimensions: 13.0 x 12.0
Kitchen
- Level: Main
- Area: 153
- Dimensions: 17.0 x 9.0
Laundry
- Level: Lower
- Area: 96
- Dimensions: 8.0 x 12.0
Living room
- Level: Main
- Area: 238
- Dimensions: 17.0 x 14.0
Heating
- Natural Gas, Forced Air
Appliances
- Included: Dishwasher, Stainless Steel Appliance(s), Refrigerator, Microwave, Gas Water Heater
- Laundry: Gas Dryer Hookup, Washer Hookup, Sink, Laundry Room, Lower Level
Features
- Ceiling Fan(s), Recessed Lighting, Kitchen Island, Granite Counters
- Windows: Aluminum Frames, Bay Window(s)
- Basement: Crawl Space
- Number of fireplaces: 1
- Fireplace features: Gas, Lower Level, Great Room
Interior area
- Total structure area: 1,836
- Total interior livable area: 1,836 sqft
- Finished area above ground: 1,224
Property
Parking
- Total spaces: 2.5
- Parking features: Detached, Garage Faces Rear, Driveway, Garage Door Opener
- Garage spaces: 2.5
- Has uncovered spaces: Yes
Features
- Levels: Tri-Level
- Patio & porch: Rear Porch
- Exterior features: Lighting, Rain Gutters
- Has view: Yes
- View description: Neighborhood
Lot
- Size: 9,104 Square Feet
- Features: Back Yard, Landscaped
Details
- Parcel number: 450726329004000006
- Special conditions: Standard
Construction
Type & style
- Home type: SingleFamily
- Property subtype: Single Family Residence
Condition
- New construction: No
- Year built: 1957
Utilities & green energy
- Electric: 100 Amp Service, Circuit Breakers
- Sewer: Public Sewer
- Water: Public
- Utilities for property: Electricity Connected, Water Connected, Sewer Connected, Natural Gas Connected
Community & HOA
Community
- Security: Carbon Monoxide Detector(s)
- Subdivision: Brinwood Add
HOA
- Has HOA: No
Location
- Region: Griffith
Financial & listing details
- Price per square foot: $163/sqft
- Tax assessed value: $232,300
- Annual tax amount: $2,702
- Date on market: 9/11/2026
- Listing agreement: Exclusive Right To Sell
- Listing terms: Cash,VA Loan,FHA,Conventional
Estimated market value
$293,000
$278,000 - $308,000
$2,238/mo
Price history
| Date | Event | Price |
|---|---|---|
| 9/11/2026 | Listed for sale | $299,900+76.4%$163/sqft |
Source:  NIRA as distributed by MLS GRID #845186 Report a problem NIRA as distributed by MLS GRID #845186 Report a problem | ||
| 11/6/2024 | Sold | $170,000-14.6%$93/sqft |
Source: NIRA as distributed by MLS GRID #812057 Report a problem | ||
| 10/28/2024 | Contingent | $199,000$108/sqft |
Source: NIRA as distributed by MLS GRID #812057 Report a problem | ||
| 10/24/2024 | Listed for sale | $199,000$108/sqft |
Source: NIRA as distributed by MLS GRID #812057 Report a problem | ||
Public tax history
| Year | Property taxes | Tax assessment |
|---|---|---|
| 2025 | $2,702 +5.6% | $246,000 +5.9% |
| 2024 | $2,560 +9.5% | $232,300 +5.5% |
| 2023 | $2,338 +71.3% | $220,100 +8.5% |
| 2022 | $1,365 +2.4% | $202,800 +47.7% |
| 2021 | $1,333 +2.6% | $137,300 +2.3% |
| 2020 | $1,299 -3% | $134,200 +2.8% |
| 2019 | $1,339 -5.6% | $130,600 +11% |
| 2018 | $1,418 +12.2% | $117,700 -3.8% |
| 2017 | $1,264 | $122,400 +1.2% |
| 2016 | $1,264 -6.5% | $121,000 +8% |
| 2014 | $1,352 -1% | $112,000 +2.5% |
| 2013 | $1,365 -16.9% | $109,300 -2.9% |
| 2012 | $1,643 -8.1% | $112,600 -6.7% |
| 2011 | $1,789 +1.4% | $120,700 +2% |
| 2010 | $1,763 | $118,300 -11.4% |
| 2009 | -- | $133,500 +7% |
| 2007 | -- | $124,800 +19.9% |
| 2006 | -- | $104,100 |
| 2005 | -- | $104,100 |
| 2004 | -- | $104,100 +228.4% |
| 2003 | -- | $31,700 |
| 2002 | -- | $31,700 +199.9% |
| 2001 | -- | $10,570 |
Find assessor info on the county website
Monthly payment
Est. payment
Payment breakdown
Explore the cost of this home by adjusting the details. Changes won't be saved.Climate risks
Neighborhood: 46319
Similar homes
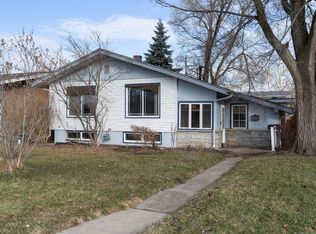
- $300,0003 bd2 ba2k sqft5778 Taney Pl, Merrillville, IN 46410For Sale
 MLS ID #845299, Nicholas Smith, Coldwell Banker Realty. NIRA as distributed by MLS GRID
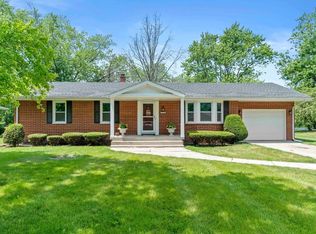
 - $399,9003 bd3 ba1.7k sqft419 N True St, Griffith, IN 46319For Sale
 MLS ID #846260, Kris Hoge, RE/MAX Realty Associates. NIRA as distributed by MLS GRID
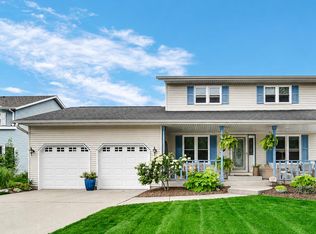
 - $319,9003 bd2 ba2.2k sqft3115 Franklin Ave, Highland, IN 46322For Sale
 MLS ID #845509, Christopher Mihajlovich, Haven Realty. NIRA as distributed by MLS GRID
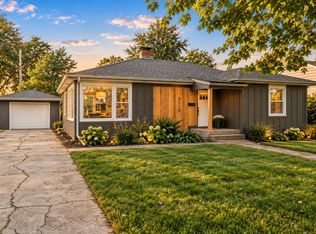
 - $315,0005 bd2 ba2.5k sqft4189 Rutledge St, Gary, IN 46408For Sale
 MLS ID #844573, Kelly ONeill, Realty Executives Premier. NIRA as distributed by MLS GRID
 - $344,9003 bd2 ba2.5k sqft8434 Delaware Pl, Highland, IN 46322For SaleMLS ID #843466, Kathy Smailis, McColly Real Estate. NIRA as distributed by MLS GRID
- $340,0003 bd2 ba1.4k sqft8134 Columbia Ave, Munster, IN 46321For SaleMLS ID #844355, Lizanne Pilot, Coldwell Banker Realty. NIRA as distributed by MLS GRID
- $359,9003 bd2 ba2.2k sqft315 Holton Rdg, Crown Point, IN 46307For SaleMLS ID #846559, Troy Hill, Realty Executives Premier. NIRA as distributed by MLS GRID
- $259,9003 bd3 ba1.7k sqft1902 Burgundy St, Schererville, IN 46375For SaleMLS ID #843730, Liz Moreno, Better Homes and Gardens Real. NIRA as distributed by MLS GRID
- $330,0003 bd2 ba2.5k sqft9523 Cleveland St, Crown Point, IN 46307For SaleMLS ID #845140, Eliana Matos, Realty Executives Premier. NIRA as distributed by MLS GRID
- $299,9004 bd2 ba1.5k sqft723 Lincoln St, Hobart, IN 46342For SaleMLS ID #843191, Jana Caudill, eXp Realty, LLC. NIRA as distributed by MLS GRID
- $308,9003 bd2 ba1.4k sqft5962 Park Pl, Hammond, IN 46320For SaleMLS ID #835138, April Walton, BHHS Executive Realty. NIRA as distributed by MLS GRID
