Welcome to 3810 Maryland Street! This 3-bedroom, 2-bath home offers a thoughtful blend of updated finishes, comfortable living space and added versatility with a finished basement. The main level features an inviting living area and an updated kitchen with quartz countertops. stainless steel appliances and modern cabinetry. Upstairs, you'll find all three bedrooms along with additional living space designed for everyday comfort. The finished basement provides even more room to spread out, whether you envision a recreation area, home office, workout space or additional gathering area. Major updates completed prior to the current owners' purchase include electrical plumbing, HVAC, roof, windows and siding, offering buyers the benefit of improvements already in place. Outside, enjoy the covered front porch and fenced backyard with space to relax, entertain or play. Conveniently located with access to nearby shopping, dining and major roadways. 3810 Maryland is ready for its next owner, schedule your showing today!
Active
$205,000
3810 Maryland St, Gary, IN 46409
3beds
1,603sqft
Single Family Residence
Built in 1919
6,098 Square Feet Lot
$-- Zestimate®
$128/sqft
$-- HOA
What's special
Finished basementModern cabinetryCovered front porchStainless steel appliancesUpdated finishes
- 58 days
- 123
- 26
Zillow last checked:
Listing updated:
Listed by:
Frederick Long,
Better Homes and Gardens Real 219-999-8990,
Lanee Hollingsworth,
Better Homes and Gardens Real
Source: NIRA as distributed by MLS GRID,MLS#: 843898
Facts & features
Interior
Bedrooms & bathrooms
- Bedrooms: 3
- Bathrooms: 2
- Full bathrooms: 1
- 3/4 bathrooms: 1
Rooms
- Room types: Bonus Room, Primary Bedroom, Living Room, Kitchen, Dining Room, Bedroom 3, Bedroom 2
Primary bedroom
- Level: Upper
- Area: 144
- Dimensions: 12.0 x 12.0
Bedroom 2
- Level: Upper
- Area: 99
- Dimensions: 11.0 x 9.0
Bedroom 3
- Level: Upper
- Area: 85.5
- Dimensions: 9.5 x 9.0
Bonus room
- Level: Basement
- Area: 240
- Dimensions: 24.0 x 10.0
Dining room
- Level: Main
- Area: 159.5
- Dimensions: 14.5 x 11.0
Kitchen
- Level: Main
- Area: 183.75
- Dimensions: 10.5 x 17.5
Living room
- Level: Main
- Area: 143
- Dimensions: 11.0 x 13.0
Heating
- Forced Air, Natural Gas
Appliances
- Included: Dryer, Washer, Range Hood, Refrigerator, Dishwasher
- Laundry: Gas Dryer Hookup, Washer Hookup, Laundry Room
Features
- Entrance Foyer, Stone Counters, Recessed Lighting, High Ceilings, Eat-in Kitchen
- Basement: Crawl Space,Sump Pump,Partially Finished,Other,Interior Entry,Daylight
- Has fireplace: No
Interior area
- Total structure area: 1,603
- Total interior livable area: 1,603 sqft
- Finished area above ground: 1,135
Property
Parking
- Parking features: Off Street, Paved, Kitchen Level, Alley Access, Additional Parking
Features
- Levels: Two
- Patio & porch: Covered, Porch, Front Porch
- Exterior features: Private Yard
- Fencing: Chain Link
- Has view: Yes
- View description: Neighborhood
Lot
- Size: 6,098 Square Feet
- Features: Back Yard, Near Public Transit, Paved, Landscaped, Front Yard
Details
- Parcel number: 450827132019000004
- Zoning description: residential
- Special conditions: None
Construction
Type & style
- Home type: SingleFamily
- Property subtype: Single Family Residence
Condition
- New construction: No
- Year built: 1919
Utilities & green energy
- Sewer: Public Sewer
- Water: Public
- Utilities for property: Electricity Connected, Water Connected, Sewer Connected, Natural Gas Connected
Community & HOA
Community
- Security: Carbon Monoxide Detector(s), Smoke Detector(s)
- Subdivision: Highland Park Add 02
HOA
- Has HOA: No
Location
- Region: Gary
Financial & listing details
- Price per square foot: $128/sqft
- Tax assessed value: $136,200
- Annual tax amount: $1,545
- Date on market: 8/16/2026
- Listing agreement: Exclusive Right To Sell
- Listing terms: Cash,VA Loan,FHA,Conventional
Estimated market value
Not available
Estimated sales range
Not available
$1,826/mo
Price history
| Date | Event | Price |
|---|---|---|
| 8/16/2026 | Listed for sale | $205,000+10.8%$128/sqft |
Source:  NIRA as distributed by MLS GRID #843898 Report a problem NIRA as distributed by MLS GRID #843898 Report a problem | ||
| 2/22/2024 | Sold | $185,000$115/sqft |
Source: NIRA as distributed by MLS GRID #542441 Report a problem | ||
| 1/6/2024 | Pending sale | $185,000$115/sqft |
Source:  Coldwell Banker Real Estate Group #542441 Report a problem Coldwell Banker Real Estate Group #542441 Report a problem | ||
| 1/6/2024 | Contingent | $185,000+2.8%$115/sqft |
Source: NIRA as distributed by MLS GRID #542441 Report a problem | ||
| 12/22/2023 | Price change | $180,000-2.7%$112/sqft |
Source: NIRA as distributed by MLS GRID #542441 Report a problem | ||
| 12/8/2023 | Listed for sale | $184,900+7604.2%$115/sqft |
Source: NIRA as distributed by MLS GRID #542441 Report a problem | ||
| 1/20/2023 | Sold | $2,400-96.3%$1/sqft |
Source: Public Record Report a problem | ||
| 9/21/2005 | Sold | $65,000$41/sqft |
Source: NIRA as distributed by MLS GRID #139372 Report a problem | ||
Public tax history
| Year | Property taxes | Tax assessment |
|---|---|---|
| 2025 | $1,545 +394% | $136,200 +5.7% |
| 2024 | $313 -63.7% | $128,800 +938.7% |
| 2023 | $861 +6.5% | $12,400 -62.8% |
| 2022 | $809 -2% | $33,300 +6.4% |
| 2021 | $825 +16.2% | $31,300 -1.9% |
| 2020 | $710 -98.4% | $31,900 -9.1% |
| 2019 | $43,182 +10.9% | $35,100 -0.3% |
| 2018 | $38,937 +3966.7% | $35,200 -0.8% |
| 2017 | $957 | $35,500 -21.5% |
| 2016 | $957 -9.7% | $45,200 +0.7% |
| 2014 | $1,060 +8.5% | $44,900 +4.2% |
| 2013 | $977 -1.9% | $43,100 +0.5% |
| 2012 | $995 -17% | $42,900 -14.2% |
| 2011 | $1,199 +2.1% | $50,000 +6.4% |
| 2010 | $1,174 | $47,000 -6% |
| 2009 | -- | $50,000 +23.8% |
| 2007 | -- | $40,400 +33.8% |
| 2006 | -- | $30,200 |
| 2005 | -- | $30,200 +835% |
| 2001 | -- | $3,230 |
Find assessor info on the county website
Monthly payment
Est. payment
Payment breakdown
Explore the cost of this home by adjusting the details. Changes won't be saved.Climate risks
Neighborhood: University Park
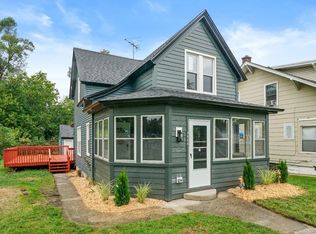
Similar homes
- $159,9003 bd2 ba925 sqft4301 Johnson St, Gary, IN 46408For Sale

 MLS ID #846767, Alex Garcia, Better Homes and Gardens Real. NIRA as distributed by MLS GRID
 - $194,9003 bd1 ba1k sqft6014 Polk Ct, Merrillville, IN 46410For Sale
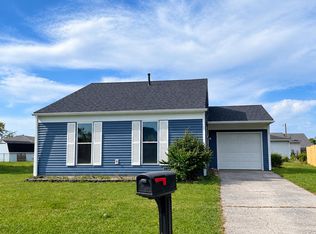 MLS ID #846755, Suzette Kubacki, Coldwell Banker Realty. NIRA as distributed by MLS GRID
 - $199,9004 bd2 ba1.6k sqft2401 Madison St, Gary, IN 46407For Sale
 MLS ID #844996, Lakia Hasenjaeger, The Jaeger Group, LLC. NIRA as distributed by MLS GRID
 - $199,9003 bd3 ba1.5k sqft430 E 54th Ave, Merrillville, IN 46410For Sale
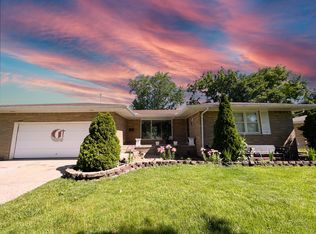 MLS ID #844138, Connor Pascoe, Weichert Realtors - Shoreline. NIRA as distributed by MLS GRID
 - $199,9993 bd1 ba1.6k sqft3609 Saint Joseph Pl, Hobart, IN 46342For SaleMLS ID #844877, Sonia Diaz, Elite Source Realty, Inc.. NIRA as distributed by MLS GRID
- $219,0003 bd2 ba1.7k sqft875 W 72nd Ct, Merrillville, IN 46410For SaleMLS ID #843743, Olga Vega, Legacy Realty Group LLC. NIRA as distributed by MLS GRID
- $154,9003 bd2 ba1.3k sqft2248 Tennessee St, Gary, IN 46407For SaleMLS ID #843677, Nicholas Hawk, Realest.com. NIRA as distributed by MLS GRID
- $105,0003 bd2 ba1.4k sqft4701 Connecticut St, Gary, IN 46409For SaleMLS ID #839009, Timothy Grayson, Williams Executive Realty & As. NIRA as distributed by MLS GRID
- $223,5003 bd2 ba1.3k sqft5964 Fillmore Pl, Merrillville, IN 46410For SaleMLS ID #842464, Suzanne Nurse, Listing Leaders. NIRA as distributed by MLS GRID
- $199,9003 bd1 ba1k sqft3401 E 21st Ave, Lake Station, IN 46405For SaleMLS ID #845303, Deborah Jones, Listing Leaders. NIRA as distributed by MLS GRID
- $219,9993 bd1 ba1.9k sqft1019 Devonshire St, Hobart, IN 46342For SaleMLS ID #842127, Christine Gonzalez, BS Realty Services Indiana LLC. NIRA as distributed by MLS GRID
- $245,0003 bd2 ba1.1k sqft7920 Independence St, Merrillville, IN 46410For SaleMLS ID #846385, Lisa Wojcik, Northwest Indiana Real Estate. NIRA as distributed by MLS GRID
- $259,9003 bd2 ba1.9k sqft3119 W 60th Dr, Merrillville, IN 46410For SaleMLS ID #846347, Chanel Harris, Harris Realty & Investments. NIRA as distributed by MLS GRID
- $139,9003 bd1 ba1.1k sqft1014 W 19th Ave, Gary, IN 46407For SaleMLS ID #842510, Rebecca Olson, Listing Leaders Affiliated. NIRA as distributed by MLS GRID
- $124,9004 bd2 ba1.8k sqft4457 E 6th Ave, Gary, IN 46403For SaleMLS ID #843825, Jeff McCormick, McCormick Real Estate, Inc.. NIRA as distributed by MLS GRID
- $183,0002 bd1 ba830 sqft1107 State St, Hobart, IN 46342For SaleMLS ID #843740, Stacie Turpin, Listing Leaders Lifestyles, LL. NIRA as distributed by MLS GRID
- $139,9002 bd1 ba1.3k sqft3351 E 27th Ave, Lake Station, IN 46405For SaleMLS ID #846332, Estela Lopez, McColly Real Estate. NIRA as distributed by MLS GRID
