
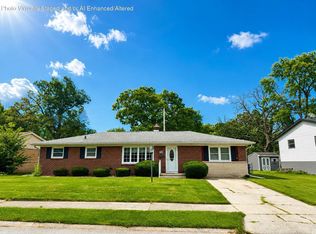
Welcome to this beautifully updated 3-bedroom home in Hobart, offering the perfect blend of modern comfort and an unbeatable location. Move-in ready and thoughtfully updated throughout, this home features a bright, inviting interior with stylish finishes and a functional floor plan designed for everyday living. The updated kitchen boasts modern cabinetry, quality appliances. The spacious living and dining areas provide plenty of room to gather, while three comfortable bedrooms offer flexibility for family, guests, or a home office. Step outside to enjoy the backyard, ideal for relaxing, entertaining, or gardening. Located just minutes from scenic Lake George, you'll have easy access to walking trails, fishing, boating, and year-round outdoor recreation. The home is also conveniently close to schools, parks, shopping, dining, and major highways, making commuting simple while enjoying the charm of the Hobart community. Whether you're a first-time homebuyer, growing family, or looking to downsize without sacrificing comfort, this beautifully updated home offers exceptional value in a desirable location. Schedule your private showing today and discover everything this Hobart gem has to offer!
Active
Price cut: $5K (10/2)
$219,999
1019 Devonshire St, Hobart, IN 46342
3beds
1,956sqft
Single Family Residence
Built in 1889
5,662 Square Feet Lot
$217,000 Zestimate®
$112/sqft
$-- HOA
What's special
- 89 days
- 707
- 36
Zillow last checked:
Listing updated:
Listed by:
Christine Gonzalez,
BS Realty Services Indiana LLC 630-205-1146
Source: NIRA as distributed by MLS GRID,MLS#: 842127
Facts & features
Interior
Bedrooms & bathrooms
- Bedrooms: 3
- Bathrooms: 1
- Full bathrooms: 1
Rooms
- Room types: Bedroom 2, Primary Bedroom, Living Room, Laundry, Kitchen, Dining Room, Bedroom 3
Primary bedroom
- Level: Upper
- Area: 160
- Dimensions: 16.0 x 10.0
Bedroom 2
- Level: Main
- Area: 99
- Dimensions: 11.0 x 9.0
Bedroom 3
- Level: Main
- Area: 54
- Dimensions: 9.0 x 6.0
Dining room
- Level: Main
- Area: 304
- Dimensions: 19.0 x 16.0
Kitchen
- Level: Main
- Area: 168
- Dimensions: 14.0 x 12.0
Laundry
- Level: Lower
- Area: 192
- Dimensions: 16.0 x 12.0
Living room
- Level: Main
- Area: 323
- Dimensions: 19.0 x 17.0
Heating
- Natural Gas
Appliances
- Included: Dryer, Washer, Range Hood, Refrigerator, Microwave, Gas Water Heater
- Laundry: Gas Dryer Hookup, Washer Hookup, Laundry Room, Lower Level
Features
- Ceiling Fan(s)
- Windows: Wood Frames
- Basement: Interior Entry,Storage Space
- Has fireplace: No
Interior area
- Total structure area: 1,956
- Total interior livable area: 1,956 sqft
- Finished area above ground: 1,956
Property
Parking
- Total spaces: 1
- Parking features: Detached, Garage Faces Front, Driveway
- Garage spaces: 1
- Has uncovered spaces: Yes
Features
- Levels: Two
- Patio & porch: Covered, Rear Porch, Front Porch, Enclosed
- Exterior features: Fire Pit, Private Yard
- Pool features: None
- Fencing: Back Yard
- Has view: Yes
- View description: City
Lot
- Size: 5,662 Square Feet
- Features: Back Yard
Details
- Parcel number: 450932205005000018
- Zoning description: residential
- Special conditions: None
Construction
Type & style
- Home type: SingleFamily
- Property subtype: Single Family Residence
Condition
- New construction: No
- Year built: 1889
Utilities & green energy
- Electric: 100 Amp Service
- Sewer: Public Sewer
- Water: Public
- Utilities for property: Electricity Connected, Natural Gas Connected
Community & HOA
Community
- Security: Carbon Monoxide Detector(s), Smoke Detector(s), Fire Alarm
- Subdivision: Earle & Davis Add
HOA
- Has HOA: No
Location
- Region: Hobart
Financial & listing details
- Price per square foot: $112/sqft
- Tax assessed value: $150,900
- Annual tax amount: $1,761
- Date on market: 7/11/2026
- Listing agreement: Exclusive Right To Sell
- Listing terms: Cash,Conventional
Estimated market value
$217,000
$206,000 - $228,000
$1,841/mo
Price history
| Date | Event | Price |
|---|---|---|
| 10/2/2026 | Price change | $219,999-2.2%$112/sqft |
Source:  NIRA as distributed by MLS GRID #842127 Report a problem NIRA as distributed by MLS GRID #842127 Report a problem | ||
| 9/24/2026 | Price change | $225,000-2.2%$115/sqft |
Source: NIRA as distributed by MLS GRID #842127 Report a problem | ||
| 9/18/2026 | Price change | $229,9890%$118/sqft |
Source: NIRA as distributed by MLS GRID #842127 Report a problem | ||
| 9/10/2026 | Price change | $229,999-2.5%$118/sqft |
Source: NIRA as distributed by MLS GRID #842127 Report a problem | ||
| 8/30/2026 | Price change | $235,870-0.8%$121/sqft |
Source: NIRA as distributed by MLS GRID #842127 Report a problem | ||
| 8/23/2026 | Price change | $237,8700%$122/sqft |
Source: NIRA as distributed by MLS GRID #842127 Report a problem | ||
| 8/14/2026 | Price change | $237,8800%$122/sqft |
Source: NIRA as distributed by MLS GRID #842127 Report a problem | ||
| 8/6/2026 | Price change | $237,8900%$122/sqft |
Source: NIRA as distributed by MLS GRID #842127 Report a problem | ||
| 7/21/2026 | Price change | $237,900-0.4%$122/sqft |
Source: NIRA as distributed by MLS GRID #842127 Report a problem | ||
| 7/16/2026 | Price change | $238,900-0.4%$122/sqft |
Source: NIRA as distributed by MLS GRID #842127 Report a problem | ||
| 7/11/2026 | Listed for sale | $239,900+108.1%$123/sqft |
Source: NIRA as distributed by MLS GRID #842127 Report a problem | ||
| 12/29/2020 | Sold | $115,300+2.5%$59/sqft |
Source: NIRA as distributed by MLS GRID #482978 Report a problem | ||
| 11/11/2020 | Pending sale | $112,500$58/sqft |
Source: Coldwell Banker Realty #482978 Report a problem | ||
| 10/17/2020 | Price change | $112,500-10%$58/sqft |
Source: Coldwell Banker Realty #482978 Report a problem | ||
| 10/13/2020 | Pending sale | $125,000$64/sqft |
Source: Coldwell Banker Realty #482978 Report a problem | ||
| 10/6/2020 | Listed for sale | $125,000+63.4%$64/sqft |
Source: Coldwell Banker Realty #482978 Report a problem | ||
| 11/13/2017 | Sold | $76,500-14.9%$39/sqft |
Source: NIRA as distributed by MLS GRID #415006 Report a problem | ||
| 9/22/2017 | Pending sale | $89,900$46/sqft |
Source: Ginter Realty #415006 Report a problem | ||
| 9/6/2017 | Price change | $89,900-10%$46/sqft |
Source: Ginter Realty #415006 Report a problem | ||
| 7/14/2017 | Price change | $99,900-4.8%$51/sqft |
Source: Ginter Realty #415006 Report a problem | ||
| 5/22/2017 | Listed for sale | $104,900$54/sqft |
Source: Ginter Realty #415006 Report a problem | ||
Public tax history
| Year | Property taxes | Tax assessment |
|---|---|---|
| 2025 | $1,761 +1% | $155,400 +3% |
| 2024 | $1,744 +5.5% | $150,900 +0.8% |
| 2023 | $1,653 +12% | $149,700 +7.1% |
| 2022 | $1,476 -51.3% | $139,800 +12.1% |
| 2021 | $3,032 +1.4% | $124,700 |
| 2020 | $2,990 -8.7% | $124,700 +3.5% |
| 2019 | $3,274 +2.2% | $120,500 +4.7% |
| 2018 | $3,203 -1.8% | $115,100 +3.6% |
| 2017 | $3,262 | $111,100 +0.1% |
| 2016 | $3,262 +2.9% | $111,000 +3.1% |
| 2014 | $3,169 +7.1% | $107,700 +7.3% |
| 2013 | $2,960 +125.5% | $100,400 -1.5% |
| 2012 | $1,312 +53% | $101,900 +20.4% |
| 2011 | $858 +0.3% | $84,600 -1.1% |
| 2010 | $855 | $85,500 |
| 2009 | -- | $85,500 +2% |
| 2007 | -- | $83,800 +34.1% |
| 2006 | -- | $62,500 |
| 2005 | -- | $62,500 |
| 2004 | -- | $62,500 +572% |
| 2003 | -- | $9,300 |
| 2002 | -- | $9,300 +200% |
| 2001 | -- | $3,100 |
Find assessor info on the county website
Monthly payment
Est. payment
Payment breakdown
Explore the cost of this home by adjusting the details. Changes won't be saved.Climate risks
Neighborhood: Liberty
Nearby schools
Schools provided by the listing agent
- Elementary: John Simatovich Elementary School
- Middle: Hobart Middle School
- High: Hobart High School
Source: NIRA as distributed by MLS GRID. This data may not be complete. We recommend contacting the local school district to confirm school assignments for this home.
Similar homes
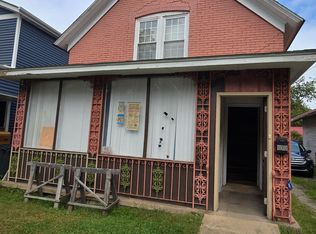
- $199,9993 bd1 ba1.6k sqft3609 Saint Joseph Pl, Hobart, IN 46342For Sale
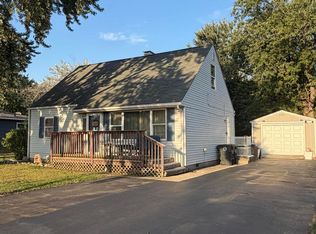
 MLS ID #844877, Sonia Diaz, Elite Source Realty, Inc.. NIRA as distributed by MLS GRID
 - $214,9003 bd3 ba1.2k sqft2926 W Old Ridge Rd, Hobart, IN 46342For Sale
 MLS ID #840173, Edward Suzak, Advanced Real Estate, LLC. NIRA as distributed by MLS GRID
 - $254,9992 bd1 ba2.1k sqft7302 Grand Blvd, Hobart, IN 46342For Sale
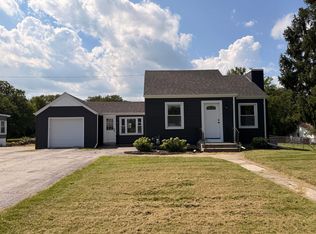 MLS ID #844360, Steven Koleno, Beycome Brokerage Realty LLC. NIRA as distributed by MLS GRID
 - $259,9003 bd2 ba1.5k sqft417 Softwood Dr, Hobart, IN 46342For Sale
 MLS ID #844596, Carrie Adelman, Ginter Realty. NIRA as distributed by MLS GRID
 - $279,9003 bd3 ba1.9k sqft10 1/2 E 36th Pl, Hobart, IN 46342For SaleMLS ID #843553, David Delano, Campbell Realty. NIRA as distributed by MLS GRID
- $289,9994 bd3 ba1.7k sqft791 Lincoln St, Hobart, IN 46342For SaleMLS ID #838001, Lisa Tansey, Compass Indiana, LLC. NIRA as distributed by MLS GRID
- $299,9004 bd2 ba1.5k sqft723 Lincoln St, Hobart, IN 46342For SaleMLS ID #843191, Jana Caudill, eXp Realty, LLC. NIRA as distributed by MLS GRID
- $219,9004 bd2 ba1.9k sqft4735 Harrison St, Gary, IN 46408For SaleMLS ID #845301, Melissa Yanez, Favela Real Estate, LLC. NIRA as distributed by MLS GRID
- $229,9003 bd2 ba1.4k sqft6190 Oglethorpe Ave, Portage, IN 46368For SaleMLS ID #844994, Genise Shumaker, McColly Real Estate. NIRA as distributed by MLS GRID
- $219,0003 bd2 ba1.7k sqft875 W 72nd Ct, Merrillville, IN 46410For SaleMLS ID #843743, Olga Vega, Legacy Realty Group LLC. NIRA as distributed by MLS GRID
- $294,9003 bd2 ba1.6k sqft60 Polly Ln, Hobart, IN 46342For SaleMLS ID #845114, Deborah Jones, Listing Leaders. NIRA as distributed by MLS GRID
- $209,9003 bd2 ba1.8k sqft5043 Adams St, Gary, IN 46408For SaleMLS ID #845180, Terry Taylor, Realty Executives Premier. NIRA as distributed by MLS GRID
- $199,9003 bd1 ba1k sqft3401 E 21st Ave, Lake Station, IN 46405For SaleMLS ID #845303, Deborah Jones, Listing Leaders. NIRA as distributed by MLS GRID
- $210,0002 bd1 ba1k sqft3653 Iowa St, Lake Station, IN 46405For SaleMLS ID #842591, Frank Ennis, McColly Real Estate. NIRA as distributed by MLS GRID
- $199,9003 bd3 ba1.5k sqft430 E 54th Ave, Merrillville, IN 46410For SaleMLS ID #844138, Connor Pascoe, Weichert Realtors - Shoreline. NIRA as distributed by MLS GRID
- $215,0003 bd2 ba1.7k sqft259 Humpfer St, Hammond, IN 46324For SaleMLS ID #843584, Juanita Nunez, McColly Real Estate. NIRA as distributed by MLS GRID
- $214,9003 bd1 ba1.1k sqft3930 Marshall St, Gary, IN 46408For SaleMLS ID #845001, Cherie Brannon, Starz Realty, LLC. NIRA as distributed by MLS GRID
- $206,0002 bd2 ba1k sqft5677 McCasland Ave, Portage, IN 46368For SaleMLS ID #845480, Susan Vida, NWI Land Companies, LLC. NIRA as distributed by MLS GRID
- $209,9004 bd2 ba1.6k sqft2401 Madison St, Gary, IN 46407For SaleMLS ID #844996, Lakia Hasenjaeger, The Jaeger Group, LLC. NIRA as distributed by MLS GRID
- $269,9993 bd2 ba1.4k sqft5464 Osage Ave, Portage, IN 46368For SaleMLS ID #845525, Jessica Gonzalez, Listing Leaders. NIRA as distributed by MLS GRID
