You can have it all on this sprawling ranch on half acre! Great floor plan with generously sized rooms boasts "split floor plan" master bedroom with walk-in closet and bathroom with jetted soaker tub. Eat in kitchen with seating at counter, all appliances included (new dishwasher), built-in shelving, and door leading to private patio. Office in center of home with skylight offers many uses. All hard surface flooring throughout. Now for the frosting on top: 2 car attached and heated garage PLUS a new 4 car (tandem) garage well built with gas hookup and 8' tall doors, 2 additional sheds with electricity, plenty of parking in driveway, large yard with 2 separate fenced areas (plenty of room for those 4 legged friends). 200 amp service. Dead end street. This could be your dream retreat where you can enjoy easy living all on 1 level with no stairs and still have PLENTY of storage everywhere in the garages and closets. A mechanics DREAM! This home was lovingly remodeled and cared for by contractor, so many items are above standard grade. You will have a hard time finding all these amenities in 1 spot, so come see all this unique home has to offer!
Active
$289,900
10 1/2 E 36th Pl, Hobart, IN 46342
3beds
1,977sqft
Single Family Residence
Built in 1960
0.51 Acres Lot
$287,100 Zestimate®
$147/sqft
$-- HOA
What's special
New dishwasherAll appliances includedGenerously sized roomsBuilt-in shelvingWalk-in closetHard surface flooring throughout
- 31 days
- 381
- 32
Zillow last checked:
Listing updated:
Listed by:
David Delano,
Campbell Realty 219-464-9611
Source: NIRA as distributed by MLS GRID,MLS#: 843553
Facts & features
Interior
Bedrooms & bathrooms
- Bedrooms: 3
- Bathrooms: 3
- Full bathrooms: 2
- 1/2 bathrooms: 1
Rooms
- Room types: Bedroom 2, Primary Bedroom, Office, Living Room, Laundry, Kitchen, Bedroom 3
Primary bedroom
- Description: walk in closet
- Level: Main
- Area: 204
- Dimensions: 17.0 x 12.0
Bedroom 2
- Level: Main
- Area: 180
- Dimensions: 15.0 x 12.0
Bedroom 3
- Level: Main
- Area: 204
- Dimensions: 17.0 x 12.0
Kitchen
- Description: Eat in
- Level: Main
- Area: 180
- Dimensions: 18.0 x 10.0
Laundry
- Level: Main
- Area: 90
- Dimensions: 15.0 x 6.0
Living room
- Level: Main
- Area: 336
- Dimensions: 28.0 x 12.0
Office
- Level: Main
- Area: 132
- Dimensions: 12.0 x 11.0
Heating
- Forced Air, Natural Gas
Appliances
- Included: Dryer, Washer, Range Hood, Refrigerator, Dishwasher
- Laundry: Main Level
Features
- Ceiling Fan(s), Walk-In Closet(s), Recessed Lighting, Laminate Counters, Eat-in Kitchen, Entrance Foyer
- Has basement: No
- Has fireplace: No
Interior area
- Total structure area: 1,977
- Total interior livable area: 1,977 sqft
- Finished area above ground: 1,977
Property
Parking
- Total spaces: 6
- Parking features: Attached, Heated Garage, Driveway, Garage Door Opener, Detached
- Attached garage spaces: 6
- Has uncovered spaces: Yes
Features
- Levels: One
- Patio & porch: Patio
- Has view: Yes
- View description: Neighborhood
Lot
- Size: 0.51 Acres
- Features: Landscaped
Details
- Parcel number: 450824482006000020
- Special conditions: None
Construction
Type & style
- Home type: SingleFamily
- Property subtype: Single Family Residence
Condition
- New construction: No
- Year built: 1960
Utilities & green energy
- Electric: 200+ Amp Service
- Sewer: Public Sewer
- Water: Public
- Utilities for property: Electricity Available, Water Connected, Sewer Connected, Natural Gas Connected, Electricity Connected
Community & HOA
Community
- Security: Smoke Detector(s)
- Subdivision: Garden Homes 03
HOA
- Has HOA: No
Location
- Region: Hobart
Financial & listing details
- Price per square foot: $147/sqft
- Tax assessed value: $179,300
- Annual tax amount: $2,796
- Date on market: 8/7/2026
- Listing agreement: Exclusive Right To Sell
- Listing terms: Cash,VA Loan,FHA,Conventional
Estimated market value
$287,100
$273,000 - $301,000
$2,275/mo
Price history
| Date | Event | Price |
|---|---|---|
| 8/7/2026 | Listed for sale | $289,900$147/sqft |
Source:  NIRA as distributed by MLS GRID #843553 Report a problem NIRA as distributed by MLS GRID #843553 Report a problem | ||
Public tax history
| Year | Property taxes | Tax assessment |
|---|---|---|
| 2025 | $2,178 -9% | $179,300 +22.5% |
| 2024 | $2,394 +45% | $146,400 -8.2% |
| 2023 | $1,650 +18.6% | $159,500 +38.9% |
| 2022 | $1,392 +1.2% | $114,800 +14.6% |
| 2021 | $1,376 +8.3% | $100,200 -1% |
| 2020 | $1,270 -8.2% | $101,200 +6.5% |
| 2019 | $1,383 +2.3% | $95,000 +2.9% |
| 2018 | $1,352 +10.2% | $92,300 +2.9% |
| 2017 | $1,227 | $89,700 -0.2% |
| 2016 | $1,227 -2.9% | $89,900 -6.9% |
| 2014 | $1,263 -14.6% | $96,600 -7.2% |
| 2013 | $1,479 -24.5% | $104,100 -17% |
| 2012 | $1,959 +15.6% | $125,400 +13.8% |
| 2011 | $1,695 -17.2% | $110,200 -13% |
| 2010 | $2,047 | $126,600 +1.3% |
| 2009 | -- | $125,000 |
Find assessor info on the county website
Monthly payment
Est. payment
Payment breakdown
Explore the cost of this home by adjusting the details. Changes won't be saved.Climate risks
Neighborhood: 46342

Similar homes
- $320,0003 bd2 ba2.6k sqft2134 W 3rd Pl, Hobart, IN 46342For Sale

 MLS ID #842691, Brenda Wisniewski, Ginter Realty. NIRA as distributed by MLS GRID
 - $274,9004 bd2 ba1.3k sqft70 N Hillcrest Ave, Hobart, IN 46342For Sale
 MLS ID #843171, Eric Lopez, RE/MAX Realty Associates. NIRA as distributed by MLS GRID
 - $349,9993 bd2 ba1.7k sqft101 N Michigan Ave, Hobart, IN 46342For Sale
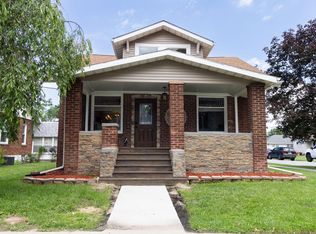 MLS ID #844792, Pamela Beverly, Listing Leaders. NIRA as distributed by MLS GRID
 - $264,9992 bd1 ba2.1k sqft7302 Grand Blvd, Hobart, IN 46342For Sale
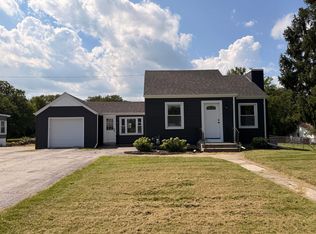 MLS ID #844360, Steven Koleno, Beycome Brokerage Realty LLC. NIRA as distributed by MLS GRID
 - $239,0003 bd1 ba1.1k sqft3344 Jasper St, Hobart, IN 46342For SaleMLS ID #843449, Sarah Perez, Starz Realty, LLC. NIRA as distributed by MLS GRID
- $265,0003 bd3 ba2.3k sqft3058 Debra St, Portage, IN 46368For SaleMLS ID #843750, Jaime Janowsky, Listing Leaders. NIRA as distributed by MLS GRID
- $280,0004 bd2 ba1.9k sqft3422 E 74th Ave, Merrillville, IN 46410For SaleMLS ID #841528, Estela Lopez, McColly Real Estate. NIRA as distributed by MLS GRID
- $235,8703 bd1 ba1.9k sqft1019 Devonshire St, Hobart, IN 46342For SaleMLS ID #842127, Christine Gonzalez, BS Realty Services Indiana LLC. NIRA as distributed by MLS GRID
- $251,9003 bd3 ba1.5k sqft430 E 54th Ave, Merrillville, IN 46410For SaleMLS ID #844138, Connor Pascoe, Weichert Realtors - Shoreline. NIRA as distributed by MLS GRID
- $299,9003 bd2 ba2.1k sqft4911 W 85th Ln, Crown Point, IN 46307For SaleMLS ID #843431, Jorrdan Orr, McColly Real Estate. NIRA as distributed by MLS GRID
- $284,9003 bd2 ba1k sqft5793 Paula Ave, Portage, IN 46368For SaleMLS ID #838225, Nicholas Scalise, Listing Leaders. NIRA as distributed by MLS GRID
- $325,0003 bd2 ba1.5k sqft741 S Broad St, Griffith, IN 46319For SaleMLS ID #844363, Sarah Perez, Starz Realty, LLC. NIRA as distributed by MLS GRID
- $260,0003 bd2 ba2k sqft7266 Polk St, Merrillville, IN 46410For SaleMLS ID #842728, Dennis Scherer, Realty Executives Premier. NIRA as distributed by MLS GRID
- $254,9992 bd2 ba1.5k sqft1331 California St, Hobart, IN 46342For SaleMLS ID #842457, Kimberly Puskar, McColly Real Estate. NIRA as distributed by MLS GRID
- $239,9003 bd2 ba2.9k sqft6288 Mulberry Ave, Portage, IN 46368For SaleMLS ID #843319, Jeana Consier, Realty Executives Premier. NIRA as distributed by MLS GRID
- $394,9004 bd3 ba2k sqft179 Aviana Ave, Hobart, IN 46342For SaleMLS ID #839837, Estela Lopez, McColly Real Estate. NIRA as distributed by MLS GRID
- $199,9993 bd1 ba1k sqft3851 Maple St, Hobart, IN 46342For SaleMLS ID #840898, Dayna Foster, Double Diamond Real Estate LLC. NIRA as distributed by MLS GRID
