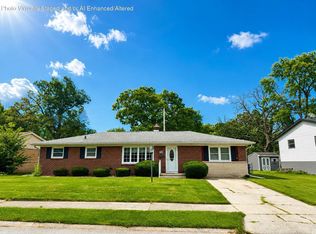
SO MUCH NEW IN THIS BEAUTIFULLY MAINTAINED 3-BEDROOM, 1.5 BATH QUAD-LEVEL HOME! The main level welcomes you with beautiful, newer hardwood floors in the kitchen and entryway, while the living room and dining room feature neutral newer carpet. The updated kitchen boasts an eat-in dining area, a pantry for extra storage, newer countertops, newer backsplash, and all stainless steel appliances stay with the home. The eat-in kitchen also features an impressive 8-foot sliding glass door opening directly to a massive deck--perfect for indoor-outdoor dining and summer barbecues in your fully fenced yard. The upper level features a primary bedroom and 2 additional bedrooms all w/hardwood floors and ceiling fans. The updated bath has double sinks which leads to a huge upper-level linen closet. On the lower level, the rec. room sports durable luxury vinyl wood flooring and a convenient half bath. Storage is abundant in the large unfinished basement. Washer and dryer also stay with the home. This turnkey property also includes a heated 2.5-car garage equipped with a bonus second refrigerator. Ultimate peace of mind with major mechanical updates already completed, including a 4-year-old roof, newer furnace, and central A/C. This is a prime corner lot located just minutes from the expressway for an easy commute,
Active
$299,000
2134 W 3rd Pl, Hobart, IN 46342
3beds
2,648sqft
Single Family Residence
Built in 1970
0.27 Acres Lot
$297,700 Zestimate®
$113/sqft
$-- HOA
What's special
Fully fenced yardPrime corner lotHuge upper-level linen closetEat-in dining areaUpdated kitchenNewer backsplashNewer countertops
- 13 hours
- 164
- 16
Zillow last checked:
Listing updated:
Listed by:
Brenda Wisniewski,
Ginter Realty 219-942-1141
Source: NIRA as distributed by MLS GRID,MLS#: 846759
Facts & features
Interior
Bedrooms & bathrooms
- Bedrooms: 3
- Bathrooms: 2
- Full bathrooms: 1
- 1/2 bathrooms: 1
Rooms
- Room types: Bathroom, Other Room, Primary Bedroom, Living Room, Laundry, Kitchen, Family Room, Dining Room, Basement, Bedroom 3, Bedroom 2, Bonus Room
Primary bedroom
- Description: Hardwood floors, ceiling fan
- Level: Upper
- Area: 180
- Dimensions: 15.0 x 12.0
Bedroom 2
- Description: Hardwood floors, ceiling fan
- Level: Upper
- Area: 132
- Dimensions: 12.0 x 11.0
Bedroom 3
- Description: Hardwood floors, ceiling fan
- Level: Upper
- Area: 110
- Dimensions: 11.0 x 10.0
Dining room
- Description: Newer carpet
- Level: Main
- Area: 154
- Dimensions: 14.0 x 11.0
Family room
- Description: Luxury vinyl wood flooring, 1/2 bath
- Level: Lower
- Area: 176
- Dimensions: 16.0 x 11.0
Kitchen
- Description: Hardwood floors, stainless steel appliances
- Level: Main
- Area: 224
- Dimensions: 16.0 x 14.0
Laundry
- Level: Basement
- Area: 96
- Dimensions: 12.0 x 8.0
Living room
- Description: Newer carpet, large picture window
- Level: Main
- Area: 315
- Dimensions: 21.0 x 15.0
Other
- Description: Lots of storage or possible future rec. room/bedrooms
- Level: Basement
- Area: 506
- Dimensions: 22.0 x 23.0
Heating
- Forced Air, Natural Gas
Appliances
- Included: Dryer, Washer, Stainless Steel Appliance(s), Refrigerator, Microwave, Dishwasher, Disposal
- Laundry: Lower Level, Laundry Room
Features
- Ceiling Fan(s), Country Kitchen, Pantry, Eat-in Kitchen
- Basement: Storage Space,Unfinished
- Has fireplace: No
Interior area
- Total structure area: 2,648
- Total interior livable area: 2,648 sqft
- Finished area above ground: 1,808
Property
Parking
- Total spaces: 2.5
- Parking features: Attached, Heated Garage, Garage Faces Front, Driveway, Garage Door Opener
- Attached garage spaces: 2.5
- Has uncovered spaces: Yes
Features
- Levels: Quad-Level
- Patio & porch: Deck
- Exterior features: Private Yard, Storage
- Fencing: Back Yard,Fenced,Chain Link
- Has view: Yes
- View description: Neighborhood
Lot
- Size: 0.27 Acres
- Features: Back Yard, Rectangular Lot, Landscaped, Front Yard
Details
- Parcel number: 450836253024000018
- Zoning description: residential
- Special conditions: None
Construction
Type & style
- Home type: SingleFamily
- Property subtype: Single Family Residence
Condition
- New construction: No
- Year built: 1970
Utilities & green energy
- Sewer: Public Sewer
- Water: Public
Community & HOA
Community
- Subdivision: Crestwood Park Hobart
HOA
- Has HOA: No
Location
- Region: Hobart
Financial & listing details
- Price per square foot: $113/sqft
- Tax assessed value: $258,800
- Annual tax amount: $3,039
- Date on market: 10/13/2026
- Listing agreement: Exclusive Right To Sell
- Listing terms: Cash,VA Loan,FHA,Conventional
- Road surface type: Paved
Estimated market value
$297,700
$283,000 - $313,000
$2,222/mo
Price history
| Date | Event | Price |
|---|---|---|
| 10/13/2026 | Listed for sale | $299,000-6.6%$113/sqft |
Source:  NIRA as distributed by MLS GRID #846759 Report a problem NIRA as distributed by MLS GRID #846759 Report a problem | ||
| 9/30/2026 | Listing removed | $320,000$121/sqft |
Source: NIRA as distributed by MLS GRID #842691 Report a problem | ||
| 9/5/2026 | Price change | $320,000-3%$121/sqft |
Source: NIRA as distributed by MLS GRID #842691 Report a problem | ||
| 7/22/2026 | Listed for sale | $329,900$125/sqft |
Source: NIRA as distributed by MLS GRID #842691 Report a problem | ||
Public tax history
| Year | Property taxes | Tax assessment |
|---|---|---|
| 2025 | $3,039 +5.1% | $258,800 +2.1% |
| 2024 | $2,893 +10.5% | $253,500 +5.1% |
| 2023 | $2,617 +11.5% | $241,100 +11% |
| 2022 | $2,347 +6.5% | $217,200 +12.1% |
| 2021 | $2,203 +3.7% | $193,800 +5.7% |
| 2020 | $2,124 -9% | $183,400 +5.3% |
| 2019 | $2,334 +0% | $174,100 +6.5% |
| 2018 | $2,334 +2.3% | $163,500 +1.1% |
| 2017 | $2,281 | $161,800 +5.8% |
| 2016 | $2,281 +6.2% | $152,900 -1.4% |
| 2014 | $2,148 +4.4% | $155,100 +3.1% |
| 2013 | $2,058 -5.5% | $150,400 +0.3% |
| 2012 | $2,178 -2.7% | $150,000 -2.8% |
| 2011 | $2,238 +0.5% | $154,300 |
| 2010 | $2,227 | $154,300 -2.8% |
| 2009 | -- | $158,800 +6.1% |
| 2007 | -- | $149,600 +23.5% |
| 2006 | -- | $121,100 |
| 2005 | -- | $121,100 |
| 2004 | -- | $121,100 +150.2% |
| 2003 | -- | $48,400 |
| 2002 | -- | $48,400 +200.1% |
| 2001 | -- | $16,130 |
Find assessor info on the county website
Monthly payment
Est. payment
Payment breakdown
Explore the cost of this home by adjusting the details. Changes won't be saved.Climate risks
Neighborhood: Hobart Marsh
Nearby schools
Schools provided by the listing agent
- Elementary: Veterans Elementary at Mundell
- Middle: Hobart Middle School
- High: Hobart High School
Source: NIRA as distributed by MLS GRID. This data may not be complete. We recommend contacting the local school district to confirm school assignments for this home.

Similar homes
- $274,9004 bd2 ba1.9k sqft3422 E 74th Ave, Merrillville, IN 46410For Sale
 MLS ID #841528, Estela Lopez, McColly Real Estate. NIRA as distributed by MLS GRID
 - $289,9003 bd2 ba2.1k sqft4911 W 85th Ln, Crown Point, IN 46307For Sale
 MLS ID #843431, Jorrdan Orr, McColly Real Estate. NIRA as distributed by MLS GRID
 - $344,9004 bd2 ba1.7k sqft1425 W 97th Pl, Crown Point, IN 46307For Sale
 MLS ID #844569, Steve Likas, McColly Real Estate. NIRA as distributed by MLS GRID
 - $274,5003 bd2 ba1.4k sqft322 Village Sq, Burns Harbor, IN 46304For Sale
 MLS ID #838732, Tysheea Liggins, McColly Real Estate. NIRA as distributed by MLS GRID
 - $374,9002 bd2 ba1.5k sqft6407 W 128th Ln, Cedar Lake, IN 46303For SaleMLS ID #844154, Michael Felder, Keller Williams Preferred Real. NIRA as distributed by MLS GRID
- $359,9003 bd2 ba1.8k sqft788 S 200 W, Hebron, IN 46341For SaleMLS ID #845063, Melissa Capellari, Coldwell Banker Real Estate Gr. NIRA as distributed by MLS GRID
- $259,9002 bd2 ba1.3k sqft6870 Avocet Cir, Hobart, IN 46342For SaleMLS ID #846442, Carrie Adelman, Ginter Realty. NIRA as distributed by MLS GRID
- $327,5003 bd3 ba3.4k sqft1622 Port Cove Dr, Porter, IN 46304For SaleMLS ID #840225, Brian Manning, Listing Leaders. NIRA as distributed by MLS GRID
- $399,9004 bd3 ba2.3k sqft762 Dunewood Dr, Chesterton, IN 46304For SaleMLS ID #844343, Amy Redman, Dunes Realty, LLC. NIRA as distributed by MLS GRID
- $345,0004 bd3 ba1.8k sqft8389 Buchanan St, Merrillville, IN 46410For SaleMLS ID #840254, Donald Deerwester III, McCormick Real Estate, Inc.. NIRA as distributed by MLS GRID
- $199,9993 bd1 ba1.6k sqft3609 Saint Joseph Pl, Hobart, IN 46342For SaleMLS ID #844877, Sonia Diaz, Elite Source Realty, Inc.. NIRA as distributed by MLS GRID
- $219,0003 bd2 ba1.7k sqft875 W 72nd Ct, Merrillville, IN 46410For SaleMLS ID #843743, Olga Vega, Legacy Realty Group LLC. NIRA as distributed by MLS GRID
- $378,9883 bd3 ba2.7k sqft2309 Four Seasons Pkwy, Crown Point, IN 46307For SaleMLS ID #841742, Christine Gonzalez, BS Realty Services Indiana LLC. NIRA as distributed by MLS GRID
- $259,9003 bd2 ba1.9k sqft3119 W 60th Dr, Merrillville, IN 46410For SaleMLS ID #846347, Chanel Harris, Harris Realty & Investments. NIRA as distributed by MLS GRID
- $430,0003 bd3 ba3.8k sqft10611 W 124th Ave, Cedar Lake, IN 46303For SaleMLS ID #845505, G. K. Bennett, BYOWNER.COM. NIRA as distributed by MLS GRID
- $295,0003 bd3 ba2.4k sqft2716 Locust St, Portage, IN 46368For SaleMLS ID #845575, Laurie Piro, Listing Leaders. NIRA as distributed by MLS GRID
- $358,0005 bd2 ba2.1k sqft1285 W 98th Ave, Crown Point, IN 46307For SaleMLS ID #844634, David Spaliaras, Listing Leaders. NIRA as distributed by MLS GRID
- $294,9003 bd2 ba1.6k sqft60 Polly Ln, Hobart, IN 46342For SaleMLS ID #845114, Deborah Jones, Listing Leaders. NIRA as distributed by MLS GRID
- $249,9003 bd2 ba1.5k sqft417 Softwood Dr, Hobart, IN 46342For SaleMLS ID #844596, Carrie Adelman, Ginter Realty. NIRA as distributed by MLS GRID
- $354,0003 bd2 ba2.5k sqft632 Woodstone Path, Valparaiso, IN 46385For SaleMLS ID #844663, Christian Meyer, McColly Real Estate. NIRA as distributed by MLS GRID
- $339,9004 bd2 ba1.9k sqft809 Capitol Dr, Hobart, IN 46342For SaleMLS ID #845798, Deborah Jones, Listing Leaders. NIRA as distributed by MLS GRID
- $389,9003 bd2 ba1.8k sqft9134 Schafer Dr, Saint John, IN 46373For SaleMLS ID #840300, Suzanne Herrmann, McColly Real Estate. NIRA as distributed by MLS GRID
- $359,0003 bd3 ba1.7k sqft2155 W 129th Ave, Crown Point, IN 46307For SaleMLS ID #840737, Joseph Villegas, Advanced Real Estate, LLC. NIRA as distributed by MLS GRID
- $229,9003 bd2 ba1.4k sqft6190 Oglethorpe Ave, Portage, IN 46368For SaleMLS ID #844994, Genise Shumaker, McColly Real Estate. NIRA as distributed by MLS GRID
- $249,9002 bd2 ba1.5k sqft1578 Lakewood Ln, Schererville, IN 46375For SaleMLS ID #835748, Yvonne Engelbrecht, Fireside Realty. NIRA as distributed by MLS GRID
- $210,0003 bd1 ba1.5k sqft7132 Alexander Ave, Hammond, IN 46323For SaleMLS ID #844501, Rachel Peers-Port, Realty Executives Premier. NIRA as distributed by MLS GRID
- $175,0002 bd2 ba3.2k sqft1212 W Taft St, Gary, IN 46404For SaleMLS ID #833275, Donald Deerwester III, McCormick Real Estate, Inc.. NIRA as distributed by MLS GRID
- $258,0003 bd2 ba1.3k sqft7216 Montana Ave, Hammond, IN 46323For SaleMLS ID #838130, Melissa Torres, American Home Realty Services,. NIRA as distributed by MLS GRID
- $255,0003 bd3 ba2.3k sqft3058 Debra St, Portage, IN 46368For SaleMLS ID #843750, Jaime Janowsky, Listing Leaders. NIRA as distributed by MLS GRID
- $370,0004 bd2 ba1.7k sqft10920 Thielen St, Saint John, IN 46373For SaleMLS ID #834116, Michele Rotondi, McColly Real Estate. NIRA as distributed by MLS GRID
- $259,9003 bd2 ba1.4k sqft102 Northview Dr, Valparaiso, IN 46383For SaleMLS ID #839729, Jeremiah Keene, BS Realty Services Indiana LLC. NIRA as distributed by MLS GRID
- $341,0003 bd2 ba2k sqft12421 Tippecanoe Pl, Crown Point, IN 46307For SaleMLS ID #846413, Daniel Beirne, Opendoor Brokerage, LLC. NIRA as distributed by MLS GRID
- $339,9004 bd3 ba3k sqft6092 Cleveland St, Merrillville, IN 46410For SaleMLS ID #842913, Estela Lopez, McColly Real Estate. NIRA as distributed by MLS GRID
- $325,0005 bd2 ba3.4k sqft8141 Hickory Ave, Gary, IN 46403For SaleMLS ID #842108, Anthony Anderson, Heritage Real Estate Services,. NIRA as distributed by MLS GRID
- $223,5003 bd2 ba1.3k sqft5964 Fillmore Pl, Merrillville, IN 46410For SaleMLS ID #842464, Suzanne Nurse, Listing Leaders. NIRA as distributed by MLS GRID
- $283,0003 bd1 ba2.7k sqft9851 Delaware Pl, Highland, IN 46322For SaleMLS ID #846464, Shelly Mayden, McColly Real Estate. NIRA as distributed by MLS GRID
