This meticulously updated four-bedroom, three-bathroom residence is situated in a prime Chesterton location. The interior features a thoughtfully redesigned kitchen equipped with custom hickory cabinetry, granite countertops, and premium stainless-steel appliances. Abundant natural light fills the living room through a newly installed expansive window, flowing seamlessly into a spacious dining area and a comfortable sunroom - perfect for morning coffee and evening relaxing. The home offers four generously proportioned bedrooms, including two en-suite bathrooms located on the upper and lower levels respectively, all complemented by new modern vanities and fixtures. Fresh interior paint, new lighting, and a combination of new carpeting and new luxury vinyl plank flooring complete the refined interior. Additional versatility is provided by lower-level bonus spaces suitable for a recreation room, home gym, or multi-generational living arrangements. The attached garage features all-new shelving and a new insulated overhead door with new quiet, side-mount opener. Exterior improvements include a new roof installed in 2025, upgraded gutters, fascia, soffit, exterior doors, and a newly constructed composite front porch. Conveniently positioned on a dead-end, cul-de-sac street, the property offers exceptional proximity to schools, parks, shopping, commuter transit, major interstates, and the Indiana Dunes National Park. Schedule your showing today!
Active - first right contingency
Price cut: $20K (9/15)
$399,900
762 Dunewood Dr, Chesterton, IN 46304
4beds
2,380sqft
Single Family Residence
Built in 1979
0.28 Acres Lot
$-- Zestimate®
$168/sqft
$-- HOA
What's special
Comfortable sunroomThoughtfully redesigned kitchenNewly installed expansive windowGranite countertopsAbundant natural lightFour generously proportioned bedroomsSpacious dining area
- 50 days
- 666
- 64
Zillow last checked:
Listing updated:
Listed by:
Amy Redman,
Dunes Realty, LLC 219-617-6700
Source: NIRA as distributed by MLS GRID,MLS#: 844343
Facts & features
Interior
Bedrooms & bathrooms
- Bedrooms: 4
- Bathrooms: 3
- Full bathrooms: 1
- 3/4 bathrooms: 2
Rooms
- Room types: Bonus Room, Primary Bedroom, Living Room, Laundry, Kitchen, Dining Room, Bedroom 4, Bedroom 3, Bedroom 2
Primary bedroom
- Level: Upper
- Area: 168
- Dimensions: 14.0 x 12.0
Bedroom 2
- Level: Upper
- Area: 192
- Dimensions: 16.0 x 12.0
Bedroom 3
- Level: Upper
- Area: 144
- Dimensions: 12.0 x 12.0
Bedroom 4
- Level: Lower
- Area: 168
- Dimensions: 12.0 x 14.0
Bonus room
- Level: Lower
- Area: 216
- Dimensions: 18.0 x 12.0
Dining room
- Level: Main
- Area: 154
- Dimensions: 11.0 x 14.0
Kitchen
- Level: Main
- Area: 224
- Dimensions: 16.0 x 14.0
Laundry
- Level: Lower
- Area: 78
- Dimensions: 13.0 x 6.0
Living room
- Level: Main
- Area: 252
- Dimensions: 18.0 x 14.0
Sunroom
- Level: Main
- Area: 143
- Dimensions: 13.0 x 11.0
Heating
- Forced Air, Natural Gas
Appliances
- Included: Dryer, Water Softener Owned, Washer, Stainless Steel Appliance(s), Refrigerator, Microwave, Gas Water Heater, Dishwasher
Features
- Ceiling Fan(s), Recessed Lighting, Kitchen Island, Granite Counters
- Has basement: No
- Has fireplace: No
Interior area
- Total structure area: 2,380
- Total interior livable area: 2,380 sqft
- Finished area above ground: 1,552
Property
Parking
- Total spaces: 2
- Parking features: Attached, Garage Faces Side, Concrete, Garage Door Opener
- Attached garage spaces: 2
Features
- Levels: Tri-Level
- Has view: Yes
- View description: Neighborhood
Lot
- Size: 0.28 Acres
- Features: Back Yard, Paved, Front Yard, Cul-De-Sac
Details
- Parcel number: 640601301008000023
- Special conditions: None
Construction
Type & style
- Home type: SingleFamily
- Property subtype: Single Family Residence
Condition
- New construction: No
- Year built: 1979
Utilities & green energy
- Electric: 100 Amp Service
- Sewer: Public Sewer
- Water: Public
Community & HOA
Community
- Subdivision: Weidman Sub 1st Add
HOA
- Has HOA: No
Location
- Region: Chesterton
Financial & listing details
- Price per square foot: $168/sqft
- Tax assessed value: $326,800
- Annual tax amount: $3,640
- Date on market: 8/26/2026
- Listing agreement: Exclusive Agency
- Listing terms: Cash,VA Loan,USDA Loan,FHA,Conventional
Estimated market value
Not available
Estimated sales range
Not available
$2,785/mo
Price history
| Date | Event | Price |
|---|---|---|
| 9/15/2026 | Price change | $399,900-4.8%$168/sqft |
Source:  NIRA as distributed by MLS GRID #844343 Report a problem NIRA as distributed by MLS GRID #844343 Report a problem | ||
| 8/26/2026 | Listed for sale | $419,900+61.5%$176/sqft |
Source: NIRA as distributed by MLS GRID #844343 Report a problem | ||
| 4/1/2024 | Sold | $260,000-15.6%$109/sqft |
Source: NIRA as distributed by MLS GRID #544700 Report a problem | ||
| 10/2/2023 | Sold | $308,009+23.2%$129/sqft |
Source: Public Record Report a problem | ||
| 11/8/2019 | Sold | $250,000+2%$105/sqft |
Source: NIRA as distributed by MLS GRID #462492 Report a problem | ||
| 9/12/2019 | Pending sale | $245,000$103/sqft |
Source: McColly Real Estate #462492 Report a problem | ||
| 9/9/2019 | Listed for sale | $245,000+22.5%$103/sqft |
Source: McColly Real Estate #462492 Report a problem | ||
| 7/11/2014 | Sold | $200,000-2.4%$84/sqft |
Source: NIRA as distributed by MLS GRID #344515 Report a problem | ||
| 12/10/2013 | Price change | $205,000-2.3%$86/sqft |
Source: Coldwell Banker Residential Brokerage - Porter County Office #335106 Report a problem | ||
| 8/20/2013 | Listed for sale | $209,900$88/sqft |
Source: Coldwell Banker Residential Brokerage - Porter County Office #335106 Report a problem | ||
Public tax history
| Year | Property taxes | Tax assessment |
|---|---|---|
| 2025 | $3,640 +6.3% | $339,900 +4% |
| 2024 | $3,425 +10.2% | $326,800 +6.3% |
| 2023 | $3,108 +12.2% | $307,400 +10.3% |
| 2022 | $2,770 +2.8% | $278,800 +11.8% |
| 2021 | $2,695 +10.6% | $249,400 +2.7% |
| 2020 | $2,436 +2% | $242,900 +10.4% |
| 2019 | $2,389 +5.1% | $220,100 +3.7% |
| 2018 | $2,274 | $212,300 +4.9% |
| 2017 | $2,274 +5.9% | $202,300 +1.8% |
| 2016 | $2,148 -1.6% | $198,700 +3.7% |
| 2014 | $2,183 +8.7% | $191,600 +5.7% |
| 2013 | $2,008 +10% | $181,200 -0.1% |
| 2012 | $1,825 -7.6% | $181,400 -7.5% |
| 2011 | $1,974 +2.1% | $196,200 |
| 2010 | $1,934 +6.6% | $196,200 +2.3% |
| 2009 | $1,815 | $191,800 +7.2% |
| 2006 | -- | $178,900 +18.9% |
| 2005 | -- | $150,400 |
Find assessor info on the county website
Monthly payment
Est. payment
Payment breakdown
Explore the cost of this home by adjusting the details. Changes won't be saved.Climate risks
Neighborhood: 46304
Similar homes
- $397,9004 bd3 ba2.3k sqft1580 Eagle St, Chesterton, IN 46304For Sale
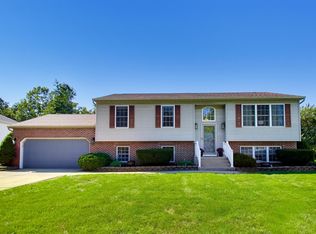
 MLS ID #846510, Jennifer Gregg, @properties/Christie's Intl RE. NIRA as distributed by MLS GRID
 - $359,9994 bd3 ba2.2k sqft303 E Porter Ave, Chesterton, IN 46304For Sale
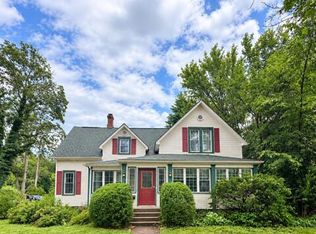 MLS ID #837425, Lacey Lafata, McColly Real Estate. NIRA as distributed by MLS GRID
 - $499,9004 bd3 ba2.5k sqft131 Beverly Dr, Chesterton, IN 46304For Sale
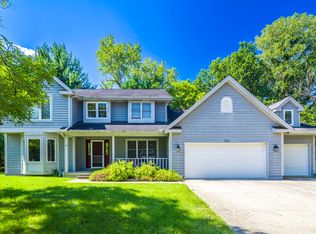 MLS ID #844236, John Guest, Coldwell Banker Realty. NIRA as distributed by MLS GRID
 - $360,0003 bd2 ba1.6k sqft2201 W Morgan Ave, Chesterton, IN 46304For Sale
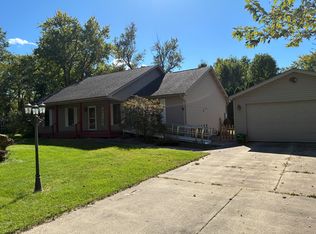 MLS ID #846340, Katherine Phillips, McColly Real Estate. NIRA as distributed by MLS GRID
 - $425,0003 bd3 ba3.4k sqft947 Sandpiper Dr, Chesterton, IN 46304For SaleMLS ID #839267, Patricia Raffin, McColly Real Estate. NIRA as distributed by MLS GRID
- $350,0003 bd3 ba1.9k sqft397 E 1300 N, Chesterton, IN 46304For SaleMLS ID #840809, Shawn Franz, Brokerworks Group. NIRA as distributed by MLS GRID
- $353,9004 bd2 ba1.9k sqft3624 Fairway Dr, Chesterton, IN 46304For SaleMLS ID #840771, Geremy Rinker, @properties/Christie's Intl RE. NIRA as distributed by MLS GRID
- $410,0004 bd3 ba2.1k sqft2505 Dorset Dr, Valparaiso, IN 46383For SaleMLS ID #846410, Valeri Wasemann, Realty Executives Premier. NIRA as distributed by MLS GRID
- $327,5003 bd3 ba3.4k sqft1622 Port Cove Dr, Porter, IN 46304For SaleMLS ID #840225, Brian Manning, Listing Leaders. NIRA as distributed by MLS GRID
- $375,0004 bd3 ba1.7k sqft786 N 450 W, Portage, IN 46368For SaleMLS ID #842787, Joseph Janiczek, Banga Realty, LLC. NIRA as distributed by MLS GRID
- $399,0004 bd4 ba2k sqft555 Lake Park Dr, Valparaiso, IN 46385For SaleMLS ID #841430, Gordana Rzharev, McColly Real Estate. NIRA as distributed by MLS GRID
- $374,0004 bd3 ba2.5k sqft2993 Angelina St, Portage, IN 46368For SaleMLS ID #844858, Jaclyn Gore-Williams, Listing Leaders. NIRA as distributed by MLS GRID
- $354,0003 bd2 ba2.5k sqft632 Woodstone Path, Valparaiso, IN 46385For SaleMLS ID #844663, Christian Meyer, McColly Real Estate. NIRA as distributed by MLS GRID
- $259,9002 bd1 ba1.2k sqft515 S Park Dr, Chesterton, IN 46304For SaleMLS ID #842889, Diane Cline, McColly Real Estate. NIRA as distributed by MLS GRID
- $389,9004 bd4 ba2.1k sqft1671 Ruby Ct, Hobart, IN 46342For SaleMLS ID #846478, Lauren Piazza, Realty Executives Premier. NIRA as distributed by MLS GRID
- $389,0004 bd2 ba2.9k sqft7543 W 275 N, Michigan City, IN 46360For SaleMLS ID #839284, Joshua Vida, Paradigm Realty Solutions, LLC. NIRA as distributed by MLS GRID
- $283,0004 bd2 ba1.8k sqft7079 Lenburg Rd, Portage, IN 46368For SaleMLS ID #845401, Carter Casko, McColly Real Estate. NIRA as distributed by MLS GRID
- $344,9004 bd2 ba2.1k sqft103 W Division Rd, Valparaiso, IN 46385For SaleMLS ID #845226, Nicholas Scalise, Listing Leaders. NIRA as distributed by MLS GRID
- $279,0004 bd4 ba2.2k sqft1917-1919 Apple St, Portage, IN 46368For SaleMLS ID #844776, Sarah Perez, Starz Realty, LLC. NIRA as distributed by MLS GRID
