This property offers the ideal combination of location, lot, and lifestyle. Located in Duneland Cove, this nearly 3,000-square-foot home features 3 bedrooms, 3 bathrooms, and a 3-car garage, all just minutes from shopping, healthcare, major highways, rail access, and the shoreline beaches of Lake Michigan. The main level's circular floor plan connects the living room, dining room, kitchen, and family room, with beautiful backyard views from inside the home and from the deck. A centrally located half bath sits next to the den. Upstairs, you'll find three spacious bedrooms and a full hall bathroom shared by Bedrooms 2 and 3. The primary suite includes a three-quarter bath and an adjacent loft that can serve as an office or flexible living space. The daylight basement adds more finished living area, including recreation space and a double-door walkout to a brick patio and garden path. This two-story home also features a welcoming covered front porch, a split HVAC system for garage comfort, a functional layout, and a convenient location. Home is being sold "As Is".
Pending
Price cut: $15K (9/1)
$425,000
947 Sandpiper Dr, Chesterton, IN 46304
3beds
3,444sqft
Single Family Residence
Built in 1989
0.51 Acres Lot
$420,500 Zestimate®
$123/sqft
$-- HOA
What's special
Three-quarter bathDaylight basementWelcoming covered front porchPrimary suiteThree spacious bedroomsCentrally located half bathRecreation space
- 155 days
- 760
- 50
Zillow last checked:
Listing updated:
Listed by:
Patricia Raffin,
McColly Real Estate 219-926-1616
Source: NIRA as distributed by MLS GRID,MLS#: 839267
Facts & features
Interior
Bedrooms & bathrooms
- Bedrooms: 3
- Bathrooms: 3
- Full bathrooms: 1
- 3/4 bathrooms: 1
- 1/2 bathrooms: 1
Rooms
- Room types: Bedroom 2, Other Room, Primary Bedroom, Living Room, Loft, Kitchen, Family Room, Dining Room, Den, Bedroom 3
Primary bedroom
- Description: Attached Bath
- Level: Upper
- Area: 240
- Dimensions: 16.0 x 15.0
Bedroom 2
- Description: Front facing
- Level: Upper
- Area: 156
- Dimensions: 13.0 x 12.0
Bedroom 3
- Description: Rear yd. facing
- Level: Upper
- Area: 120
- Dimensions: 12.0 x 10.0
Den
- Level: Main
- Area: 120
- Dimensions: 12.0 x 10.0
Dining room
- Level: Main
- Area: 168
- Dimensions: 14.0 x 12.0
Family room
- Description: Slider door access onto deck
- Level: Main
- Area: 294
- Dimensions: 21.0 x 14.0
Kitchen
- Description: Dine-in
- Level: Main
- Area: 198
- Dimensions: 18.0 x 11.0
Living room
- Level: Main
- Area: 180
- Dimensions: 15.0 x 12.0
Loft
- Description: Attached to Primary Bdrm. Office potential
- Level: Upper
- Area: 210
- Dimensions: 21.0 x 10.0
Other
- Description: Rec. Rm #1
- Level: Basement
- Area: 266
- Dimensions: 19.0 x 14.0
Other
- Description: Rec. Rm #2 w/ Dbl. ext. doors.
- Level: Basement
- Area: 300
- Dimensions: 25.0 x 12.0
Heating
- Forced Air, Natural Gas
Appliances
- Included: Dryer, Water Softener Owned, Washer, Refrigerator, Microwave, Gas Water Heater, Electric Range, Dishwasher, Disposal
- Laundry: Gas Dryer Hookup, Sink, Laundry Room, Lower Level
Features
- Ceiling Fan(s), Walk-In Closet(s), Vaulted Ceiling(s), Recessed Lighting, Laminate Counters, Eat-in Kitchen, Entrance Foyer
- Windows: Blinds, Insulated Windows
- Basement: Daylight,Walk-Out Access,Storage Space,Partially Finished
- Number of fireplaces: 1
- Fireplace features: Blower Fan, Gas Log, Gas, Family Room
Interior area
- Total structure area: 3,444
- Total interior livable area: 3,444 sqft
- Finished area above ground: 2,844
Property
Parking
- Total spaces: 3
- Parking features: Attached, Oversized, Kitchen Level, Heated Garage, Garage Faces Front, Driveway, Additional Parking, Other, Garage Door Opener
- Attached garage spaces: 3
- Has uncovered spaces: Yes
Features
- Levels: Two
- Patio & porch: Covered, Porch, Patio, Front Porch, Deck
- Exterior features: Private Yard, Rain Gutters
- Pool features: None
- Has view: Yes
- View description: Neighborhood, Trees/Woods
Lot
- Size: 0.51 Acres
- Features: Back Yard, Near Public Transit, Landscaped, Front Yard, Few Trees
Details
- Parcel number: 640431278011000023
- Zoning description: residential
- Special conditions: None
Construction
Type & style
- Home type: SingleFamily
- Property subtype: Single Family Residence
Condition
- New construction: No
- Year built: 1989
Utilities & green energy
- Electric: 200+ Amp Service
- Sewer: Public Sewer
- Water: Public
- Utilities for property: Cable Connected, Water Connected, Sewer Connected, Natural Gas Connected, Electricity Connected
Community & HOA
Community
- Security: Carbon Monoxide Detector(s), Smoke Detector(s)
- Subdivision: Duneland Cove
HOA
- Has HOA: No
Location
- Region: Chesterton
Financial & listing details
- Price per square foot: $123/sqft
- Tax assessed value: $412,100
- Annual tax amount: $4,575
- Date on market: 5/21/2026
- Listing agreement: Exclusive Right To Sell
- Listing terms: Cash,Conventional
Estimated market value
$420,500
$399,000 - $442,000
$3,623/mo
Price history
| Date | Event | Price |
|---|---|---|
| 10/23/2026 | Pending sale | $425,000$123/sqft |
Source:  NIRA as distributed by MLS GRID #839267 Report a problem NIRA as distributed by MLS GRID #839267 Report a problem | ||
| 9/1/2026 | Price change | $425,000-3.4%$123/sqft |
Source: NIRA as distributed by MLS GRID #839267 Report a problem | ||
| 8/4/2026 | Price change | $440,000-2.2%$128/sqft |
Source: NIRA as distributed by MLS GRID #839267 Report a problem | ||
| 7/17/2026 | Price change | $450,000-5.3%$131/sqft |
Source: NIRA as distributed by MLS GRID #839267 Report a problem | ||
| 7/16/2026 | Pending sale | $475,000$138/sqft |
Source: NIRA as distributed by MLS GRID #839267 Report a problem | ||
| 6/18/2026 | Price change | $475,000-2.9%$138/sqft |
Source: NIRA as distributed by MLS GRID #839267 Report a problem | ||
| 5/29/2026 | Price change | $489,000-1.2%$142/sqft |
Source: NIRA as distributed by MLS GRID #839267 Report a problem | ||
| 5/21/2026 | Listed for sale | $495,000$144/sqft |
Source: NIRA as distributed by MLS GRID #839267 Report a problem | ||
Public tax history
| Year | Property taxes | Tax assessment |
|---|---|---|
| 2025 | $4,575 +6.7% | $412,100 +0.7% |
| 2024 | $4,287 +7% | $409,300 +6.4% |
| 2023 | $4,005 +9.9% | $384,600 +8% |
| 2022 | $3,645 +9.1% | $356,000 +9.7% |
| 2021 | $3,340 -5.7% | $324,500 +9% |
| 2020 | $3,542 +9.3% | $297,800 -5.6% |
| 2019 | $3,241 -2% | $315,500 +9.8% |
| 2018 | $3,307 | $287,400 -2% |
| 2017 | $3,307 -2.6% | $293,200 -2.6% |
| 2016 | $3,395 +2.4% | $300,900 +3.4% |
| 2014 | $3,316 +8% | $291,100 +5.6% |
| 2013 | $3,070 +10.9% | $275,700 -0.4% |
| 2012 | $2,767 +1.7% | $276,700 +1.7% |
| 2011 | $2,722 -2% | $272,200 -2% |
| 2010 | $2,777 +2.5% | $277,700 +2.5% |
| 2009 | $2,709 | $270,900 +8.1% |
| 2006 | -- | $250,600 +15% |
| 2005 | -- | $217,900 |
Find assessor info on the county website
Monthly payment
Est. payment
Payment breakdown
Explore the cost of this home by adjusting the details. Changes won't be saved.Climate risks
Neighborhood: 46304
Nearby schools
Schools provided by the listing agent
- Elementary: Brummitt Elementary School
- Middle: Westchester Intermediate
- High: Chesterton High School
Source: NIRA as distributed by MLS GRID. This data may not be complete. We recommend contacting the local school district to confirm school assignments for this home.
Similar homes
- $460,0004 bd3 ba2.5k sqft383 E 1050 N, Chesterton, IN 46304For Sale
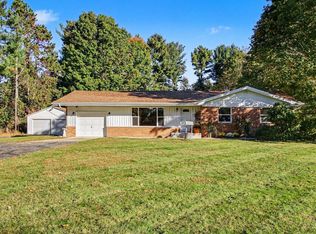
 MLS ID #847099, Heather Compton, Century 21 Circle. NIRA as distributed by MLS GRID
 - $425,0003 bd3 ba2.9k sqft2332 Dakota St, Chesterton, IN 46304For Sale
 MLS ID #844895, Shelly Grimm, White Hat Realty Group, LLC. NIRA as distributed by MLS GRID
 - $465,0003 bd4 ba3.1k sqft1077 Mission Hills Ct, Chesterton, IN 46304For Sale
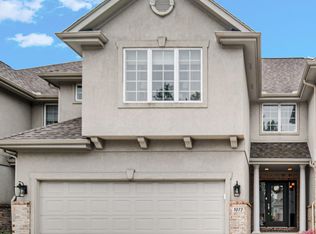 MLS ID #838852, Jason Moon, Trueblood Real Estate, LLC. NIRA as distributed by MLS GRID
 - $397,9004 bd3 ba2.3k sqft1580 Eagle St, Chesterton, IN 46304For Sale
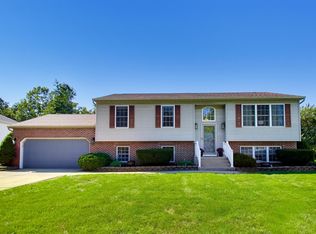 MLS ID #846510, Jennifer Gregg, @properties/Christie's Intl RE. NIRA as distributed by MLS GRID
 - $425,0004 bd3 ba3.1k sqft1500 Waverly Rd, Porter, IN 46304For SaleMLS ID #846271, Shawn Spaw, Stray Dog Properties, LLC. NIRA as distributed by MLS GRID
- $410,0004 bd2 ba2.4k sqft6331 Savannah Ave, Portage, IN 46368For SaleMLS ID #847035, Zachary Sliwa, The Lyons Group Real Estate. NIRA as distributed by MLS GRID
- $399,9003 bd4 ba2.7k sqft35 Oak Hollow Ct, Valparaiso, IN 46383For SaleMLS ID #838014, Peggy Wanat, McColly Real Estate. NIRA as distributed by MLS GRID
- $425,0003 bd3 ba3.6k sqft2499 Willowwood Ave, Valparaiso, IN 46383For SaleMLS ID #840801, Susie Jaskowiak, @properties/Christie's Intl RE. NIRA as distributed by MLS GRID
- $339,0004 bd2 ba2.5k sqft376 Cherry Hills Dr, Chesterton, IN 46304For SaleMLS ID #845256, Marina Klein, Blackrock Real Estate Services. NIRA as distributed by MLS GRID
- $449,9004 bd2 ba2.4k sqft1448 N 500 E, Michigan City, IN 46360For SaleMLS ID #845041, Lindsay Phelan, RE/MAX Executives. NIRA as distributed by MLS GRID
- $424,9954 bd3 ba3.2k sqft1424 Island Rd, Valparaiso, IN 46383For SaleMLS ID #841517, Claudia Forrest, Century 21 Circle. NIRA as distributed by MLS GRID
- $424,9004 bd3 ba2.1k sqft6712 Vienna Ave, Portage, IN 46368For SaleMLS ID #844832, Julie Elisha, McColly Real Estate. NIRA as distributed by MLS GRID
- $300,0004 bd2 ba2.2k sqft769 S Calumet Rd, Chesterton, IN 46304For SaleMLS ID #838403, Carla Ebert-Kienitz, Century 21 Circle. NIRA as distributed by MLS GRID
- $429,9003 bd3 ba2.6k sqft1811 N Country Ln, Michigan City, IN 46360For SaleMLS ID #841024, Gail Odle, Blackrock Real Estate Services. NIRA as distributed by MLS GRID
- $450,0003 bd3 ba3k sqft839 Hunter Dr, Westville, IN 46391For SaleMLS ID #833362, Patricia Raffin, McColly Real Estate. NIRA as distributed by MLS GRID
- $439,9004 bd3 ba2.9k sqft1808 Briam Dr, Valparaiso, IN 46383For SaleMLS ID #845426, Claudia Forrest, Century 21 Circle. NIRA as distributed by MLS GRID
- $444,0004 bd3 ba2.4k sqft361 Sandwood Ct, Valparaiso, IN 46383For SaleMLS ID #841563, Jason Lynn, Realty Executives Premier. NIRA as distributed by MLS GRID
- $349,9004 bd2 ba1.8k sqft2342 Westwood Ln, Chesterton, IN 46304For SaleMLS ID #843482, Melissa Capellari, Coldwell Banker Real Estate Gr. NIRA as distributed by MLS GRID
- $410,0005 bd3 ba2.9k sqft3020 Diamond Dr, Hobart, IN 46342For SaleMLS ID #847201, Jaime Birks, Realty of America LLC. NIRA as distributed by MLS GRID
