This stately and gracefully appointed brick center hall Colonial blends classic design with modern luxury. Featuring three spacious bedrooms and three baths, this residence boasts upper end finishes throughout, creating a refined yet comfortable space. The main floor circular flow incorporates foyer, formal living room, formal dining, family room, eat-in kitchen with granite countertops and wet bar, and is within steps to the three-seasons room. The finished laundry room is adjacent to the kitchen for added convenience. Easy access to the three-car-attached garage is within steps to the kitchen and laundry room, and has a bonus back door leading directly to the oversized private backyard. Floor finishes logistically incorporate ceramic tile in high traffic areas with rich hardwood flooring extending throughout the remainder of the home. Upstairs, the expansive Primary Suite offers a luxurious escape with tray ceiling, dual walk-in closets, spa inspired attached bath, dual sinks, walk in shower, and whirlpool bath. Two additional bedrooms, also with walk-in closets, flank the full central hall bathroom, and feature hardwood floors. The finished basement provides flexible living space including a den, game room, and office. There is also a generous portion remaining of unfinished space, allowing for future customization. This elegant home is situated perfectly on the radius of a quiet cul-de-sac and offers an expansive backyard ideal for outdoor entertaining or quiet relaxation in a peaceful, private setting.
Active
Price cut: $4K (8/5)
$514,999
839 Hunter Dr, Westville, IN 46391
3beds
3,046sqft
:
Get pre-qualified$3,320/mo
Single Family Residence
Built in 1991
0.77 Acres Lot
$502,100 Zestimate®
$169/sqft
$35/mo HOA
What's special
Peaceful private settingThree-car-attached garageExpansive primary suiteFormal diningWet barThree-seasons roomMain floor circular flow
- 183 days |
- 522 |
- 24 |
Zillow last checked:
Listing updated:
Listed by:
Patricia Raffin,
McColly Real Estate 219-926-1616
Source: NIRA as distributed by MLS GRID,MLS#: 833362
Facts & features
Interior
Bedrooms & bathrooms
- Bedrooms: 3
- Bathrooms: 3
- Full bathrooms: 2
- 1/2 bathrooms: 1
Rooms
- Room types: Bedroom 2, Other Room, Primary Bedroom, Office, Living Room, Laundry, Kitchen, Game Room, Family Room, Dining Room, Den, Bedroom 3
Primary bedroom
- Description: Hdwd. Fl./ EnSuite
- Level: Upper
- Area: 285
- Dimensions: 19.0 x 15.0
Bedroom 2
- Description: Hdwd./Faces front yd.
- Level: Upper
- Area: 168
- Dimensions: 14.0 x 12.0
Bedroom 3
- Description: Hdwd./Faces Back yd.
- Level: Upper
- Area: 154
- Dimensions: 14.0 x 11.0
Den
- Description: Carpet
- Level: Basement
- Area: 190
- Dimensions: 19.0 x 10.0
Dining room
- Description: Hardwood Fl.
- Level: Main
- Area: 168
- Dimensions: 14.0 x 12.0
Family room
- Description: Hdwd. Fl./ Gas Firepl.
- Level: Main
- Area: 323
- Dimensions: 19.0 x 17.0
Foyer
- Description: Ceramic
- Level: Main
- Area: 96
- Dimensions: 12.0 x 8.0
Game room
- Description: Carpet
- Level: Basement
- Area: 238
- Dimensions: 17.0 x 14.0
Kitchen
- Description: Wet Bar/ Ceramic Fl.
- Level: Main
- Area: 240
- Dimensions: 20.0 x 12.0
Laundry
- Description: Ceramic Fl.
- Level: Main
- Area: 35
- Dimensions: 7.0 x 5.0
Living room
- Description: Hardwood Fl.
- Level: Main
- Area: 168
- Dimensions: 14.0 x 12.0
Office
- Description: Carpet
- Level: Basement
- Area: 160
- Dimensions: 16.0 x 10.0
Other
- Description: 3-Seasons Rm./ Adj to brick patio
- Level: Main
- Area: 168
- Dimensions: 14.0 x 12.0
Heating
- Forced Air, Natural Gas
Appliances
- Included: Dryer, Water Softener Owned, Washer, Refrigerator, Microwave, Gas Water Heater, Dishwasher
- Laundry: Gas Dryer Hookup, Washer Hookup, Main Level, Laundry Room
Features
- Ceiling Fan(s), Walk-In Closet(s), Wet Bar, Tray Ceiling(s), Recessed Lighting, Pantry, Kitchen Island, His and Hers Closets, High Ceilings, Granite Counters, Eat-in Kitchen, Entrance Foyer, Double Vanity
- Windows: Blinds, Insulated Windows
- Basement: Partially Finished,Storage Space,Sump Pump
- Number of fireplaces: 1
- Fireplace features: Family Room, Wood Burning
Interior area
- Total structure area: 3,046
- Total interior livable area: 3,046 sqft
- Finished area above ground: 2,402
Property
Parking
- Total spaces: 3
- Parking features: Attached, Oversized, Garage Faces Front, Driveway, Garage Door Opener
- Attached garage spaces: 3
- Has uncovered spaces: Yes
Features
- Levels: Two
- Patio & porch: Enclosed, Screened, Porch, Patio
- Exterior features: Lighting, Rain Gutters, Private Yard
- Pool features: None
- Has spa: Yes
- Spa features: Bath
- Has view: Yes
- View description: Neighborhood
Lot
- Size: 0.77 Acres
- Features: Back Yard, Private, Other, Landscaped, Front Yard, Few Trees, Cul-De-Sac
Details
- Parcel number: 640723427002000005
- Zoning description: residential
- Special conditions: None
Construction
Type & style
- Home type: SingleFamily
- Property subtype: Single Family Residence
Condition
- New construction: No
- Year built: 1991
Utilities & green energy
- Electric: 200+ Amp Service, Circuit Breakers
- Sewer: Septic Tank
- Water: Well
- Utilities for property: Cable Connected, Natural Gas Connected, Electricity Connected
Community & HOA
Community
- Security: Carbon Monoxide Detector(s), Smoke Detector(s)
- Subdivision: Hunters Ridge Estates
HOA
- Has HOA: Yes
- Amenities included: None
- HOA fee: $419 annually
- HOA name: Hunters Ridge HOA/ hre.board@gmail.com
- HOA phone: 219-746-4139
Location
- Region: Westville
Financial & listing details
- Price per square foot: $169/sqft
- Tax assessed value: $419,300
- Annual tax amount: $3,045
- Date on market: 2/12/2026
- Listing agreement: Exclusive Right To Sell
- Listing terms: Cash,VA Loan,FHA,Conventional
Estimated market value
$502,100
$477,000 - $527,000
$2,974/mo
Price history
| Date | Event | Price |
|---|---|---|
| 8/5/2026 | Price change | $514,999-0.8%$169/sqft |
Source:  NIRA as distributed by MLS GRID #833362 Report a problem NIRA as distributed by MLS GRID #833362 Report a problem | ||
| 7/22/2026 | Price change | $519,000-1.1%$170/sqft |
Source: NIRA as distributed by MLS GRID #833362 Report a problem | ||
| 7/15/2026 | Price change | $524,900-0.8%$172/sqft |
Source: NIRA as distributed by MLS GRID #833362 Report a problem | ||
| 7/10/2026 | Price change | $529,000-0.2%$174/sqft |
Source: NIRA as distributed by MLS GRID #833362 Report a problem | ||
| 6/12/2026 | Price change | $529,900-1.9%$174/sqft |
Source: NIRA as distributed by MLS GRID #833362 Report a problem | ||
| 6/1/2026 | Price change | $539,900-1.8%$177/sqft |
Source: NIRA as distributed by MLS GRID #833362 Report a problem | ||
| 4/20/2026 | Price change | $549,900-5.2%$181/sqft |
Source: NIRA as distributed by MLS GRID #833362 Report a problem | ||
| 4/8/2026 | Price change | $579,900-0.9%$190/sqft |
Source: NIRA as distributed by MLS GRID #833362 Report a problem | ||
| 3/12/2026 | Price change | $584,900-2.5%$192/sqft |
Source: NIRA as distributed by MLS GRID #833362 Report a problem | ||
| 2/12/2026 | Listed for sale | $599,900$197/sqft |
Source: NIRA as distributed by MLS GRID #833362 Report a problem | ||
Public tax history
| Year | Property taxes | Tax assessment |
|---|---|---|
| 2025 | $3,045 +3.3% | $419,300 +3.6% |
| 2024 | $2,948 -1.6% | $404,600 +2.4% |
| 2023 | $2,995 +30.5% | $395,200 +5.5% |
| 2022 | $2,295 +4.8% | $374,500 +19.7% |
| 2021 | $2,191 -3.6% | $312,800 +6.4% |
| 2020 | $2,272 -4.5% | $294,100 +2.2% |
| 2019 | $2,378 +5.7% | $287,700 |
| 2018 | $2,250 0% | $287,700 +1.5% |
| 2017 | $2,250 +115.7% | $283,500 +6.9% |
| 2016 | $1,043 -48.2% | $265,300 +4.1% |
| 2014 | $2,014 +6.8% | $254,900 +6.6% |
| 2013 | $1,885 -3.1% | $239,200 -2% |
| 2012 | $1,946 +5% | $244,100 -8.1% |
| 2011 | $1,854 +1.1% | $265,600 |
| 2010 | $1,833 +9.5% | $265,600 |
| 2009 | $1,674 | $265,600 +12.8% |
| 2006 | -- | $235,400 +10% |
| 2005 | -- | $214,000 |
Find assessor info on the county website
Monthly payment
Est. payment
Payment breakdown
Explore the cost of this home by adjusting the details. Changes won't be saved.Climate risks
Neighborhood: 46391
Nearby schools
GreatSchools rating
- 10/10Jackson Elementary SchoolGrades: K-4Distance: 1.5 mi
- NAWestchester Middle SchoolGrades: 7-8Distance: 6.4 mi
- 9/10Chesterton Senior High SchoolGrades: 9-12Distance: 6.2 mi
Schools provided by the listing agent
- Elementary: Jackson Elementary School
- Middle: Liberty Intermediate
- High: Chesterton High School
Source: NIRA as distributed by MLS GRID. This data may not be complete. We recommend contacting the local school district to confirm school assignments for this home.
- $531,8004 bd3 ba3.4k sqft592 Elk Ct, Westville, IN 46391Off Market
- $561,4004 bd4 ba4.2k sqft837 Hunter Dr, Westville, IN 46391Off Market

- $684,3005 bd4 ba4k sqft838 Hunter Dr, Westville, IN 46391Off Market

- $447,0003 bd3 ba3k sqft842 Elk Ln, Westville, IN 46391Off Market

- $451,9003 bd3 ba2.3k sqft596 Elk Ct, Westville, IN 46391Off Market
- $599,9004 bd5 ba4.5k sqft840 Elk Ln, Westville, IN 46391Sold
- $66,600-- bd-- ba-- sqft835 Hunter Dr, Westville, IN 46391Off Market
- $501,5003 bd2 ba2.9k sqft836 Hunter Dr, Westville, IN 46391Off Market
A local agent can set up tours, give advice and negotiate with sellers.
A local lender can help you make sure your offer is ready when you are.
Similar homes
- $510,0004 bd4 ba3.1k sqft588 Mayapple Dr, Westville, IN 46391For Sale

 MLS ID #834247, Jennifer Gilger, McColly Real Estate. NIRA as distributed by MLS GRID
 - $514,9004 bd3 ba3.1k sqft1352 Diamond Blvd, Valparaiso, IN 46385For Sale
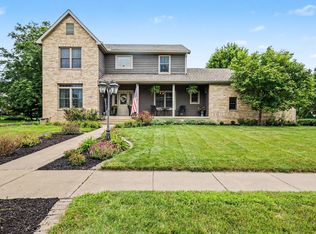 MLS ID #843284, Rushelle Miller, Century 21 Circle. NIRA as distributed by MLS GRID
 - $544,9004 bd3 ba2.8k sqft1522 N 425 E, Michigan City, IN 46360For Sale
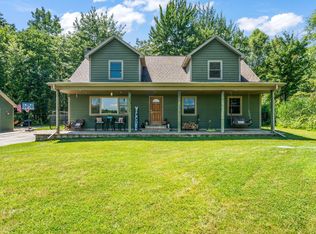 MLS ID #842062, Krystal Bialata, Blackrock Real Estate Services. NIRA as distributed by MLS GRID
 - $535,0003 bd3 ba2.5k sqft803 Audubon Dr, Valparaiso, IN 46383For Sale
 MLS ID #842015, Julie Dube, New Chapter Real Estate. NIRA as distributed by MLS GRID
 - $765,0004 bd3 ba2.3k sqft463 E 525 N, Valparaiso, IN 46383For SaleMLS ID #843734, Kim Brown, McColly Real Estate. NIRA as distributed by MLS GRID
- $479,9993 bd3 ba3.7k sqft2665 N Pinebrook Dr, La Porte, IN 46350For SaleMLS ID #843613, Christina Harber, Blackrock Real Estate Services. NIRA as distributed by MLS GRID
- $474,9003 bd2 ba2.2k sqft474 S 200 W, Valparaiso, IN 46385For SaleMLS ID #843779, Wendy Van Denburgh, McColly Real Estate. NIRA as distributed by MLS GRID
- $519,9003 bd3 ba2.1k sqft1139 S 500 W, La Porte, IN 46350For SaleMLS ID #838391, Angela Moser, RE/MAX Diamond Properties. NIRA as distributed by MLS GRID
- $495,0004 bd4 ba3.3k sqft2524 S 350 W, La Porte, IN 46350For SaleMLS ID #202624376, Rita Beaty, Coldwell Banker 1st Choice. IRMLS
- $449,9003 bd3 ba3.6k sqft2499 Willowwood Ave, Valparaiso, IN 46383For SaleMLS ID #840801, Susie Jaskowiak, @properties/Christie's Intl RE. NIRA as distributed by MLS GRID
- $479,9003 bd4 ba3.7k sqft2257 Blarney Stone Dr, Valparaiso, IN 46385For SaleMLS ID #843327, Pete LaSalle, Listing Leaders. NIRA as distributed by MLS GRID
- $569,9004 bd4 ba3.4k sqft2957 Woodbine Dr, Valparaiso, IN 46383For SaleMLS ID #843127, Lesley Sweeney, Encore Sotheby's International. NIRA as distributed by MLS GRID
- $440,0003 bd3 ba3.4k sqft947 Sandpiper Dr, Chesterton, IN 46304For SaleMLS ID #839267, Patricia Raffin, McColly Real Estate. NIRA as distributed by MLS GRID
- $529,9005 bd4 ba3k sqft931 S 500 E, Kouts, IN 46347For SaleMLS ID #842963, Bill Hunt, @properties/Christie's Intl RE. NIRA as distributed by MLS GRID
- $550,0004 bd3 ba3.4k sqft3476 W Small Ct, La Porte, IN 46350For SaleMLS ID #841418, Ruza Jevtic, Realty Executives Premier. NIRA as distributed by MLS GRID
- $575,0004 bd4 ba2.9k sqft1089 N 200 W, Chesterton, IN 46304For SaleMLS ID #841929, Lauren Piazza, Realty Executives Premier. NIRA as distributed by MLS GRID
- $424,9954 bd3 ba3.2k sqft1424 Island Rd, Valparaiso, IN 46383For SaleMLS ID #841517, Claudia Forrest, Century 21 Circle. NIRA as distributed by MLS GRID
- $474,9003 bd3 ba2k sqft213 Spectacle Dr, Valparaiso, IN 46383For SaleMLS ID #841873, Sheryl Barnard, McColly Real Estate. NIRA as distributed by MLS GRID
- $499,0004 bd3 ba2.8k sqft10 Kincraig Dr, Valparaiso, IN 46385For SaleMLS ID #843208, Courtney Frank, @properties/Christie's Intl RE. NIRA as distributed by MLS GRID
- $439,9003 bd4 ba2.7k sqft35 Oak Hollow Ct, Valparaiso, IN 46383For SaleMLS ID #838014, Peggy Wanat, McColly Real Estate. NIRA as distributed by MLS GRID
