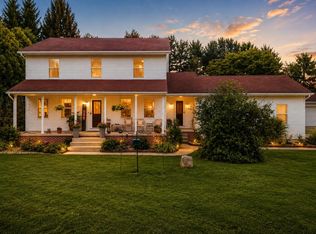
FRESHLY PAINTED AND UPDATED READY TO MOVE IN HOME ON PREMIER CORNER LOT WITHIN COVETED JACKSON TOWNSHIP (NO HOA). This Elevated space delivers stunning quartz countertops in the kitchen, a theme of luxury that extends into the bespoke laundry suite. The expansive living, dining, and executive office spaces are unified by stylish laminate flooring, creating a fluid, light-filled aesthetic. The Primary Suite is a voluminous sanctuary defined by soaring vaulted ceilings. The spa-inspired ensuite features a private water closet and a sprawling walk-in wardrobe curated for the fashion-forward. Indulge in an atmosphere of refined luxury with integrated ambient audio speakers providing a curated soundtrack throughout the primary living spaces and the lower level. The basement is a masterclass in design featuring soaring tray ceilings and a showpiece wet bar that rivals the finest private lounges. Outside enjoy the New deck for the above ground pool with major updates already handled, and for the hobbyist or collector, the detached garage comes complete with power, ready for you to enjoy. Offering a seamless blend of grand entertaining spaces and intimate private retreats, this is a home designed for a life well-lived. NEW UPDATES INCLUDE: Living Room and Dining Room Floors (2017, Refrigerator (2021), Stove (2020), Dishwasher (2022), Microwave (2020), Washer/Dryer (2019), Pool Deck (2021), Pool Liner (2024), Pool Pump and Filter (2022, New Sand (2025), Water Softener (2022), and Water Heater (2024), Underground Dog Fence with Two Collars (2017)
Active
Price cut: $24K (8/7)
$510,000
588 Mayapple Dr, Westville, IN 46391
4beds
3,114sqft
:
Get pre-qualified$3,256/mo
Single Family Residence
Built in 2000
1.72 Acres Lot
$502,300 Zestimate®
$164/sqft
$-- HOA
What's special
Sprawling walk-in wardrobeFluid light-filled aestheticStylish laminate flooringShowpiece wet barBespoke laundry suiteElevated spaceSpa-inspired ensuite
- 65 days |
- 1,136 |
- 67 |
Zillow last checked:
Listing updated:
Listed by:
Jennifer Gilger,
McColly Real Estate 219-462-2411
Source: NIRA as distributed by MLS GRID,MLS#: 834247
Facts & features
Interior
Bedrooms & bathrooms
- Bedrooms: 4
- Bathrooms: 4
- Full bathrooms: 2
- 3/4 bathrooms: 1
- 1/2 bathrooms: 1
Rooms
- Room types: Bonus Room, Other Room, Primary Bedroom, Office, Living Room, Laundry, Kitchen, Dining Room, Bedroom 4, Bedroom 3, Bedroom 2
Primary bedroom
- Description: vaulted ceilings, laminate, Vanette
- Level: Upper
- Area: 195
- Dimensions: 15.0 x 13.0
Bedroom 2
- Description: laminate
- Level: Upper
- Area: 110
- Dimensions: 11.0 x 10.0
Bedroom 3
- Description: laminate
- Level: Upper
- Area: 110
- Dimensions: 11.0 x 10.0
Bedroom 4
- Description: laminate
- Level: Upper
- Area: 110
- Dimensions: 11.0 x 10.0
Bonus room
- Description: laminate
- Level: Basement
- Area: 144
- Dimensions: 12.0 x 12.0
Dining room
- Description: laminate/vinyl
- Level: Main
- Area: 144.48
- Dimensions: 12.9 x 11.2
Kitchen
- Description: Granite counter tops, Island, pantry, tile
- Level: Main
- Area: 243.2
- Dimensions: 19.0 x 12.8
Laundry
- Description: tile
- Level: Main
- Area: 85.2
- Dimensions: 7.1 x 12.0
Living room
- Description: laminate
- Level: Main
- Area: 215.8
- Dimensions: 16.6 x 13.0
Office
- Description: laminate
- Level: Main
- Area: 149.5
- Dimensions: 13.0 x 11.5
Other
- Description: recreation room. Laminate
- Level: Basement
- Area: 312
- Dimensions: 26.0 x 12.0
Heating
- Natural Gas
Appliances
- Included: Dryer, Water Softener Owned, Washer, Stainless Steel Appliance(s), Range Hood, Refrigerator, Range, Microwave, Gas Water Heater, Gas Cooktop, Dishwasher
- Laundry: Electric Dryer Hookup, Washer Hookup, Sink, Main Level, Laundry Room
Features
- Cathedral Ceiling(s), Walk-In Closet(s), Wet Bar, Soaking Tub, Pantry, Entrance Foyer, Ceiling Fan(s)
- Windows: Bay Window(s)
- Basement: Finished,Storage Space
- Number of fireplaces: 1
- Fireplace features: Gas, Lower Level
Interior area
- Total structure area: 3,114
- Total interior livable area: 3,114 sqft
- Finished area above ground: 2,088
Video & virtual tour
Property
Parking
- Total spaces: 3
- Parking features: Attached, Paved, Garage Faces Front, Garage Door Opener
- Attached garage spaces: 3
Features
- Levels: Two
- Patio & porch: Deck, Rear Porch
- Exterior features: Fire Pit, Rain Gutters, Lighting
- Pool features: Above Ground
- Has spa: Yes
- Spa features: Bath
- Has view: Yes
- View description: Neighborhood, Trees/Woods
Lot
- Size: 1.72 Acres
- Features: Back Yard, Wooded
Details
- Parcel number: 640714478005000005
- Zoning description: Other
- Special conditions: None
Construction
Type & style
- Home type: SingleFamily
- Property subtype: Single Family Residence
Condition
- New construction: No
- Year built: 2000
Utilities & green energy
- Sewer: Septic Tank
- Water: Well
- Utilities for property: Cable Available, Natural Gas Connected, Natural Gas Available, Electricity Connected, Electricity Available, Cable Connected
Community & HOA
Community
- Security: Carbon Monoxide Detector(s), Smoke Detector(s)
- Subdivision: Spring Meadow Estates
HOA
- Has HOA: No
Location
- Region: Westville
Financial & listing details
- Price per square foot: $164/sqft
- Tax assessed value: $449,900
- Annual tax amount: $3,522
- Date on market: 6/5/2026
- Listing agreement: Exclusive Right To Sell
- Listing terms: Cash,VA Loan,FHA,Conventional
Estimated market value
$502,300
$477,000 - $527,000
$3,094/mo
Price history
| Date | Event | Price |
|---|---|---|
| 8/7/2026 | Price change | $510,000-4.5%$164/sqft |
Source:  NIRA as distributed by MLS GRID #834247 Report a problem NIRA as distributed by MLS GRID #834247 Report a problem | ||
| 7/13/2026 | Listed for sale | $534,000$171/sqft |
Source: NIRA as distributed by MLS GRID #834247 Report a problem | ||
| 6/16/2026 | Pending sale | $534,000$171/sqft |
Source: NIRA as distributed by MLS GRID #834247 Report a problem | ||
| 6/6/2026 | Listed for sale | $534,000-2.9%$171/sqft |
Source: NIRA as distributed by MLS GRID #834247 Report a problem | ||
| 3/29/2026 | Listing removed | $549,999$177/sqft |
Source: NIRA as distributed by MLS GRID #834247 Report a problem | ||
| 2/19/2026 | Listed for sale | $549,999+71.9%$177/sqft |
Source: NIRA as distributed by MLS GRID #834247 Report a problem | ||
| 6/15/2017 | Sold | $320,000-1.5%$103/sqft |
Source: NIRA as distributed by MLS GRID #411265 Report a problem | ||
| 4/3/2017 | Pending sale | $325,000$104/sqft |
Source: Boulder Bay Realty Group #411265 Report a problem | ||
| 3/27/2017 | Listed for sale | $325,000$104/sqft |
Source: Boulder Bay Realty Group #411265 Report a problem | ||
| 11/7/2016 | Listing removed | $325,000$104/sqft |
Source: Boulder Bay Realty Group #402441 Report a problem | ||
| 10/3/2016 | Listed for sale | $325,000$104/sqft |
Source: Boulder Bay Realty Group #402441 Report a problem | ||
Public tax history
| Year | Property taxes | Tax assessment |
|---|---|---|
| 2025 | $3,382 +8.4% | $449,900 +4% |
| 2024 | $3,121 -1.1% | $432,600 +8.3% |
| 2023 | $3,157 +31% | $399,400 +5.4% |
| 2022 | $2,410 +1.5% | $379,100 +21.5% |
| 2021 | $2,373 -4.9% | $312,100 +3.6% |
| 2020 | $2,495 -4.1% | $301,300 +1.1% |
| 2019 | $2,603 +15.2% | $298,100 0% |
| 2018 | $2,259 | $298,200 +10.4% |
| 2017 | $2,259 +7.3% | $270,200 +5.1% |
| 2016 | $2,105 +0.2% | $257,000 +0.2% |
| 2014 | $2,101 +16.9% | $256,600 +17.3% |
| 2013 | $1,798 -20.6% | $218,800 -17.1% |
| 2012 | $2,263 +1.1% | $264,000 -11% |
| 2011 | $2,238 +6.9% | $296,500 +4.1% |
| 2010 | $2,093 +8.5% | $284,900 |
| 2009 | $1,930 | $284,900 +8% |
| 2006 | -- | $263,900 +29.1% |
| 2005 | -- | $204,400 |
Find assessor info on the county website
Monthly payment
Est. payment
Payment breakdown
Explore the cost of this home by adjusting the details. Changes won't be saved.Climate risks
Neighborhood: 46391
Nearby schools
GreatSchools rating
- 10/10Jackson Elementary SchoolGrades: K-4Distance: 1.8 mi
- NAWestchester Middle SchoolGrades: 7-8Distance: 6.1 mi
- 9/10Chesterton Senior High SchoolGrades: 9-12Distance: 6.1 mi
Schools provided by the listing agent
- Elementary: Jackson Elementary School
- Middle: Liberty Intermediate
- High: Chesterton High School
Source: NIRA as distributed by MLS GRID. This data may not be complete. We recommend contacting the local school district to confirm school assignments for this home.
- $476,9004 bd2 ba2.3k sqft590 Mayapple Dr, Westville, IN 46391Off Market
- $597,0004 bd3 ba3.6k sqft584 Mayapple Dr, Westville, IN 46391Off Market
- $389,7003 bd3 ba2.1k sqft595 E 900 N, Westville, IN 46391Off Market
- $488,7003 bd3 ba2.7k sqft904 Spring Meadow Dr, Westville, IN 46391Off Market
- $426,1003 bd2 ba2.1k sqft594 Mayapple Dr, Westville, IN 46391Off Market
- $493,6004 bd4 ba3k sqft580 Mayapple Dr, Westville, IN 46391Off Market
- $562,400-- bd3 ba2.5k sqft916 Sundew Dr, Westville, IN 46391Off Market
- $416,1004 bd4 ba2.5k sqft597 E 900 N, Westville, IN 46391Off Market
A local agent can set up tours, give advice and negotiate with sellers.
A local lender can help you make sure your offer is ready when you are.
Similar homes
- $514,9993 bd3 ba3k sqft839 Hunter Dr, Westville, IN 46391For Sale

 MLS ID #833362, Patricia Raffin, McColly Real Estate. NIRA as distributed by MLS GRID
 - $435,9904 bd3 ba2.4k sqft658 N Old Suman Rd, Valparaiso, IN 46383For Sale
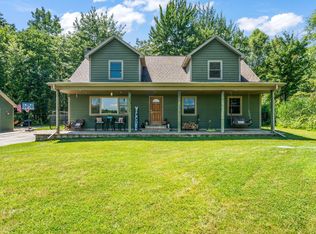
 MLS ID #843522, Elizabeth Deutscher, Listing Leaders. NIRA as distributed by MLS GRID
 - $544,9004 bd3 ba2.8k sqft1522 N 425 E, Michigan City, IN 46360For Sale
 MLS ID #842062, Krystal Bialata, Blackrock Real Estate Services. NIRA as distributed by MLS GRID
 - $479,9993 bd3 ba3.7k sqft2665 N Pinebrook Dr, La Porte, IN 46350For Sale
 MLS ID #843613, Christina Harber, Blackrock Real Estate Services. NIRA as distributed by MLS GRID
 - $459,9004 bd3 ba2.4k sqft546 Windridge Dr, Chesterton, IN 46304For SaleMLS ID #843150, Melanie Yagelski, Coldwell Banker Real Estate Gr. NIRA as distributed by MLS GRID
- $495,0004 bd4 ba3.3k sqft2524 S 350 W, La Porte, IN 46350For SaleMLS ID #202624376, Rita Beaty, Coldwell Banker 1st Choice. IRMLS
- $514,9004 bd3 ba3.1k sqft1352 Diamond Blvd, Valparaiso, IN 46385For SaleMLS ID #843284, Rushelle Miller, Century 21 Circle. NIRA as distributed by MLS GRID
- $519,9003 bd3 ba2.1k sqft1139 S 500 W, La Porte, IN 46350For SaleMLS ID #838391, Angela Moser, RE/MAX Diamond Properties. NIRA as distributed by MLS GRID
- $565,0004 bd3 ba3k sqft1650 Hogan Ave, Chesterton, IN 46304For SaleMLS ID #842429, Aleksandar Popivoda, @properties/Christie's Intl RE. NIRA as distributed by MLS GRID
- $575,0004 bd4 ba2.9k sqft1089 N 200 W, Chesterton, IN 46304For SaleMLS ID #841929, Lauren Piazza, Realty Executives Premier. NIRA as distributed by MLS GRID
- $449,9004 bd3 ba2.4k sqft361 Sandwood Ct, Valparaiso, IN 46383For SaleMLS ID #841563, Jason Lynn, Realty Executives Premier. NIRA as distributed by MLS GRID
- $369,9004 bd2 ba2.1k sqft799 N 400 E, Valparaiso, IN 46383For SaleMLS ID #843280, Krystal Bialata, Blackrock Real Estate Services. NIRA as distributed by MLS GRID
- $569,9004 bd4 ba3.4k sqft2957 Woodbine Dr, Valparaiso, IN 46383For SaleMLS ID #843127, Lesley Sweeney, Encore Sotheby's International. NIRA as distributed by MLS GRID
- $459,0003 bd3 ba2.6k sqft1811 N Country Ln, Michigan City, IN 46360For SaleMLS ID #841024, Gail Odle, Blackrock Real Estate Services. NIRA as distributed by MLS GRID
- $479,9003 bd4 ba3.7k sqft2257 Blarney Stone Dr, Valparaiso, IN 46385For SaleMLS ID #843327, Pete LaSalle, Listing Leaders. NIRA as distributed by MLS GRID
- $529,9005 bd4 ba3k sqft931 S 500 E, Kouts, IN 46347For SaleMLS ID #842963, Bill Hunt, @properties/Christie's Intl RE. NIRA as distributed by MLS GRID
- $674,9004 bd4 ba4.3k sqft887 N 400 E, Valparaiso, IN 46383For SaleMLS ID #839163, Mark R. Gore, Gore Realty. NIRA as distributed by MLS GRID
- $535,0003 bd3 ba2.5k sqft803 Audubon Dr, Valparaiso, IN 46383For SaleMLS ID #842015, Julie Dube, New Chapter Real Estate. NIRA as distributed by MLS GRID
- $440,0003 bd3 ba3.4k sqft947 Sandpiper Dr, Chesterton, IN 46304For SaleMLS ID #839267, Patricia Raffin, McColly Real Estate. NIRA as distributed by MLS GRID
- $549,9004 bd3 ba2.9k sqft124 County Road 350 W, Valparaiso, IN 46385For SaleMLS ID #835620, Nadine Philips, Coldwell Banker Real Estate Gr. NIRA as distributed by MLS GRID
