First Time on the Market! Proudly offered by its original owner, this exceptional property presents a rare opportunity to own a private retreat nestled on 5 picturesque acres. You will notice quality craftsmanship & attention to detail throughout the home. Surrounded by mature trees and abundant wildlife, the property features a cleared walking trail, a dedicated hunting area, a cozy fire pit, an apple tree, and a peaceful setting you'll enjoy year-round. Designed for both everyday living and entertaining, the home offers 4 bedrooms and 4 bathrooms with generous living spaces throughout. The spacious eat-in kitchen includes a pantry, built-in space saver and room for the whole family to gather for meals. The oversized living room is highlighted by a beautiful wood-burning fireplace and a large sliding glass door that showcases the serene backdrop. Step outside onto the expansive deck overlooking the private backyard--an ideal space for morning coffee, evening sunsets, or just relaxing with friends and family. The primary suite features an updated 3/4 bath and ample closet space. Throughout the home you'll find numerous custom built-in storage solutions and spacious closets designed with organization and storage in mind. The finished lower level expands your living space with a massive family room centered around a second wood-burning fireplace, complete with a convenient exterior-access wood storage cabinet for easy restocking. The lower level also offers a spacious fourth bedroom, w/ a bonus room connected & a half bath. A full bathroom, laundry room, and a dedicated tool/workshop room, provide endless possibilities for hobbies, guests, or multi-generational living. Additional highlights include oversized 2 car garage, a metal storage shed, a buoy/storage shed. If you've been searching for privacy, nature, and a home that has been lovingly maintained by one owner, you'll want to see this one! Survey & original blueprints attached for added peace of mind.
Active
Price cut: $54.9K (10/5)
$475,000
1089 N 200 W, Chesterton, IN 46304
4beds
2,970sqft
Single Family Residence
Built in 1982
5 Acres Lot
$461,500 Zestimate®
$160/sqft
$-- HOA
What's special
Beautiful wood-burning fireplaceCozy fire pitMetal storage shedCleared walking trailAmple closet spaceCustom built-in storage solutionsApple tree
- 92 days
- 1,536
- 86
Zillow last checked:
Listing updated:
Listed by:
Lauren Piazza,
Realty Executives Premier 219-462-2224
Source: NIRA as distributed by MLS GRID,MLS#: 841929
Facts & features
Interior
Bedrooms & bathrooms
- Bedrooms: 4
- Bathrooms: 4
- Full bathrooms: 1
- 3/4 bathrooms: 2
- 1/2 bathrooms: 1
Rooms
- Room types: Bonus Room, Other Room, Utility Room, Primary Bedroom, Living Room, Kitchen, Family Room, Bedroom 5, Bedroom 4, Bedroom 3, Bedroom 2
Primary bedroom
- Description: Pantry and space saver
- Level: Main
- Area: 17480
- Dimensions: 115.0 x 152.0
Bedroom 2
- Level: Main
- Area: 1223110
- Dimensions: 1010.0 x 1211.0
Bedroom 3
- Level: Main
- Area: 86545
- Dimensions: 911.0 x 95.0
Bedroom 4
- Level: Lower
- Area: 28956
- Dimensions: 254.0 x 114.0
Bonus room
- Level: Lower
- Area: 12190
- Dimensions: 115.0 x 106.0
Family room
- Description: woodturning fireplace w/ wood restock door/cabinet
- Level: Lower
- Area: 68242
- Dimensions: 298.0 x 229.0
Kitchen
- Level: Main
- Area: 20736
- Dimensions: 216.0 x 96.0
Living room
- Description: woodturning fireplace
- Level: Main
- Area: 73312
- Dimensions: 316.0 x 232.0
Other
- Description: Tool Room
- Level: Lower
- Area: 60
- Dimensions: 6.0 x 10.0
Heating
- Natural Gas
Appliances
- Included: Built-In Gas Range, Washer, Dryer
- Laundry: Lower Level
Features
- Ceiling Fan(s), Vaulted Ceiling(s), Pantry, Open Floorplan, Laminate Counters, Eat-in Kitchen
- Has basement: No
- Number of fireplaces: 2
- Fireplace features: Family Room, Wood Burning, Living Room
Interior area
- Total structure area: 2,970
- Total interior livable area: 2,970 sqft
- Finished area above ground: 1,485
Property
Parking
- Total spaces: 2
- Parking features: Attached, Driveway, Garage Door Opener
- Attached garage spaces: 2
- Has uncovered spaces: Yes
Accessibility
- Accessibility features: Accessible Approach with Ramp
Features
- Levels: Bi-Level
- Patio & porch: Deck, Patio
- Exterior features: Storage, Rain Gutters, Private Yard, Fire Pit
- Pool features: None
- Has view: Yes
- View description: Rural, Trees/Woods
Lot
- Size: 5 Acres
- Features: Back Yard, Wooded, Private, Landscaped
Details
- Parcel number: 640610100006000006
- Special conditions: None
Construction
Type & style
- Home type: SingleFamily
- Property subtype: Single Family Residence
Condition
- New construction: No
- Year built: 1982
Utilities & green energy
- Electric: 200+ Amp Service
- Sewer: Septic Tank
- Water: Well
Community & HOA
Community
- Subdivision: None
HOA
- Has HOA: No
Location
- Region: Chesterton
Financial & listing details
- Price per square foot: $160/sqft
- Tax assessed value: $445,300
- Annual tax amount: $3,798
- Date on market: 7/8/2026
- Listing agreement: Exclusive Right To Sell
- Listing terms: Cash,VA Loan,FHA,Conventional
Estimated market value
$461,500
$438,000 - $485,000
$3,489/mo
Price history
| Date | Event | Price |
|---|---|---|
| 10/5/2026 | Price change | $475,000-10.4%$160/sqft |
Source:  NIRA as distributed by MLS GRID #841929 Report a problem NIRA as distributed by MLS GRID #841929 Report a problem | ||
| 9/10/2026 | Price change | $529,900-7.8%$178/sqft |
Source: NIRA as distributed by MLS GRID #841929 Report a problem | ||
| 8/8/2026 | Price change | $575,000-8%$194/sqft |
Source: NIRA as distributed by MLS GRID #841929 Report a problem | ||
| 7/8/2026 | Listed for sale | $625,000$210/sqft |
Source: NIRA as distributed by MLS GRID #841929 Report a problem | ||
Public tax history
| Year | Property taxes | Tax assessment |
|---|---|---|
| 2025 | $3,798 +19.9% | $445,300 +1.2% |
| 2024 | $3,168 +0.4% | $440,100 +18% |
| 2023 | $3,156 +13.4% | $373,000 +6.2% |
| 2022 | $2,783 +11.6% | $351,200 +7.4% |
| 2021 | $2,495 +4% | $327,100 +12.3% |
| 2020 | $2,398 -32.7% | $291,400 +8.3% |
| 2019 | $3,562 +54.3% | $269,100 +2.9% |
| 2018 | $2,309 -2.7% | $261,500 +1.8% |
| 2017 | $2,372 +97.5% | $256,800 +1.3% |
| 2016 | $1,201 -42.1% | $253,600 +15% |
| 2014 | $2,074 +11.2% | $220,500 +4.1% |
| 2013 | $1,864 -3% | $211,900 -1.7% |
| 2012 | $1,923 +2.5% | $215,600 -6.2% |
| 2011 | $1,876 +4.9% | $229,800 +3% |
| 2010 | $1,788 +1.4% | $223,100 -3.8% |
| 2009 | $1,764 | $232,000 |
Find assessor info on the county website
Monthly payment
Est. payment
Payment breakdown
Explore the cost of this home by adjusting the details. Changes won't be saved.Climate risks
Neighborhood: 46304
Similar homes
- $515,0004 bd3 ba2.5k sqft131 Beverly Dr, Chesterton, IN 46304For Sale
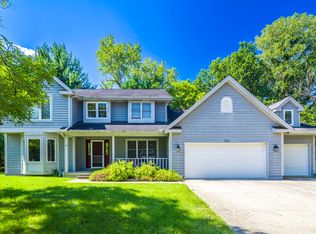
 MLS ID #844236, John Guest, Coldwell Banker Realty. NIRA as distributed by MLS GRID
 - $353,9004 bd2 ba1.9k sqft3624 Fairway Dr, Chesterton, IN 46304For Sale
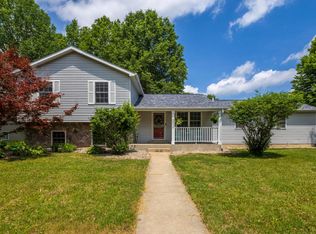 MLS ID #840771, Geremy Rinker, @properties/Christie's Intl RE. NIRA as distributed by MLS GRID
 - $425,0003 bd3 ba3.4k sqft947 Sandpiper Dr, Chesterton, IN 46304For Sale
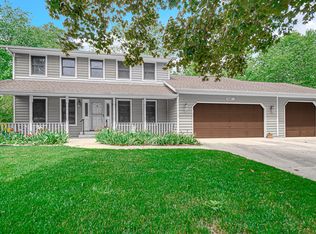 MLS ID #839267, Patricia Raffin, McColly Real Estate. NIRA as distributed by MLS GRID
 - $399,5003 bd3 ba2.3k sqft1776 Indian Boundary Rd, Chesterton, IN 46304For Sale
 MLS ID #844190, Lisa Gaff, White Hat Realty Group, LLC. NIRA as distributed by MLS GRID
 - $497,5004 bd3 ba2.3k sqft559 N 450 E, Valparaiso, IN 46383For SaleMLS ID #845506, Robert McDaniel, McColly Real Estate. NIRA as distributed by MLS GRID
- $349,9004 bd2 ba1.8k sqft2342 Westwood Ln, Chesterton, IN 46304For SaleMLS ID #843482, Melissa Capellari, Coldwell Banker Real Estate Gr. NIRA as distributed by MLS GRID
- $474,9003 bd3 ba2.4k sqft151 S State Road 2, Valparaiso, IN 46385For SaleMLS ID #843781, Karen Maynard, McColly Real Estate. NIRA as distributed by MLS GRID
- $295,0004 bd2 ba1.9k sqft601 Long Bridge Dr, Chesterton, IN 46304For SaleMLS ID #846319, Neil Csonka, Listing Leaders MVPs. NIRA as distributed by MLS GRID
- $380,0004 bd3 ba1.7k sqft786 N 450 W, Portage, IN 46368For SaleMLS ID #842787, Joseph Janiczek, Banga Realty, LLC. NIRA as distributed by MLS GRID
- $479,0004 bd3 ba2.2k sqft3803 Harms Rd, Merrillville, IN 46410For SaleMLS ID #845043, Jana Caudill, eXp Realty, LLC. NIRA as distributed by MLS GRID
- $444,0004 bd3 ba2.4k sqft361 Sandwood Ct, Valparaiso, IN 46383For SaleMLS ID #841563, Jason Lynn, Realty Executives Premier. NIRA as distributed by MLS GRID
- $549,9006 bd4 ba3.4k sqft6467 W 300 N, La Porte, IN 46350For SaleMLS ID #846325, Carla Ebert-Kienitz, Century 21 Circle. NIRA as distributed by MLS GRID
- $440,0005 bd3 ba2.8k sqft3029 Alexis St, Portage, IN 46368For SaleMLS ID #840944, Meagan Skinner, Coldwell Banker Realty. NIRA as distributed by MLS GRID
- $535,0005 bd4 ba3.3k sqft37 Covington Dr, Valparaiso, IN 46385For SaleMLS ID #843290, Paul Boyter, McColly Real Estate. NIRA as distributed by MLS GRID
- $424,9954 bd3 ba3.2k sqft1424 Island Rd, Valparaiso, IN 46383For SaleMLS ID #841517, Claudia Forrest, Century 21 Circle. NIRA as distributed by MLS GRID
- $469,9993 bd3 ba3.7k sqft2665 N Pinebrook Dr, La Porte, IN 46350For SaleMLS ID #843613, Christina Harber, Blackrock Real Estate Services. NIRA as distributed by MLS GRID
- $525,0005 bd5 ba2.3k sqft247 Westgate Dr, Valparaiso, IN 46385For SaleMLS ID #845656, Rebecca Wright, Better Homes and Gardens Real. NIRA as distributed by MLS GRID
- $449,0004 bd3 ba2.9k sqft1808 Briam Dr, Valparaiso, IN 46383For SaleMLS ID #845426, Claudia Forrest, Century 21 Circle. NIRA as distributed by MLS GRID
- $599,9953 bd3 ba3.1k sqft820 N 350 E, Valparaiso, IN 46383For SaleMLS ID #845684, Cody Wedding, RE/MAX Executives. NIRA as distributed by MLS GRID
- $545,0004 bd3 ba2.1k sqft660 N 700 W, Hobart, IN 46342For SaleMLS ID #832161, Brenda Tovsen, Better Homes and Gardens Real. NIRA as distributed by MLS GRID
