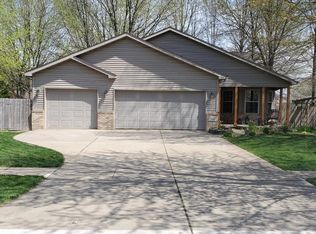
This is the opportunity you've been waiting for at 3624 Fairway Drive in Chesterton's Golfview Estates! Offering nearly 2,000 square feet, this 4-bedroom, 2-bath quad-level delivers the space, versatility, and location today's buyers are searching for. Inside, vaulted ceilings and warm bamboo hardwood flooring welcome you into a home featuring multiple living areas, a fireplace, and flexible spaces for entertaining, relaxing, or working from home. Step outside to a spacious corner lot and expansive two-tier deck--an ideal setting for cookouts, gatherings, or quiet evenings outdoors. Golfview Estates offers neighborhood walking opportunities, a playground, and a park, while the Indiana Dunes National Park, nearby trails, South Shore Line, shopping, dining, and major highways are all within convenient reach. Located within the Duneland School Corporation, this home brings together generous living space, a well-established neighborhood, and excellent access to everything Chesterton and Northwest Indiana have to offer. The opportunity is here--schedule your showing and make 3624 Fairway Drive your next home!
Active
Price cut: $6K (9/20)
$353,900
3624 Fairway Dr, Chesterton, IN 46304
4beds
1,975sqft
Single Family Residence
Built in 2001
0.29 Acres Lot
$351,800 Zestimate®
$179/sqft
$-- HOA
What's special
Expansive two-tier deckVaulted ceilingsGenerous living spaceWarm bamboo hardwood flooringSpacious corner lot
- 124 days
- 873
- 69
Zillow last checked:
Listing updated:
Listed by:
Geremy Rinker,
@properties/Christie's Intl RE 219-531-2288
Source: NIRA as distributed by MLS GRID,MLS#: 840771
Facts & features
Interior
Bedrooms & bathrooms
- Bedrooms: 4
- Bathrooms: 2
- Full bathrooms: 2
Rooms
- Room types: Bonus Room, Primary Bedroom, Living Room, Laundry, Kitchen, Dining Room, Den, Bedroom 4, Bedroom 3, Bedroom 2
Primary bedroom
- Level: Upper
- Area: 192
- Dimensions: 16.0 x 12.0
Bedroom 2
- Level: Upper
- Area: 120
- Dimensions: 10.0 x 12.0
Bedroom 3
- Level: Upper
- Area: 110
- Dimensions: 11.0 x 10.0
Bedroom 4
- Level: Lower
- Area: 90
- Dimensions: 10.0 x 9.0
Bonus room
- Level: Lower
- Area: 360
- Dimensions: 20.0 x 18.0
Den
- Level: Basement
- Area: 121
- Dimensions: 11.0 x 11.0
Dining room
- Level: Main
- Area: 0
- Dimensions: 0.0 x 0.0
Kitchen
- Level: Main
- Area: 216
- Dimensions: 18.0 x 12.0
Laundry
- Level: Lower
- Area: 100
- Dimensions: 10.0 x 10.0
Living room
- Level: Main
- Area: 168
- Dimensions: 12.0 x 14.0
Heating
- Forced Air
Appliances
- Included: Dryer, Washer, Stainless Steel Appliance(s), Refrigerator, Microwave, Gas Water Heater, Dishwasher
Features
- Cathedral Ceiling(s), Country Kitchen, Vaulted Ceiling(s), Eat-in Kitchen
- Basement: Partially Finished,Storage Space,Sump Pump
- Number of fireplaces: 1
- Fireplace features: Lower Level
Interior area
- Total structure area: 1,975
- Total interior livable area: 1,975 sqft
- Finished area above ground: 1,172
Property
Parking
- Total spaces: 2
- Parking features: Attached, Garage Door Opener
- Attached garage spaces: 2
Features
- Levels: Quad-Level
- Patio & porch: Covered, Front Porch, Deck
- Has view: Yes
- View description: Neighborhood
Lot
- Size: 0.29 Acres
- Features: Back Yard, Landscaped, Front Yard, Few Trees, Corner Lot
Details
- Parcel number: 640603354019000023
- Special conditions: None
Construction
Type & style
- Home type: SingleFamily
- Property subtype: Single Family Residence
Condition
- New construction: No
- Year built: 2001
Utilities & green energy
- Sewer: Public Sewer
- Water: Public
Community & HOA
Community
- Subdivision: Golfview Estates
HOA
- Has HOA: No
Location
- Region: Chesterton
Financial & listing details
- Price per square foot: $179/sqft
- Tax assessed value: $326,000
- Annual tax amount: $3,631
- Date on market: 6/16/2026
- Listing agreement: Exclusive Right To Sell
- Listing terms: Cash,FHA,Conventional
Estimated market value
$351,800
$334,000 - $369,000
$2,430/mo
Price history
| Date | Event | Price |
|---|---|---|
| 9/20/2026 | Price change | $353,900-1.7%$179/sqft |
Source:  NIRA as distributed by MLS GRID #840771 Report a problem NIRA as distributed by MLS GRID #840771 Report a problem | ||
| 8/27/2026 | Price change | $359,900-1.4%$182/sqft |
Source: NIRA as distributed by MLS GRID #840771 Report a problem | ||
| 7/31/2026 | Price change | $364,900-1.4%$185/sqft |
Source: NIRA as distributed by MLS GRID #840771 Report a problem | ||
| 7/17/2026 | Price change | $369,900-1.3%$187/sqft |
Source: NIRA as distributed by MLS GRID #840771 Report a problem | ||
| 6/29/2026 | Price change | $374,900-1.3%$190/sqft |
Source: NIRA as distributed by MLS GRID #840771 Report a problem | ||
| 6/16/2026 | Listed for sale | $379,900+18.8%$192/sqft |
Source: NIRA as distributed by MLS GRID #840771 Report a problem | ||
| 7/27/2023 | Sold | $319,900$162/sqft |
Source: NIRA as distributed by MLS GRID #531831 Report a problem | ||
| 6/16/2023 | Contingent | $319,900$162/sqft |
Source: NIRA as distributed by MLS GRID #531831 Report a problem | ||
| 6/12/2023 | Listed for sale | $319,900+63.2%$162/sqft |
Source: NIRA as distributed by MLS GRID #531831 Report a problem | ||
| 7/26/2013 | Sold | $196,000-2%$99/sqft |
Source: NIRA as distributed by MLS GRID #324521 Report a problem | ||
| 3/19/2013 | Listed for sale | $199,900-4.8%$101/sqft |
Source: RE/MAX Affiliates #324521 Report a problem | ||
| 2/15/2013 | Listing removed | $209,900$106/sqft |
Source: CENTURY 21 Alliance Group #313144 Report a problem | ||
| 12/7/2012 | Price change | $209,900-1.9%$106/sqft |
Source: CENTURY 21 Alliance Group #313144 Report a problem | ||
| 10/14/2012 | Price change | $214,000-2.7%$108/sqft |
Source: CENTURY 21 Alliance Group #313144 Report a problem | ||
| 8/14/2012 | Listed for sale | $220,000$111/sqft |
Source: Alliance Valpo LLC #313144 Report a problem | ||
Public tax history
| Year | Property taxes | Tax assessment |
|---|---|---|
| 2025 | $3,631 +6.8% | $339,600 +4.2% |
| 2024 | $3,399 +8.4% | $326,000 +6.5% |
| 2023 | $3,136 +8.3% | $306,100 +9.1% |
| 2022 | $2,896 +5.1% | $280,600 +8.1% |
| 2021 | $2,756 +10% | $259,600 +5% |
| 2020 | $2,505 +2.7% | $247,300 +9.7% |
| 2019 | $2,439 -5.2% | $225,400 +3.5% |
| 2018 | $2,571 | $217,800 -5.1% |
| 2017 | $2,571 +2.2% | $229,400 +1.9% |
| 2016 | $2,516 +1.2% | $225,200 +4.3% |
| 2014 | $2,487 +7.5% | $216,000 +3.8% |
| 2013 | $2,314 +9.4% | $208,000 -1.7% |
| 2012 | $2,116 -0.8% | $211,600 -0.8% |
| 2011 | $2,133 +12.1% | $213,300 +9.7% |
| 2010 | $1,903 +6.2% | $194,500 +1.9% |
| 2009 | $1,792 | $190,800 +11.1% |
| 2006 | -- | $171,700 +18% |
| 2005 | -- | $145,500 |
Find assessor info on the county website
Monthly payment
Est. payment
Payment breakdown
Explore the cost of this home by adjusting the details. Changes won't be saved.Climate risks
Neighborhood: 46304

Similar homes
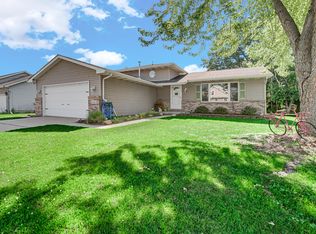
- $349,9004 bd2 ba1.8k sqft2342 Westwood Ln, Chesterton, IN 46304For Sale
 MLS ID #843482, Melissa Capellari, Coldwell Banker Real Estate Gr. NIRA as distributed by MLS GRID
 - $342,0003 bd3 ba2.3k sqft711 S 18th St, Chesterton, IN 46304For Sale
 MLS ID #846644, Bonnie Hawksworth, @properties/Christie's Intl RE. NIRA as distributed by MLS GRID
 - $325,0004 bd2 ba2.1k sqft35 E 900 N, Chesterton, IN 46304For Sale
 MLS ID #846493, Judith Posiadlik, McColly Real Estate. NIRA as distributed by MLS GRID
 - $388,0004 bd3 ba2.3k sqft1927 Cory Ln, Chesterton, IN 46304For Sale
 MLS ID #844671, Marco Trevino, Listing Leaders. NIRA as distributed by MLS GRID
 - $340,0003 bd2 ba2.1k sqft314 Jodi Ln, Valparaiso, IN 46385For SaleMLS ID #846989, Diana Franz, Brokerworks Group. NIRA as distributed by MLS GRID
- $349,9003 bd2 ba1.8k sqft3219 Sarah St, Portage, IN 46368For SaleMLS ID #846844, Susan Troccoli, New Chapter Real Estate. NIRA as distributed by MLS GRID
- $295,0004 bd3 ba1.8k sqft829 Johnson St #A, Porter, IN 46304For SaleMLS ID #838425, Karisa Marek, New Chapter Real Estate. NIRA as distributed by MLS GRID
- $339,0004 bd2 ba2.5k sqft376 Cherry Hills Dr, Chesterton, IN 46304For SaleMLS ID #845256, Marina Klein, Blackrock Real Estate Services. NIRA as distributed by MLS GRID
- $349,9003 bd2 ba1.4k sqft1430 N Veden Rd, Chesterton, IN 46304For SaleMLS ID #845085, Samantha Cheatham, Realty Executives Premier. NIRA as distributed by MLS GRID
- $380,0004 bd3 ba2k sqft1138 S Delaware St, Hobart, IN 46342For SaleMLS ID #846849, Melissa Rivera, Realty Executives Premier. NIRA as distributed by MLS GRID
- $375,0004 bd3 ba1.7k sqft786 N 450 W, Portage, IN 46368For SaleMLS ID #842787, Joseph Janiczek, Banga Realty, LLC. NIRA as distributed by MLS GRID
- $499,9004 bd3 ba2.5k sqft131 Beverly Dr, Chesterton, IN 46304For SaleMLS ID #844236, John Guest, Coldwell Banker Realty. NIRA as distributed by MLS GRID
- $350,0003 bd3 ba2.3k sqft6574 Robbins Rd, Portage, IN 46368For SaleMLS ID #845057, Jeana Consier, Realty Executives Premier. NIRA as distributed by MLS GRID
- $374,0004 bd3 ba2.5k sqft2993 Angelina St, Portage, IN 46368For SaleMLS ID #844858, Jaclyn Gore-Williams, Listing Leaders. NIRA as distributed by MLS GRID
- $383,9005 bd3 ba2.6k sqft2715 Palladin Cir, Portage, IN 46368For SaleMLS ID #844049, Charles Vanderstelt, Listing Leaders. NIRA as distributed by MLS GRID
- $330,0004 bd2 ba2.6k sqft4504 E 73rd Ave, Merrillville, IN 46410For SaleMLS ID #846765, Miya Gonzalez, Coldwell Banker Realty. NIRA as distributed by MLS GRID
- $294,9004 bd2 ba1.6k sqft6515 Lakewood Ave, Portage, IN 46368For SaleMLS ID #844817, Brent Wright, McColly Real Estate. NIRA as distributed by MLS GRID
- $344,9004 bd2 ba2.1k sqft103 W Division Rd, Valparaiso, IN 46385For SaleMLS ID #845226, Nicholas Scalise, Listing Leaders. NIRA as distributed by MLS GRID
- $340,0004 bd3 ba1.8k sqft7355 Kestrel St, Hobart, IN 46342For SaleMLS ID #846466, Heather Malott, Banga Realty, LLC. NIRA as distributed by MLS GRID
- $354,9004 bd2 ba2.1k sqft4325 N Armand Ave, La Porte, IN 46350For SaleMLS ID #845987, Eric Frageman, Century 21 Circle. NIRA as distributed by MLS GRID
