Welcome to 4325 N. Armand Ave. in LaPorte, Indiana -- a spacious and versatile home offering comfort, functionality, and value in a suburban setting. This four-bedroom, two-bath residence features a flexible layout with two kitchens and two living areas, providing a variety of options for everyday living, entertaining, or creating dedicated spaces to fit your needs. The home also includes a convenient laundry room and ample room throughout. Outside, enjoy a partially wooded backyard that offers a peaceful natural setting and additional outdoor space. The two-car attached garage provides storage and parking convenience. Located in a suburban setting , the home has a LaPorte address however it is only 2 minutes to Michigan City . It is about 6 miles to the sandy beach of Washington Park. Downtown LaPorte is about 12 miles. This property combines space, flexibility, and affordability, including favorable property taxes. Don't miss the opportunity to make this well-equipped home your own. The upper living space has been updated with new bathroom, new kitchen, fresh paint, new carpets and flooring. It has been used as a two family dwelling as well as a short term rental. Very flexible in use. Large 4 bedroom 2 bath home in a subdivision in the country. Also listed in mls number 841961
Active
Price cut: $5K (7/24)
$354,900
4325 N Armand Ave, La Porte, IN 46350
4beds
2,184sqft
:
Get pre-qualified$2,312/mo
Single Family Residence
Built in 1989
0.45 Acres Lot
$346,200 Zestimate®
$163/sqft
$-- HOA
What's special
Additional outdoor spaceTwo-car attached garagePartially wooded backyardPeaceful natural settingFour-bedroom two-bath residenceNew kitchenFresh paint
- 39 days |
- 419 |
- 21 |
Zillow last checked:
Listing updated:
Listed by:
Eric Frageman,
Century 21 Circle 219-874-2121
Source: NIRA as distributed by MLS GRID,MLS#: 840789
Facts & features
Interior
Bedrooms & bathrooms
- Bedrooms: 4
- Bathrooms: 2
- Full bathrooms: 2
Rooms
- Room types: Bedroom 2, Primary Bedroom, Living Room, Laundry, Kitchen, Game Room, Dining Room, Bedroom 4, Bedroom 3
Primary bedroom
- Level: Upper
- Area: 143
- Dimensions: 13.0 x 11.0
Bedroom 2
- Level: Upper
- Area: 132
- Dimensions: 12.0 x 11.0
Bedroom 3
- Level: Lower
- Area: 143
- Dimensions: 13.0 x 11.0
Bedroom 4
- Level: Lower
- Area: 132
- Dimensions: 12.0 x 11.0
Dining room
- Level: Upper
- Area: 132
- Dimensions: 12.0 x 11.0
Dining room
- Level: Lower
- Area: 88
- Dimensions: 11.0 x 8.0
Game room
- Level: Lower
- Area: 247
- Dimensions: 19.0 x 13.0
Kitchen
- Level: Upper
- Area: 132
- Dimensions: 12.0 x 11.0
Kitchen
- Level: Lower
- Area: 110
- Dimensions: 11.0 x 10.0
Living room
- Level: Upper
- Area: 299
- Dimensions: 23.0 x 13.0
Heating
- Forced Air, Natural Gas
Appliances
- Included: Dryer, Water Softener Owned, Washer, Refrigerator, Range, Gas Water Heater
- Laundry: Gas Dryer Hookup, Washer Hookup, Laundry Room, Lower Level
Features
- Entrance Foyer, Laminate Counters, Granite Counters, Eat-in Kitchen
- Windows: Insulated Windows
- Has basement: No
- Has fireplace: No
Interior area
- Total structure area: 2,184
- Total interior livable area: 2,184 sqft
- Finished area above ground: 1,092
Property
Parking
- Total spaces: 2
- Parking features: Attached, Garage Faces Front, Driveway, Concrete
- Attached garage spaces: 2
- Has uncovered spaces: Yes
Features
- Levels: Bi-Level
- Patio & porch: Deck, Rear Porch
- Exterior features: Private Yard, Rain Gutters
- Pool features: None
- Has view: Yes
- View description: Neighborhood
Lot
- Size: 0.45 Acres
- Features: Back Yard, Wooded, Front Yard
Details
- Parcel number: 460512403026000046
- Special conditions: None
Construction
Type & style
- Home type: SingleFamily
- Property subtype: Single Family Residence
Condition
- New construction: No
- Year built: 1989
Utilities & green energy
- Electric: 200+ Amp Service
- Sewer: Septic Tank
- Water: Well
- Utilities for property: Cable Connected, Natural Gas Connected, Electricity Connected
Community & HOA
Community
- Security: Smoke Detector(s)
- Subdivision: Lee Len Park Estates
HOA
- Has HOA: No
Location
- Region: La Porte
Financial & listing details
- Price per square foot: $163/sqft
- Tax assessed value: $213,000
- Annual tax amount: $1,599
- Date on market: 6/17/2026
- Listing agreement: Exclusive Right To Sell
- Listing terms: Cash,VA Loan,USDA Loan,FHA,Conventional
Estimated market value
$346,200
$329,000 - $364,000
$3,066/mo
Price history
| Date | Event | Price |
|---|---|---|
| 7/24/2026 | Price change | $354,900-1.4%$163/sqft |
Source:  NIRA as distributed by MLS GRID #841961 Report a problem NIRA as distributed by MLS GRID #841961 Report a problem | ||
| 7/9/2026 | Price change | $359,900-1.4%$165/sqft |
Source: NIRA as distributed by MLS GRID #841961 Report a problem | ||
| 7/2/2026 | Price change | $364,900-1.4%$167/sqft |
Source: NIRA as distributed by MLS GRID #840789 Report a problem | ||
| 6/17/2026 | Listed for sale | $369,900+51%$169/sqft |
Source: NIRA as distributed by MLS GRID #840789 Report a problem | ||
| 10/25/2021 | Sold | $245,000-2%$112/sqft |
Source: NIRA as distributed by MLS GRID #500049 Report a problem | ||
| 9/17/2021 | Listed for sale | $249,900+53.8%$114/sqft |
Source: NIRA as distributed by MLS GRID #500049 Report a problem | ||
| 3/29/2018 | Sold | $162,500$74/sqft |
Source: NIRA as distributed by MLS GRID #428476 Report a problem | ||
| 2/16/2018 | Pending sale | $162,500$74/sqft |
Source: CENTURY 21 Affiliated #428476 Report a problem | ||
| 1/31/2018 | Listed for sale | $162,500$74/sqft |
Source: CENTURY 21 Affiliated #428476 Report a problem | ||
Public tax history
| Year | Property taxes | Tax assessment |
|---|---|---|
| 2025 | $1,778 +9.6% | $213,000 -1.2% |
| 2024 | $1,623 +8.8% | $215,600 +5.2% |
| 2023 | $1,491 +11.8% | $204,900 +15.7% |
| 2022 | $1,333 +4.6% | $177,100 +6.8% |
| 2021 | $1,275 +1.1% | $165,900 +3.9% |
| 2020 | $1,261 +4.5% | $159,700 -0.9% |
| 2019 | $1,206 -52.3% | $161,100 +10.1% |
| 2018 | $2,528 +3.7% | $146,300 +3.3% |
| 2017 | $2,437 -6.5% | $141,600 -3.2% |
| 2016 | $2,608 -8.1% | $146,300 -3.8% |
| 2014 | $2,836 +68.1% | $152,100 +9.3% |
| 2013 | $1,687 | $139,100 -18.6% |
| 2010 | -- | $170,900 +3.8% |
| 2006 | $2,030 | $164,600 +11.1% |
| 2005 | -- | $148,100 |
Find assessor info on the county website
Monthly payment
Est. payment
Payment breakdown
Explore the cost of this home by adjusting the details. Changes won't be saved.Climate risks
Neighborhood: 46350
Nearby schools
GreatSchools rating
- 4/10Coolspring Elementary SchoolGrades: K-6Distance: 3 mi
- 3/10Barker Middle SchoolGrades: 7-8Distance: 4.3 mi
- 3/10Michigan City High SchoolGrades: 9-12Distance: 2 mi
Schools provided by the listing agent
- Middle: Barker Middle School
- High: Michigan City High School
Source: NIRA as distributed by MLS GRID. This data may not be complete. We recommend contacting the local school district to confirm school assignments for this home.
- $389,7003 bd3 ba2.4k sqft4303 N Armand Ave, La Porte, IN 46350Off Market
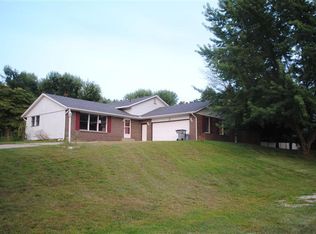
- $320,0004 bd2 ba2.2k sqft6454 W Lee Len Trl, La Porte, IN 46350Off Market
- $285,4003 bd3 ba1.5k sqft6434 W Lee Len Trl, La Porte, IN 46350Off Market
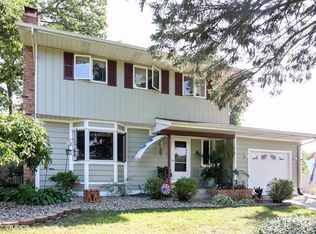
- $429,0003 bd3 ba2.4k sqft6476 W Lee Len Trl, La Porte, IN 46350For Sale
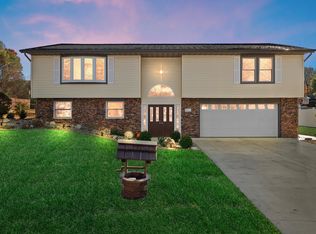
- $303,7004 bd2 ba2.1k sqft4344 N Lee Len Trl, La Porte, IN 46350Off Market
- $320,0003 bd2 ba2.5k sqft6416 W Lee Len Trl, La Porte, IN 46350Sold
- $284,7003 bd1 ba1.2k sqft4324 N Lee Len Trl, La Porte, IN 46350Off Market
- $329,7003 bd2 ba1.8k sqft4312 N Armand Ave, La Porte, IN 46350Off Market
A local agent can set up tours, give advice and negotiate with sellers.
A local lender can help you make sure your offer is ready when you are.
Similar homes
- $349,9004 bd2 ba1.7k sqft324 W Johnson Rd, La Porte, IN 46350For Sale
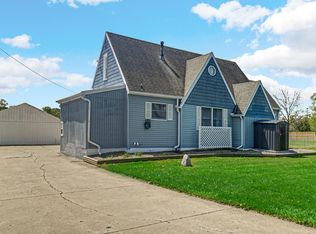
 MLS ID #838199, Lisa Daniel-King, McColly Real Estate. NIRA as distributed by MLS GRID
 - $325,0003 bd3 ba2.4k sqft6762 W 450 N, Michigan City, IN 46360For Sale
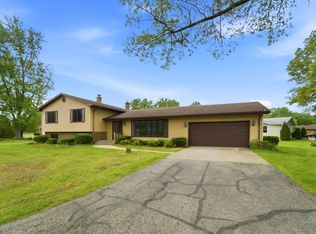 MLS ID #839452, Timothy Eldridge, Blackrock Real Estate Services. NIRA as distributed by MLS GRID
 - $409,5004 bd2 ba2.7k sqft1244 W Springville Rd, La Porte, IN 46350For Sale
 MLS ID #842053, Andrea Buttermore, Blackrock Real Estate Services. NIRA as distributed by MLS GRID
 - $349,9004 bd2 ba1.9k sqft4725 E State Road 4, La Porte, IN 46350For Sale
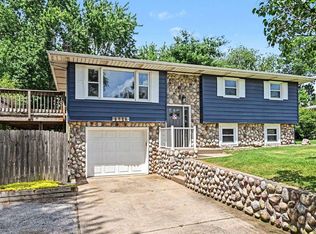 MLS ID #841819, Phillip Lain, Listing Leaders Lifestyles, LL. NIRA as distributed by MLS GRID
 - $350,0004 bd2 ba2.5k sqft2212 Southwest Rd, La Porte, IN 46350For SaleMLS ID #836863, Lisa Daniel-King, McColly Real Estate. NIRA as distributed by MLS GRID
- $307,5003 bd2 ba2.5k sqft166 N Woodland Dr, La Porte, IN 46350For SaleMLS ID #840049, Zachary Sliwa, The Lyons Group Real Estate. NIRA as distributed by MLS GRID
- $329,9004 bd4 ba1.4k sqft3454 N 725 W, Michigan City, IN 46360For SaleMLS ID #842049, Shama Khan-Pugh, Listing Leaders Northwest. NIRA as distributed by MLS GRID
- $419,9003 bd2 ba1.7k sqft100 S 500 W, La Porte, IN 46350For SaleMLS ID #840922, Sherry Ritter-Banic, Banic Real Estate & Appraisal. NIRA as distributed by MLS GRID
- $419,0003 bd3 ba2.6k sqft136 Country Club Dr, La Porte, IN 46350For SaleMLS ID #841119, Daniel Kelley, REMAX County Wide 1st. NIRA as distributed by MLS GRID
- $329,9003 bd2 ba1.5k sqft7506 W 350 N, Michigan City, IN 46360For SaleMLS ID #841342, Ashley Kohler, Century 21 Circle. NIRA as distributed by MLS GRID
- $379,9003 bd4 ba2.7k sqft3381 E 300 S, La Porte, IN 46350For SaleMLS ID #840994, Ashlan Siford, MTM Realty Group. NIRA as distributed by MLS GRID
- $300,0004 bd2 ba2k sqft3408 E 100 S, La Porte, IN 46350For SaleMLS ID #841534, Elijah Solner, Weichert Realtors - Shoreline. NIRA as distributed by MLS GRID
- $319,0004 bd3 ba2.2k sqft3133 Cleveland Ave, Michigan City, IN 46360For SaleMLS ID #840879, Jason Lynn, Realty Executives Premier. NIRA as distributed by MLS GRID
- $370,0004 bd2 ba2.2k sqft3707 Oak Grove Dr, Valparaiso, IN 46383For SaleMLS ID #842669, Heather Gould, Century 21 Affiliated. NIRA as distributed by MLS GRID
- $289,0005 bd2 ba2.5k sqft406 D St, La Porte, IN 46350For SaleMLS ID #839229, Bryon Eigenmann, LaPorte County Realty, Inc.. NIRA as distributed by MLS GRID
- $339,9004 bd2 ba2k sqft505 Julie Dr, Westville, IN 46391For SaleMLS ID #841705, Deborah Sjoerdsma, Century 21 Circle. NIRA as distributed by MLS GRID
- $519,9003 bd3 ba2.1k sqft1139 S 500 W, La Porte, IN 46350For SaleMLS ID #838391, Angela Moser, RE/MAX Diamond Properties. NIRA as distributed by MLS GRID
- $459,0004 bd2 ba2.4k sqft54 Dogwood Dr, La Porte, IN 46350For SaleMLS ID #833769, Karen Maynard, McColly Real Estate. NIRA as distributed by MLS GRID
- $264,5003 bd2 ba1.4k sqft807 Division St, La Porte, IN 46350For SaleMLS ID #842794, Betty Daniel-Lanie, McColly Real Estate. NIRA as distributed by MLS GRID
- $451,0004 bd3 ba2.3k sqft3990 Scipio Dr, La Porte, IN 46350For SaleMLS ID #840550, Gary Jones, REMAX County Wide 1st. NIRA as distributed by MLS GRID
