Pride of ownership shines throughout this beautifully maintained 3-bedroom, 2-bath ranch, meticulously cared for. Situated on a picturesque 0.824-acre landscaped lot, this 1,544-square-foot home offers comfortable single-level living with multiple inviting spaces to gather and relax. Step inside to a bright front living room that flows seamlessly into a cozy family room featuring a gas fireplace and built-in bookshelves. The galley kitchen offers warm oak cabinetry, a tiled backsplash, reverse osmosis drinking water at the sink, and the convenience of an included washer and dryer. Even better--all kitchen appliances stay! A dedicated dining area with additional built-in cabinetry provides extra storage (pantry) and serving space. One of the home's standout features is the incredible four-seasons room, complete with its own heating and cooling system, creating the perfect year-round retreat overlooking the backyard. The primary suite includes a private ensuite bath, while the hall bathroom has been tastefully updated with a new walk-in shower and glass sliding doors in the last couple years. Fresh interior paint adds a clean, move-in-ready feel throughout. Outside, you'll find an oversized attached garage, mature trees, attractive landscape edging, a large storage barn shed with electricity, and plenty of room to enjoy the outdoors. The extra lot has plenty of space for all of your wants and needs! The home has been thoughtfully maintained over the years, with updates including the furnace, well pump, attic insulation, and numerous other improvements that contribute to its move-in-ready appeal. Conveniently located between three vibrant cities, this property offers the perfect balance of peaceful country living and easy access to shopping, dining, and amenities. This is a rare opportunity to own a meticulously maintained home that's ready for its next chapter.
Active
Price cut: $10K (8/6)
$319,900
7506 W 350 N, Michigan City, IN 46360
3beds
1,544sqft
:
Get pre-qualified$2,085/mo
Single Family Residence
Built in 1967
0.82 Acres Lot
$312,600 Zestimate®
$207/sqft
$-- HOA
What's special
Oversized attached garageBuilt-in bookshelvesMature treesFresh interior paintTiled backsplashAttractive landscape edgingComfortable single-level living
- 42 days |
- 321 |
- 22 |
Likely to sell faster than
Zillow last checked:
Listing updated:
Listed by:
Ashley Kohler,
Century 21 Circle 219-874-2121
Source: NIRA as distributed by MLS GRID,MLS#: 841342
Facts & features
Interior
Bedrooms & bathrooms
- Bedrooms: 3
- Bathrooms: 2
- 3/4 bathrooms: 2
Rooms
- Room types: Bonus Room, Primary Bedroom, Living Room, Kitchen, Family Room, Dining Room, Bedroom 3, Bedroom 2
Primary bedroom
- Description: Master Ensuite attached
- Level: Main
- Area: 143
- Dimensions: 11.0 x 13.0
Bedroom 2
- Level: Main
- Area: 110
- Dimensions: 11.0 x 10.0
Bedroom 3
- Level: Main
- Area: 99
- Dimensions: 11.0 x 9.0
Bonus room
- Description: Four Seasons Room
- Level: Main
- Area: 216
- Dimensions: 12.0 x 18.0
Dining room
- Level: Main
- Area: 117
- Dimensions: 13.0 x 9.0
Family room
- Description: Gas Fireplace and Access to attached garage
- Level: Main
- Area: 286
- Dimensions: 13.0 x 22.0
Kitchen
- Description: Galley Kitchen
- Level: Main
- Area: 104
- Dimensions: 13.0 x 8.0
Living room
- Level: Main
- Area: 196
- Dimensions: 14.0 x 14.0
Heating
- Forced Air
Appliances
- Included: Dryer, Washer, Refrigerator, Dishwasher
- Laundry: Main Level
Features
- Ceiling Fan(s), Pantry
- Has basement: No
- Number of fireplaces: 1
- Fireplace features: Family Room, Gas
Interior area
- Total structure area: 1,544
- Total interior livable area: 1,544 sqft
- Finished area above ground: 1,544
Property
Parking
- Total spaces: 2
- Parking features: Attached, Oversized, Driveway, Garage Door Opener
- Attached garage spaces: 2
- Has uncovered spaces: Yes
Features
- Levels: One
- Patio & porch: Porch
- Has view: Yes
- View description: Trees/Woods
Lot
- Size: 0.82 Acres
- Features: Back Yard, Rectangular Lot, Other, Front Yard
Details
- Parcel number: 460514327002000046
- Special conditions: Standard
Construction
Type & style
- Home type: SingleFamily
- Property subtype: Single Family Residence
Condition
- New construction: No
- Year built: 1967
Utilities & green energy
- Sewer: Septic Tank
- Water: Well
Community & HOA
Community
- Subdivision: Happy Lndg Acres Second Add
HOA
- Has HOA: No
Location
- Region: Michigan City
Financial & listing details
- Price per square foot: $207/sqft
- Tax assessed value: $143,200
- Annual tax amount: $798
- Date on market: 6/26/2026
- Listing agreement: Exclusive Right To Sell
- Listing terms: Cash,VA Loan,FHA,Conventional
Estimated market value
$312,600
$297,000 - $328,000
$2,497/mo
Price history
| Date | Event | Price |
|---|---|---|
| 8/6/2026 | Price change | $319,900-3%$207/sqft |
Source:  NIRA as distributed by MLS GRID #841342 Report a problem NIRA as distributed by MLS GRID #841342 Report a problem | ||
| 7/15/2026 | Price change | $329,900-2.9%$214/sqft |
Source: NIRA as distributed by MLS GRID #841342 Report a problem | ||
| 6/26/2026 | Listed for sale | $339,900+13.3%$220/sqft |
Source: NIRA as distributed by MLS GRID #841342 Report a problem | ||
| 5/15/2025 | Sold | $300,000$194/sqft |
Source: NIRA as distributed by MLS GRID #819651 Report a problem | ||
| 5/9/2025 | Pending sale | $300,000$194/sqft |
Source: NIRA as distributed by MLS GRID #819651 Report a problem | ||
| 4/27/2025 | Contingent | $300,000$194/sqft |
Source: NIRA as distributed by MLS GRID #819651 Report a problem | ||
| 4/25/2025 | Listed for sale | $300,000$194/sqft |
Source: NIRA as distributed by MLS GRID #819651 Report a problem | ||
Public tax history
| Year | Property taxes | Tax assessment |
|---|---|---|
| 2025 | $798 +5.5% | $151,300 +5.7% |
| 2024 | $757 -9.3% | $143,200 +0.8% |
| 2023 | $834 +12.1% | $142,000 +3% |
| 2022 | $744 -1.2% | $137,800 +7% |
| 2021 | $754 -20.9% | $128,800 -0.1% |
| 2020 | $953 +12.2% | $128,900 |
| 2019 | $849 +6.9% | $128,900 +12.4% |
| 2018 | $795 +1.8% | $114,700 +4.1% |
| 2017 | $781 +33.9% | $110,200 -3% |
| 2016 | $583 +4.1% | $113,600 +15.9% |
| 2014 | $560 +59% | $98,000 -1.6% |
| 2013 | $352 | $99,600 -1.7% |
| 2010 | -- | $101,300 |
Find assessor info on the county website
Monthly payment
Est. payment
Payment breakdown
Explore the cost of this home by adjusting the details. Changes won't be saved.Climate risks
Neighborhood: 46360
Nearby schools
GreatSchools rating
- 4/10Coolspring Elementary SchoolGrades: K-6Distance: 1.6 mi
- 3/10Barker Middle SchoolGrades: 7-8Distance: 4 mi
- 3/10Michigan City High SchoolGrades: 9-12Distance: 1.6 mi
- $4,400-- bd-- ba-- sqft7488 W 350 N, Michigan city, IN 46360Off Market
- $278,5003 bd1 ba1.2k sqft7488 W 350 N, Michigan City, IN 46360Off Market
- $317,9003 bd2 ba2.3k sqft3394 N Cherie Ln, Michigan City, IN 46360Off Market
- $23,800-- bd-- ba-- sqft3394 Cherie Ln, Michigan City, IN 46360Off Market
- $233,4003 bd2 ba1.7k sqft7556 W 350 N, Michigan City, IN 46360Off Market
- $5,000-- bd-- ba-- sqft7556 W 350 N, Michigan City, IN 46360Off Market
- $322,1004 bd2 ba1.5k sqft7575 W Skylark Dr, Michigan City, IN 46360Off Market
- $164,4003 bd2 ba1.2k sqft3372 N Cherie Ln, Michigan City, IN 46360Off Market
A local agent can set up tours, give advice and negotiate with sellers.
A local lender can help you make sure your offer is ready when you are.
Similar homes
- $329,9004 bd4 ba1.4k sqft3454 N 725 W, Michigan City, IN 46360For Sale
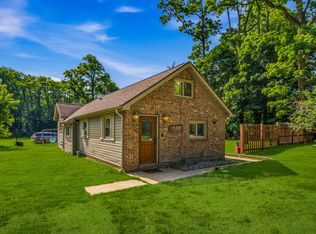
 MLS ID #842049, Shama Khan-Pugh, Listing Leaders Northwest. NIRA as distributed by MLS GRID
 - $220,0003 bd2 ba1.2k sqft4838 N Clover Ln, Michigan City, IN 46360For Sale
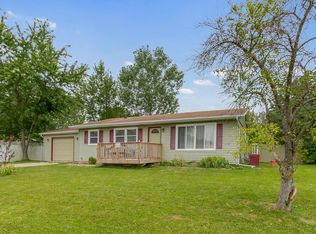 MLS ID #843367, Manuel Hernandez, Simplify Your Move! Realty Inc. NIRA as distributed by MLS GRID
 - $235,0003 bd3 ba1.6k sqft415 Woodlawn Ave, Michigan City, IN 46360For Sale
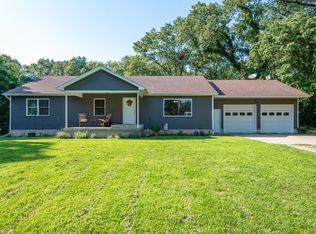 MLS ID #843472, Daniel Ward, Listing Leaders. NIRA as distributed by MLS GRID
 - $409,0003 bd2 ba1.9k sqft1434 N Us Highway 421, Michigan City, IN 46360For Sale
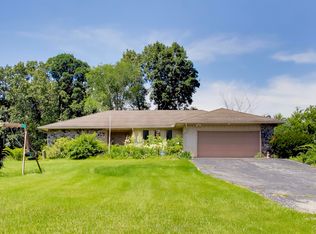 MLS ID #841372, Heather Conley, @properties/Christie's Intl RE. NIRA as distributed by MLS GRID
 - $289,0003 bd3 ba2.1k sqft5606 W 300 N, La Porte, IN 46350For SaleMLS ID #840133, Carla Ebert-Kienitz, Century 21 Circle. NIRA as distributed by MLS GRID
- $219,9003 bd2 ba1.1k sqft1535 Willow St, Michigan City, IN 46360For SaleMLS ID #843332, Ashlan Siford, MTM Realty Group. NIRA as distributed by MLS GRID
- $250,0003 bd2 ba1.1k sqft702 N Karwick Rd, Michigan City, IN 46360For SaleMLS ID #840988, Courtney Eck, Coldwell Banker Realty. NIRA as distributed by MLS GRID
- $179,0003 bd1 ba1.1k sqft4954 Lindsey Ln, Michigan City, IN 46360For SaleMLS ID #841731, Gail Odle, Blackrock Real Estate Services. NIRA as distributed by MLS GRID
- $225,0003 bd2 ba1.8k sqft215 Wren Pl, Trail Creek, IN 46360For SaleMLS ID #842807, Claudia Forrest, Century 21 Circle. NIRA as distributed by MLS GRID
- $354,9004 bd2 ba2.1k sqft4325 N Armand Ave, La Porte, IN 46350For SaleMLS ID #840789, Eric Frageman, Century 21 Circle. NIRA as distributed by MLS GRID
- $350,0002 bd1 ba894 sqft609 Washington Park Blvd, Michigan City, IN 46360For SaleMLS ID #842970, Dorota Allen, New Chapter Real Estate. NIRA as distributed by MLS GRID
- $349,9004 bd2 ba1.7k sqft324 W Johnson Rd, La Porte, IN 46350For SaleMLS ID #838199, Lisa Daniel-King, McColly Real Estate. NIRA as distributed by MLS GRID
- $180,0003 bd1 ba960 sqft4851 N Clover Ln, Michigan City, IN 46360For SaleMLS ID #824002, Traci Gaddis, Blackrock Real Estate Services. NIRA as distributed by MLS GRID
- $249,0003 bd2 ba2.2k sqft2509 Oak St, Michigan City, IN 46360For SaleMLS ID #841540, Nicole Pleasant, Listing Leaders. NIRA as distributed by MLS GRID
- $325,0003 bd2 ba1.6k sqft12366 Lubke Rd, New Buffalo, MI 49117For Sale
 MLS ID #26000785, Lori L Kroehler, Front Door Real Estate Team. MichRIC
 - $307,5003 bd2 ba1.3k sqft701 Pearson Rd, Porter, IN 46304For SaleMLS ID #840205, Matt Evans, RE/MAX Lifestyles. NIRA as distributed by MLS GRID
- $359,8993 bd1 ba1.3k sqft432 Washington Park Blvd, Michigan City, IN 46360For SaleMLS ID #831938, Carla Ebert-Kienitz, Century 21 Circle. NIRA as distributed by MLS GRID
- $285,0003 bd2 ba1.2k sqft121 Indian Ridge Dr, Michigan City, IN 46360For SaleMLS ID #838908, Tracey Cummins, McColly Real Estate. NIRA as distributed by MLS GRID
- $359,9003 bd3 ba1.6k sqft4977 E Robin Ct, Rolling Prairie, IN 46371For SaleMLS ID #843089, Bradley Anderson, REMAX County Wide 1st. NIRA as distributed by MLS GRID
- $167,9004 bd1 ba1.2k sqft705 Plymouth Ct, Michigan City, IN 46360For SaleMLS ID #843087, Angela Moser, RE/MAX Diamond Properties. NIRA as distributed by MLS GRID
