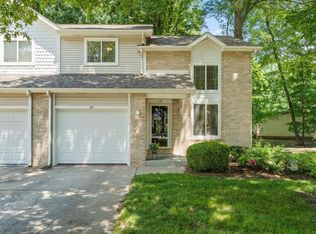
Spacious 3-bedroom, 2-bath condo featuring new central air and furnace for year-round comfort. Enjoy maintenance-free living with a beautiful deck and awning overlooking a serene, peaceful view. Inside, you'll find newer flooring throughout, generously sized bedrooms, and a large living room perfect for relaxing or entertaining. This well-maintained home offers comfort, convenience, and plenty of space to enjoy.
Active
Price cut: $25K (9/16)
$260,000
121 Indian Ridge Dr, Michigan City, IN 46360
3beds
1,248sqft
Condominium
Built in 1996
-- sqft lot
$253,200 Zestimate®
$208/sqft
$175/mo HOA
What's special
Serene peaceful viewGenerously sized bedroomsBeautiful deck and awningNewer flooring throughout
- 148 days
- 203
- 8
Zillow last checked:
Listing updated:
Listed by:
Tracey Cummins,
McColly Real Estate 219-325-4404
Source: NIRA as distributed by MLS GRID,MLS#: 838908
Facts & features
Interior
Bedrooms & bathrooms
- Bedrooms: 3
- Bathrooms: 2
- Full bathrooms: 2
Rooms
- Room types: Bedroom 2, Primary Bedroom, Living Room, Kitchen, Dining Room, Bedroom 3
Primary bedroom
- Level: Upper
- Area: 216
- Dimensions: 18.0 x 12.0
Bedroom 2
- Level: Upper
- Area: 143
- Dimensions: 13.0 x 11.0
Bedroom 3
- Level: Upper
- Area: 110
- Dimensions: 11.0 x 10.0
Dining room
- Level: Upper
- Area: 140
- Dimensions: 14.0 x 10.0
Kitchen
- Level: Upper
- Area: 100
- Dimensions: 10.0 x 10.0
Living room
- Level: Upper
- Area: 224
- Dimensions: 16.0 x 14.0
Heating
- Forced Air, Natural Gas
Appliances
- Included: Dryer, Washer, Refrigerator, Microwave, Gas Water Heater, Dishwasher
Features
- Open Floorplan
- Has basement: No
- Has fireplace: No
Interior area
- Total structure area: 1,248
- Total interior livable area: 1,248 sqft
- Finished area above ground: 1,248
Property
Parking
- Total spaces: 1
- Parking features: Attached, Driveway, Off Street, Garage Door Opener
- Attached garage spaces: 1
- Has uncovered spaces: Yes
Features
- Levels: Two
- Patio & porch: Deck
- Has view: Yes
- View description: Neighborhood
Lot
- Features: Wooded
Details
- Parcel number: 460134302035000022
- Special conditions: None
Construction
Type & style
- Home type: Condo
- Property subtype: Condominium
Condition
- New construction: No
- Year built: 1996
Utilities & green energy
- Sewer: Public Sewer
- Water: Public
- Utilities for property: Electricity Connected, Natural Gas Connected
Community & HOA
Community
- Subdivision: Indian Ridge
HOA
- Has HOA: Yes
- Amenities included: Landscaping, Other, Maintenance Grounds
- Services included: Maintenance Grounds
- HOA fee: $175 monthly
- HOA name: indian ridge
Location
- Region: Michigan City
Financial & listing details
- Price per square foot: $208/sqft
- Tax assessed value: $169,600
- Annual tax amount: $1,598
- Date on market: 5/14/2026
- Listing agreement: Exclusive Right To Sell
- Listing terms: Cash,VA Loan,FHA,Conventional
Estimated market value
$253,200
$241,000 - $266,000
$1,648/mo
Price history
| Date | Event | Price |
|---|---|---|
| 9/16/2026 | Price change | $260,000-8.8%$208/sqft |
Source:  NIRA as distributed by MLS GRID #838908 Report a problem NIRA as distributed by MLS GRID #838908 Report a problem | ||
| 5/14/2026 | Listed for sale | $285,000+251.9%$228/sqft |
Source: NIRA as distributed by MLS GRID #838908 Report a problem | ||
| 5/9/2014 | Sold | $81,000-10%$65/sqft |
Source: NIRA as distributed by MLS GRID #340352 Report a problem | ||
| 4/2/2014 | Pending sale | $90,000$72/sqft |
Source: CENTURY 21 Middleton Co., Inc. #340352 Report a problem | ||
| 11/20/2013 | Listed for sale | $90,000-12.5%$72/sqft |
Source: Century 21 Middleton Co. #340352 Report a problem | ||
| 3/10/2005 | Sold | $102,900$82/sqft |
Source: NIRA as distributed by MLS GRID #123958 Report a problem | ||
Public tax history
| Year | Property taxes | Tax assessment |
|---|---|---|
| 2025 | $1,670 +21% | $169,600 +1.6% |
| 2024 | $1,380 +38% | $167,000 +21% |
| 2023 | $1,000 +31.6% | $138,000 +38% |
| 2022 | $760 | $100,000 +31.6% |
| 2021 | $760 +1.9% | $76,000 |
| 2020 | $746 -7.7% | $76,000 |
| 2019 | $808 -36.7% | $76,000 |
| 2018 | $1,276 +42% | $76,000 |
| 2017 | $898 -47.2% | $76,000 -10.6% |
| 2016 | $1,700 +102.6% | $85,000 |
| 2014 | $839 +29.9% | $85,000 +0.1% |
| 2013 | $646 | $84,900 -23.6% |
| 2010 | -- | $111,100 +11.7% |
| 2006 | $966 | $99,500 +31.8% |
| 2005 | -- | $75,500 |
Find assessor info on the county website
Monthly payment
Est. payment
Payment breakdown
Explore the cost of this home by adjusting the details. Changes won't be saved.Climate risks
Neighborhood: 46360
Similar homes
- $249,9002 bd2 ba1k sqft138 Indian Rdg, Michigan City, IN 46360For Sale

 MLS ID #844824, Steven Kral, McColly Real Estate. NIRA as distributed by MLS GRID
 - $275,0003 bd3 ba1.3k sqft506 E Coolspring Ave APT F, Michigan City, IN 46360For Sale
 MLS ID #844316, Heidi Richardson, Listing Leaders. NIRA as distributed by MLS GRID
 - $210,0002 bd2 ba1.2k sqft141 Indian Ridge Dr Unit 4, Michigan City, IN 46360For Sale
 MLS ID #844145, Melissa Mirza, Listing Leaders. NIRA as distributed by MLS GRID
 - $259,9003 bd2 ba1.6k sqft467 Boyd Cir, Michigan City, IN 46360For Sale
 MLS ID #843900, Ashley Kohler, Century 21 Circle. NIRA as distributed by MLS GRID
 - $247,5003 bd2 ba1.1k sqft702 N Karwick Rd, Michigan City, IN 46360For SaleMLS ID #840988, Courtney Eck, Coldwell Banker Realty. NIRA as distributed by MLS GRID
- $259,0004 bd2 ba1.8k sqft3542 Hampden Rd, Michigan City, IN 46360For SaleMLS ID #846234, Jasica Twardus, Blackrock Real Estate Services. NIRA as distributed by MLS GRID
- $299,9003 bd1 ba1.2k sqft5201 W 800 N, Michigan City, IN 46360For SaleMLS ID #846343, Kenneth Hoffman, Hoffman REALTORS LLC. NIRA as distributed by MLS GRID
- $264,0003 bd2 ba1.5k sqft607 W Ripley St, Michigan City, IN 46360For SaleMLS ID #843630, Maleah Matthys, Brokerworks Group. NIRA as distributed by MLS GRID
- $215,0003 bd2 ba1.8k sqft215 Wren Pl, Trail Creek, IN 46360For SaleMLS ID #842807, Claudia Forrest, Century 21 Circle. NIRA as distributed by MLS GRID
- $179,9002 bd2 ba1k sqft114 Trunk Ct, Michigan City, IN 46360For SaleMLS ID #844369, Caitlin Hoekstra, Haven Realty. NIRA as distributed by MLS GRID
- $314,9003 bd2 ba1.5k sqft7506 W 350 N, Michigan City, IN 46360For SaleMLS ID #841342, Ashley Kohler, Century 21 Circle. NIRA as distributed by MLS GRID
- $232,5004 bd1 ba1.6k sqft337 Southwood Dr, Michigan City, IN 46360For SaleMLS ID #839822, Carol Vieceli, New Chapter Real Estate. NIRA as distributed by MLS GRID
- $169,9005 bd2 ba1.3k sqft626 Gladys St, Michigan City, IN 46360For SaleMLS ID #844207, Eric Frageman, Century 21 Circle. NIRA as distributed by MLS GRID
- $335,0002 bd2 ba1.1k sqft125 S Lake Ave #A, Michigan City, IN 46360For SaleMLS ID #837311, Vince Kisala, Coldwell Banker Real Estate Gr. NIRA as distributed by MLS GRID
- $199,9003 bd2 ba1.1k sqft1535 Willow St, Michigan City, IN 46360For SaleMLS ID #843332, Ashlan Siford, MTM Realty Group. NIRA as distributed by MLS GRID
- $299,9002 bd1 ba894 sqft609 Washington Park Blvd, Michigan City, IN 46360For SaleMLS ID #842970, Dorota Allen, New Chapter Real Estate. NIRA as distributed by MLS GRID
- $315,0003 bd1 ba1.3k sqft432 Washington Park Blvd, Michigan City, IN 46360For SaleMLS ID #831938, Carla Ebert-Kienitz, Century 21 Circle. NIRA as distributed by MLS GRID
- $200,0004 bd2 ba1.7k sqft6788 N 400 W, Michigan City, IN 46360For SaleMLS ID #840386, Alicia Wooten, @properties/Christie's Intl RE. NIRA as distributed by MLS GRID
- $249,9004 bd2 ba1.7k sqft4841 S 200 E, La Porte, IN 46350For SaleMLS ID #846334, Liliana Ake, Coldwell Banker 1st Choice. NIRA as distributed by MLS GRID
- $275,0003 bd2 ba1.5k sqft1145 N State Road 49, Porter, IN 46304For SaleMLS ID #846304, Heather Compton, Century 21 Circle. NIRA as distributed by MLS GRID
