Minutes from the heart of Michigan City! Enjoy easy access to beautiful beaches, shopping, dining, entertainment, the casino, and the South Shore train station, making everything from a relaxing beach day to a Chicago getaway just a short trip away. Step inside this beautifully remodeled 3-bedroom, 2-bath home, where modern updates meet timeless Michigan City charm. The eye-catching enclosed front porch overlooks the historic-style brick-paved street and offers the perfect spot to relax. Inside, you'll find a completely refreshed interior featuring a stunning kitchen with brand-new stainless-steel appliances, quartz countertops, and vinyl flooring. The downstairs bathroom boasts a brand-new tub AND shower, tile flooring, and a heated toilet seat with LED lighting--because even the bathroom deserves a little luxury! Outside, the private backyard and shed offer the perfect setting for a small garden or fire pit for entertaining. Major updates include a new roof and furnace in 2025, plus a newer hot water tank. With extensive renovations throughout, a fantastic layout, and Airbnb potential, this home offers the perfect blend of comfort, style, and opportunity in a prime Michigan City location!
Active
Price cut: $10K (9/23)
$275,000
607 W Ripley St, Michigan City, IN 46360
3beds
1,558sqft
Single Family Residence
Built in 1904
2,596 Square Feet Lot
$268,100 Zestimate®
$177/sqft
$-- HOA
What's special
Fantastic layoutQuartz countertopsEye-catching enclosed front porchStunning kitchenBrand-new stainless-steel appliancesPrivate backyardExtensive renovations throughout
- 51 days
- 309
- 44
Zillow last checked:
Listing updated:
Listed by:
Maleah Matthys,
Brokerworks Group 219-786-7000
Source: NIRA as distributed by MLS GRID,MLS#: 843630
Facts & features
Interior
Bedrooms & bathrooms
- Bedrooms: 3
- Bathrooms: 2
- Full bathrooms: 2
Rooms
- Room types: Bedroom 2, Other Room, Primary Bedroom, Living Room, Kitchen, Bedroom 3
Primary bedroom
- Level: Main
- Area: 152.58
- Dimensions: 12.6 x 12.11
Bedroom 2
- Level: Upper
- Area: 105.91
- Dimensions: 11.9 x 8.9
Bedroom 3
- Level: Upper
- Area: 180.88
- Dimensions: 13.6 x 13.3
Kitchen
- Level: Main
- Area: 206.72
- Dimensions: 13.6 x 15.2
Living room
- Level: Main
- Area: 312.28
- Dimensions: 21.1 x 14.8
Other
- Description: enclosed porch
- Level: Main
- Area: 116.96
- Dimensions: 8.6 x 13.6
Heating
- Forced Air, Natural Gas
Appliances
- Included: Dryer, Washer, Microwave, Dishwasher
Features
- Ceiling Fan(s), Walk-In Closet(s), Soaking Tub, Other
- Windows: Blinds
- Basement: Storage Space,Unfinished
- Has fireplace: No
Interior area
- Total structure area: 1,558
- Total interior livable area: 1,558 sqft
- Finished area above ground: 1,558
Property
Parking
- Parking features: Alley Access, On Street
Features
- Levels: Two
- Patio & porch: Enclosed
- Exterior features: Rain Gutters, Storage
- Has view: Yes
- View description: City, Neighborhood
Lot
- Size: 2,596 Square Feet
- Features: Back Yard, Private, Near Public Transit, Few Trees
Details
- Parcel number: 460132206002000022
- Special conditions: Standard
Construction
Type & style
- Home type: SingleFamily
- Property subtype: Single Family Residence
Condition
- New construction: No
- Year built: 1904
Utilities & green energy
- Electric: 100 Amp Service
- Sewer: Public Sewer
- Water: Public
Community & HOA
Community
- Security: Carbon Monoxide Detector(s), Smoke Detector(s)
- Subdivision: South Add
HOA
- Has HOA: No
Location
- Region: Michigan City
Financial & listing details
- Price per square foot: $177/sqft
- Tax assessed value: $88,400
- Annual tax amount: $1,768
- Date on market: 8/12/2026
- Listing agreement: Exclusive Right To Sell
- Listing terms: Cash,VA Loan,FHA,Conventional
Estimated market value
$268,100
$255,000 - $282,000
$1,568/mo
Price history
| Date | Event | Price |
|---|---|---|
| 9/23/2026 | Price change | $275,000-3.5%$177/sqft |
Source:  NIRA as distributed by MLS GRID #843630 Report a problem NIRA as distributed by MLS GRID #843630 Report a problem | ||
| 8/12/2026 | Listed for sale | $285,000+193.8%$183/sqft |
Source: NIRA as distributed by MLS GRID #843630 Report a problem | ||
| 3/12/2026 | Sold | $97,000-25.4%$62/sqft |
Source: NIRA as distributed by MLS GRID #834141 Report a problem | ||
| 2/25/2026 | Pending sale | $130,000$83/sqft |
Source: NIRA as distributed by MLS GRID #834141 Report a problem | ||
| 2/23/2026 | Listed for sale | $130,000$83/sqft |
Source: NIRA as distributed by MLS GRID #834141 Report a problem | ||
Public tax history
| Year | Property taxes | Tax assessment |
|---|---|---|
| 2025 | $1,768 +100% | $93,000 +5.2% |
| 2024 | $884 +29.1% | $88,400 |
| 2023 | $684 +4.7% | $88,400 +24.9% |
| 2022 | $654 +7% | $70,800 +7.8% |
| 2021 | $611 +18.9% | $65,700 +7.5% |
| 2020 | $514 -8.1% | $61,100 +14.4% |
| 2019 | $559 +35% | $53,400 +4.5% |
| 2018 | $414 +2.3% | $51,100 +39.6% |
| 2017 | $405 +1.9% | $36,600 -3.4% |
| 2016 | $397 -10.5% | $37,900 -19% |
| 2014 | $444 +39.3% | $46,800 +7.6% |
| 2013 | $319 | $43,500 -19.1% |
| 2010 | -- | $53,800 -2.5% |
| 2006 | $518 | $55,200 +9.7% |
| 2005 | -- | $50,300 |
Find assessor info on the county website
Monthly payment
Est. payment
Payment breakdown
Explore the cost of this home by adjusting the details. Changes won't be saved.Climate risks
Neighborhood: 46360
Similar homes
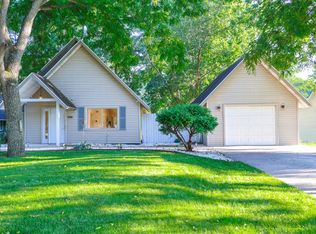
- $275,0003 bd2 ba1.4k sqft215 E 10th St, Michigan City, IN 46360For Sale

 MLS ID #845519, Sherry Ritter-Banic, Banic Real Estate & Appraisal. NIRA as distributed by MLS GRID
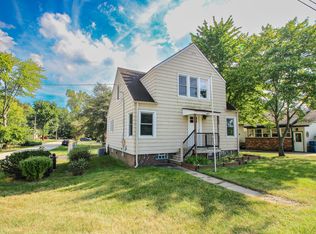
 - $295,0003 bd2 ba1.6k sqft1623 E Coolspring Ave, Michigan City, IN 46360For Sale
 MLS ID #844364, Patricia Coughlin, RE/MAX Diamond Properties. NIRA as distributed by MLS GRID
 - $285,0003 bd2 ba1.5k sqft4825 E Us Highway 12, Michigan City, IN 46360For Sale
 MLS ID #845363, Colin Serocinski, Realty Executives Premier. NIRA as distributed by MLS GRID
 - $175,0003 bd1 ba1.4k sqft137 E Fulton St, Michigan City, IN 46360For Sale
 MLS ID #841827, Jasica Twardus, Blackrock Real Estate Services. NIRA as distributed by MLS GRID
 - $233,9004 bd3 ba2.1k sqft120 Grace St, Michigan City, IN 46360For SaleMLS ID #835042, Lindsay Milcarek, Coldwell Banker Realty. NIRA as distributed by MLS GRID
- $269,9004 bd2 ba1.4k sqft341 W 700 N, Valparaiso, IN 46385For SaleMLS ID #846095, Elizabeth Sheeran, @properties/Christie's Intl RE. NIRA as distributed by MLS GRID
- $319,9002 bd1 ba894 sqft609 Washington Park Blvd, Michigan City, IN 46360For SaleMLS ID #842970, Dorota Allen, New Chapter Real Estate. NIRA as distributed by MLS GRID
- $169,9005 bd2 ba1.3k sqft626 Gladys St, Michigan City, IN 46360For SaleMLS ID #844207, Eric Frageman, Century 21 Circle. NIRA as distributed by MLS GRID
- $314,9003 bd2 ba1.5k sqft7506 W 350 N, Michigan City, IN 46360For SaleMLS ID #841342, Ashley Kohler, Century 21 Circle. NIRA as distributed by MLS GRID
- $249,9002 bd2 ba1k sqft138 Indian Rdg, Michigan City, IN 46360For SaleMLS ID #844824, Steven Kral, McColly Real Estate. NIRA as distributed by MLS GRID
- $199,9003 bd2 ba1.1k sqft1535 Willow St, Michigan City, IN 46360For SaleMLS ID #843332, Ashlan Siford, MTM Realty Group. NIRA as distributed by MLS GRID
- $309,9003 bd3 ba1.7k sqft153 Mayfield Dr, Michigan City, IN 46360New ConstructionMLS ID #838510, Eric Kovalak, Copper Bay Realty, LLC. NIRA as distributed by MLS GRID
- $254,9003 bd2 ba1.2k sqft763 Baltimore Rd, Valparaiso, IN 46385For SaleMLS ID #846118, Pamela Jessup, Jessup Real Estate Services. NIRA as distributed by MLS GRID
- $155,0003 bd1 ba1.7k sqft117 N Calumet Ave, Michigan City, IN 46360For SaleMLS ID #840267, Heather Conley, @properties/Christie's Intl RE. NIRA as distributed by MLS GRID
- $159,9003 bd1 ba864 sqft2414 Ohio St, Michigan City, IN 46360For SaleMLS ID #836280, Richard Remijas, Berkshire Hathaway HomeService. NIRA as distributed by MLS GRID
- $354,9004 bd2 ba2.1k sqft4325 N Armand Ave, La Porte, IN 46350For SaleMLS ID #845987, Eric Frageman, Century 21 Circle. NIRA as distributed by MLS GRID
- $145,0002 bd1 ba864 sqft128 Grace St, Michigan City, IN 46360For SaleMLS ID #841763, Judith Rooney-Davis, Century 21 Affiliated. NIRA as distributed by MLS GRID
- $259,0004 bd2 ba1.5k sqft656 S 4th St, Chesterton, IN 46304For SaleMLS ID #844916, Jasmine Gonzalez, Coldwell Banker Realty. NIRA as distributed by MLS GRID
- $279,9003 bd2 ba1k sqft5793 Paula Ave, Portage, IN 46368For SaleMLS ID #838225, Nicholas Scalise, Listing Leaders. NIRA as distributed by MLS GRID
- $289,0004 bd4 ba2.2k sqft1917-1919 Apple St, Portage, IN 46368For SaleMLS ID #844776, Sarah Perez, Starz Realty, LLC. NIRA as distributed by MLS GRID
