DESIRABLE TOWN OF PINES LOCATION, BEAUTIFUL NATURAL HARDWOOD FLOORS, and a BRAND-NEW SEPTIC SYSTEM is in the works for installation make this inviting ranch a must-see! Offering 3 bedrooms and 1.5 bathrooms, the home features a comfortable main bedroom with its own attached half bath. The spacious eat-in kitchen provides abundant cabinet space, plenty of room for a dining table, and sliding glass doors leading directly to the backyard for easy indoor-outdoor living. A carport and long driveway offer ample parking for multiple vehicles, while the 15x15 backyard shed provides excellent additional storage. One of the home's most unique features is the exceptionally large 6-to-7-foot-high crawl space, offering valuable storage and potential emergency shelter. Additional updates include NEW GUTTERS, newer attic insulation, and a roof and water heater installed in 2016. Enjoy VERY LOW UTILITY COSTS and LOW PROPERTY TAXES, plus a convenient location just a SHORT DRIVE TO THE INDIANA DUNES and LAKE MICHIGAN, with quick access to major highways for an easy commute to CHICAGO and surrounding areas. To provide even more peace of mind, the sellers are offering a ONE-YEAR HOME WARRANTY to the new buyer. This well-maintained home combines charm, functionality, affordability, storage, and an excellent location! This home is priced BELOW APPRAISED VALUE!
Active
Price cut: $10K (9/8)
$199,900
1535 Willow St, Michigan City, IN 46360
3beds
1,120sqft
Single Family Residence
Built in 1979
0.29 Acres Lot
$199,500 Zestimate®
$178/sqft
$-- HOA
What's special
Newer attic insulationNew guttersSpacious eat-in kitchenAbundant cabinet spaceBeautiful natural hardwood floors
- 35 days
- 923
- 65
Likely to sell faster than
Zillow last checked:
Listing updated:
Listed by:
Ashlan Siford,
MTM Realty Group 219-324-4640
Source: NIRA as distributed by MLS GRID,MLS#: 843332
Facts & features
Interior
Bedrooms & bathrooms
- Bedrooms: 3
- Bathrooms: 2
- Full bathrooms: 1
- 1/2 bathrooms: 1
Rooms
- Room types: Bedroom 2, Primary Bedroom, Living Room, Kitchen, Bedroom 3
Primary bedroom
- Description: irregular layout with attached 1/2 bathroom
- Level: Main
- Area: 202.77
- Dimensions: 13.15 x 15.42
Bedroom 2
- Level: Main
- Area: 99.77
- Dimensions: 10.15 x 9.83
Bedroom 3
- Level: Main
- Area: 94.67
- Dimensions: 9.72 x 9.74
Kitchen
- Level: Main
- Area: 201.69
- Dimensions: 15.35 x 13.14
Living room
- Level: Main
- Area: 195.91
- Dimensions: 12.78 x 15.33
Heating
- Natural Gas
Appliances
- Included: Dryer, Washer, Range Hood, Refrigerator, Microwave, Gas Water Heater, Dishwasher
- Laundry: Gas Dryer Hookup, Washer Hookup, Main Level
Features
- Ceiling Fan(s), Soaking Tub, Pantry, Laminate Counters, Eat-in Kitchen
- Windows: Blinds
- Basement: Crawl Space
- Has fireplace: No
Interior area
- Total structure area: 1,120
- Total interior livable area: 1,120 sqft
- Finished area above ground: 1,120
Property
Parking
- Parking features: Off Street, Kitchen Level, Driveway, Concrete, Additional Parking
- Has uncovered spaces: Yes
Features
- Levels: One
- Exterior features: Private Yard, Storage, Rain Gutters
- Pool features: None
- Has view: Yes
- View description: Neighborhood, Trees/Woods
Lot
- Size: 0.29 Acres
- Features: Back Yard, Private, Front Yard
Details
- Parcel number: 640402455016000012
- Zoning description: residential
- Special conditions: Standard
Construction
Type & style
- Home type: SingleFamily
- Property subtype: Single Family Residence
Condition
- New construction: No
- Year built: 1979
Utilities & green energy
- Electric: 100 Amp Service
- Sewer: Septic Tank
- Water: Public
- Utilities for property: Cable Available, Water Connected, Natural Gas Connected, Electricity Connected
Community & HOA
Community
- Security: Carbon Monoxide Detector(s), Security System, Security Lights, Smoke Detector(s), Fire Alarm
- Subdivision: 1st Add To The Pines
HOA
- Has HOA: No
Location
- Region: Michigan City
Financial & listing details
- Price per square foot: $178/sqft
- Tax assessed value: $108,100
- Annual tax amount: $565
- Date on market: 8/6/2026
- Listing agreement: Exclusive Right To Sell
- Listing terms: Cash,VA Loan,USDA Loan,FHA,Conventional
Estimated market value
$199,500
$190,000 - $209,000
$2,250/mo
Price history
| Date | Event | Price |
|---|---|---|
| 9/8/2026 | Price change | $199,900-4.8%$178/sqft |
Source:  NIRA as distributed by MLS GRID #843332 Report a problem NIRA as distributed by MLS GRID #843332 Report a problem | ||
| 8/27/2026 | Price change | $209,900-4.5%$187/sqft |
Source: NIRA as distributed by MLS GRID #843332 Report a problem | ||
| 8/6/2026 | Listed for sale | $219,900+478.7%$196/sqft |
Source: NIRA as distributed by MLS GRID #843332 Report a problem | ||
| 8/17/2012 | Sold | $38,000$34/sqft |
Source: NIRA as distributed by MLS GRID #307825 Report a problem | ||
| 5/25/2012 | Listed for sale | $38,000-67.1%$34/sqft |
Source: Red Key Realty Leaders #307825 Report a problem | ||
| 9/2/2010 | Sold | $115,510$103/sqft |
Source: Public Record Report a problem | ||
Public tax history
| Year | Property taxes | Tax assessment |
|---|---|---|
| 2025 | $565 +15.9% | $112,500 +4.1% |
| 2024 | $487 -7.3% | $108,100 +8.3% |
| 2023 | $525 +54.4% | $99,800 -0.7% |
| 2022 | $340 +21.9% | $100,500 +24.4% |
| 2021 | $279 | $80,800 +12.2% |
| 2020 | -- | $72,000 +0.3% |
| 2019 | $298 -10.2% | $71,800 +4.1% |
| 2018 | $331 | $69,000 +0.6% |
| 2017 | $331 +2.4% | $68,600 +0.1% |
| 2016 | $324 +2.3% | $68,500 +2.1% |
| 2014 | $317 +22.5% | $67,100 -4.4% |
| 2013 | $258 +9.3% | $70,200 -2% |
| 2012 | $236 -5.7% | $71,600 +1.8% |
| 2011 | $251 -3.2% | $70,300 +1.9% |
| 2010 | $259 -8.2% | $69,000 -3.6% |
| 2009 | $282 | $71,600 |
Find assessor info on the county website
Monthly payment
Est. payment
Payment breakdown
Explore the cost of this home by adjusting the details. Changes won't be saved.Climate risks
Neighborhood: 46360
Nearby schools
Schools provided by the listing agent
- Elementary: Pine Elementary School
- Middle: Barker Middle School
- High: Michigan City High School
Source: NIRA as distributed by MLS GRID. This data may not be complete. We recommend contacting the local school district to confirm school assignments for this home.
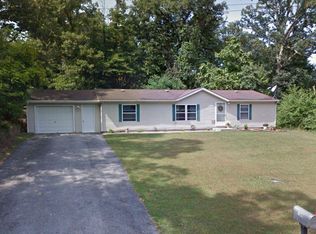
Similar homes
- $179,0003 bd1 ba1.1k sqft4954 Lindsey Ln, Michigan City, IN 46360For Sale
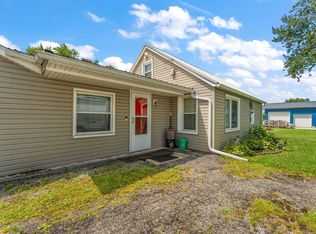
 MLS ID #841731, Gail Odle, Blackrock Real Estate Services. NIRA as distributed by MLS GRID
 - $235,0003 bd3 ba1.6k sqft415 Woodlawn Ave, Michigan City, IN 46360For Sale
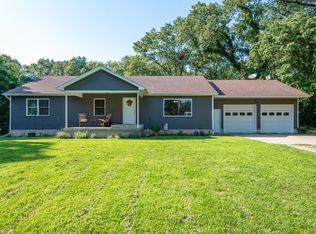 MLS ID #843472, Daniel Ward, Listing Leaders. NIRA as distributed by MLS GRID
 - $229,9003 bd1 ba1.2k sqft3311 Tilden Ave, Michigan City, IN 46360For Sale
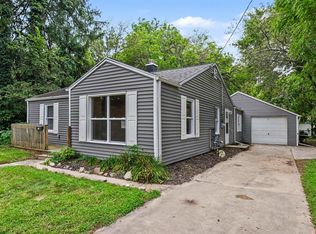 MLS ID #844619, Brett Loetz, RE/MAX Diamond Properties. NIRA as distributed by MLS GRID
 - $209,0004 bd2 ba1.6k sqft401 Oak St, Michigan City, IN 46360For Sale
 MLS ID #843031, Erica Miller, @properties/Christie's Intl RE. NIRA as distributed by MLS GRID
 - $169,9005 bd2 ba1.3k sqft626 Gladys St, Michigan City, IN 46360For SaleMLS ID #844207, Eric Frageman, Century 21 Circle. NIRA as distributed by MLS GRID
- $175,0003 bd1 ba1.4k sqft137 E Fulton St, Michigan City, IN 46360For SaleMLS ID #841827, Jasica Twardus, Blackrock Real Estate Services. NIRA as distributed by MLS GRID
- $164,9003 bd1 ba925 sqft113 Willow Spring Ct, Michigan City, IN 46360For SaleMLS ID #843183, Lindsay Milcarek, Coldwell Banker Realty. NIRA as distributed by MLS GRID
- $274,9003 bd2 ba1.6k sqft467 Boyd Cir, Michigan City, IN 46360For SaleMLS ID #843900, Ashley Kohler, Century 21 Circle. NIRA as distributed by MLS GRID
- $250,0003 bd2 ba1.1k sqft702 N Karwick Rd, Michigan City, IN 46360For SaleMLS ID #840988, Courtney Eck, Coldwell Banker Realty. NIRA as distributed by MLS GRID
- $232,5004 bd1 ba1.6k sqft337 Southwood Dr, Michigan City, IN 46360For SaleMLS ID #839822, Carol Vieceli, New Chapter Real Estate. NIRA as distributed by MLS GRID
- $179,0003 bd2 ba1.6k sqft118 Jackson St, Michigan City, IN 46360For SaleMLS ID #836117, Daren Huber, Coldwell Banker Realty. NIRA as distributed by MLS GRID
- $229,9003 bd2 ba1.4k sqft6190 Oglethorpe Ave, Portage, IN 46368For SaleMLS ID #844994, Genise Shumaker, McColly Real Estate. NIRA as distributed by MLS GRID
- $115,0003 bd2 ba1.5k sqft132 Hendricks St, Michigan City, IN 46360For SaleMLS ID #844722, Erica Miller, @properties/Christie's Intl RE. NIRA as distributed by MLS GRID
- $199,9003 bd2 ba1.4k sqft703 Dearborn Rd, Valparaiso, IN 46385For SaleMLS ID #843994, Keri Hir, Keri Hir. NIRA as distributed by MLS GRID
- $124,9003 bd2 ba1.4k sqft8176 W Pahs Rd, Michigan City, IN 46360For SaleMLS ID #840615, Verna McAlister, McColly Real Estate. NIRA as distributed by MLS GRID
- $215,0002 bd2 ba1.2k sqft141 Indian Ridge Dr Unit 4, Michigan City, IN 46360For SaleMLS ID #844145, Melissa Mirza, Listing Leaders. NIRA as distributed by MLS GRID
- $164,9002 bd2 ba1.3k sqft316 W 11th St, Michigan City, IN 46360For SaleMLS ID #841151, Sabine Miller, BS Realty Services Indiana LLC. NIRA as distributed by MLS GRID
- $295,0003 bd2 ba1.6k sqft1623 E Coolspring Ave, Michigan City, IN 46360For SaleMLS ID #844364, Patricia Coughlin, RE/MAX Diamond Properties. NIRA as distributed by MLS GRID
- $285,0003 bd2 ba1.5k sqft607 W Ripley St, Michigan City, IN 46360For SaleMLS ID #843630, Maleah Matthys, Brokerworks Group. NIRA as distributed by MLS GRID
- $210,0003 bd1 ba1k sqft2934 Wells St, Lake Station, IN 46405For SaleMLS ID #843520, Tracy Wondaal, eXp Realty, LLC. NIRA as distributed by MLS GRID
