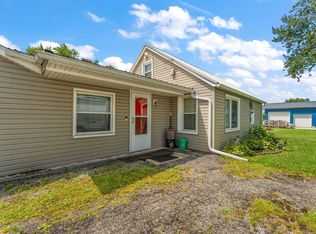
OPPORTUNITY AWAITS!! Bring your vision and creativity to this 3-Bedroom, 1 3/4 bath-manufactured Ranch home offering 1,456 sq ft of living space on a spacious .34-acre lot. This property features a 2-car detached garage and plenty of room to make it your own. Ideal for investors, flippers, or buyers looking to build sweat equity, this home offers great potential with a functional floor plan and a convenient location. Close to schools, shopping, dining, and amenities. Whether you're searching for your next renovation project or an affordable place to customize and call home, this property is full of possibilities.
Active
Price cut: $5K (9/3)
$124,900
8176 W Pahs Rd, Michigan City, IN 46360
3beds
1,456sqft
Single Family Residence
Built in 1989
0.34 Acres Lot
$-- Zestimate®
$86/sqft
$-- HOA
What's special
Functional floor plan
- 92 days
- 473
- 37
Zillow last checked:
Listing updated:
Listed by:
Verna McAlister,
McColly Real Estate 219-325-4404
Source: NIRA as distributed by MLS GRID,MLS#: 840615
Facts & features
Interior
Bedrooms & bathrooms
- Bedrooms: 3
- Bathrooms: 2
- Full bathrooms: 1
- 3/4 bathrooms: 1
Rooms
- Room types: Bedroom 2, Primary Bedroom, Living Room, Laundry, Kitchen, Bedroom 3
Primary bedroom
- Level: Main
- Area: 144
- Dimensions: 12.0 x 12.0
Bedroom 2
- Level: Main
- Area: 144
- Dimensions: 12.0 x 12.0
Bedroom 3
- Level: Main
- Area: 70
- Dimensions: 10.0 x 7.0
Kitchen
- Level: Main
- Area: 81
- Dimensions: 9.0 x 9.0
Laundry
- Level: Main
- Area: 54
- Dimensions: 9.0 x 6.0
Living room
- Level: Main
- Area: 360
- Dimensions: 24.0 x 15.0
Heating
- Natural Gas
Appliances
- Included: Dryer, Washer, Refrigerator, Dishwasher
- Laundry: Laundry Room, Main Level
Features
- Eat-in Kitchen, Country Kitchen
- Basement: Crawl Space
- Has fireplace: No
Interior area
- Total structure area: 1,456
- Total interior livable area: 1,456 sqft
- Finished area above ground: 1,456
Property
Parking
- Total spaces: 2
- Parking features: Detached, Garage Faces Rear, Additional Parking
- Garage spaces: 2
Features
- Levels: One
- Has view: Yes
- View description: Neighborhood
Lot
- Size: 0.34 Acres
- Features: Back Yard, Front Yard
Details
- Parcel number: 460510228001000046
- Special conditions: None
Construction
Type & style
- Home type: SingleFamily
- Property subtype: Single Family Residence
Condition
- Fixer
- New construction: No
- Year built: 1989
Utilities & green energy
- Sewer: Public Sewer
- Water: Public
- Utilities for property: Electricity Connected, Water Connected, Natural Gas Connected
Community & HOA
Community
- Subdivision: Meadowdale Sub
HOA
- Has HOA: No
Location
- Region: Michigan City
Financial & listing details
- Price per square foot: $86/sqft
- Tax assessed value: $128,000
- Annual tax amount: $2,135
- Date on market: 6/12/2026
- Listing agreement: Exclusive Right To Sell
- Listing terms: Cash,Conventional
Estimated market value
Not available
Estimated sales range
Not available
$2,095/mo
Price history
| Date | Event | Price |
|---|---|---|
| 9/3/2026 | Price change | $124,900-3.8%$86/sqft |
Source:  NIRA as distributed by MLS GRID #840615 Report a problem NIRA as distributed by MLS GRID #840615 Report a problem | ||
| 8/24/2026 | Listed for sale | $129,900$89/sqft |
Source: NIRA as distributed by MLS GRID #840615 Report a problem | ||
| 8/19/2026 | Pending sale | $129,900$89/sqft |
Source: NIRA as distributed by MLS GRID #840615 Report a problem | ||
| 6/12/2026 | Listed for sale | $129,900$89/sqft |
Source: NIRA as distributed by MLS GRID #840615 Report a problem | ||
Public tax history
| Year | Property taxes | Tax assessment |
|---|---|---|
| 2025 | $1,890 +11.1% | $128,000 +15% |
| 2024 | $1,701 -3% | $111,300 +12.8% |
| 2023 | $1,754 +3% | $98,700 -2.3% |
| 2022 | $1,702 +11.5% | $101,000 +4.7% |
| 2021 | $1,527 +22.9% | $96,500 +12.6% |
| 2020 | $1,242 -53.2% | $85,700 +20% |
| 2019 | $2,655 +108.1% | $71,400 |
| 2018 | $1,276 -35.8% | $71,400 +1.9% |
| 2017 | $1,987 +63.8% | $70,100 +2% |
| 2016 | $1,213 +1590.3% | $68,700 +9.4% |
| 2014 | $72 +79.8% | $62,800 -5.1% |
| 2013 | $40 | $66,200 -33.7% |
| 2010 | -- | $99,800 |
Find assessor info on the county website
Monthly payment
Est. payment
Payment breakdown
Explore the cost of this home by adjusting the details. Changes won't be saved.Climate risks
Neighborhood: 46360
- $172,9003 bd1 ba1.2k sqft4975 N Meadow Blvd, Michigan City, IN 46360Off Market
- $251,8003 bd2 ba1.9k sqft8218 W Pahs Rd, Michigan City, IN 46360Off Market
- $140,6003 bd1 ba1.2k sqft4976 N Prairie Ln, Michigan City, IN 46360Off Market
- $236,0002 bd1 ba825 sqft4907 Meadow Dr, Michigan City, IN 46360Off Market
Similar homes
- $115,0003 bd2 ba1.5k sqft132 Hendricks St, Michigan City, IN 46360For Sale

 MLS ID #844722, Erica Miller, @properties/Christie's Intl RE. NIRA as distributed by MLS GRID
 - $--3 bd1 ba1k sqft3101 N 725 W, La Porte, IN 46350Auction
 Auction.com 2
 - $179,0003 bd1 ba1.1k sqft4954 Lindsey Ln, Michigan City, IN 46360For Sale
 MLS ID #841731, Gail Odle, Blackrock Real Estate Services. NIRA as distributed by MLS GRID
 - $175,0003 bd1 ba988 sqft831 Essex Ln, Michigan City, IN 46360For Sale
 MLS ID #845081, Giorgios Karayannis, @properties/Christie's Intl RE. NIRA as distributed by MLS GRID
 - $124,9002 bd1 ba984 sqft627 Donnelly St, Michigan City, IN 46360For SaleMLS ID #839952, Liliana Guzman, RE/MAX Diamond Properties. NIRA as distributed by MLS GRID
- $134,9994 bd2 ba1.6k sqft714 E 10th St, Michigan City, IN 46360For SaleMLS ID #838989, Javina Bell-Lyles, Coldwell Banker Realty. NIRA as distributed by MLS GRID
- $169,9005 bd2 ba1.3k sqft626 Gladys St, Michigan City, IN 46360For SaleMLS ID #844207, Eric Frageman, Century 21 Circle. NIRA as distributed by MLS GRID
- $97,0003 bd1 ba1.3k sqft440 Cole Ct, Michigan City, IN 46360For SaleMLS ID #843660, Jasica Twardus, Blackrock Real Estate Services. NIRA as distributed by MLS GRID
- $104,0003 bd1 ba1.3k sqft6862 NE Suburban Dr, Michigan City, IN 46360For SaleMLS ID #839912, Tricia Welty-Meyer, Weichert Realtors, Merrion Gro. NIRA as distributed by MLS GRID
- $155,0003 bd1 ba1.7k sqft117 N Calumet Ave, Michigan City, IN 46360For SaleMLS ID #840267, Heather Conley, @properties/Christie's Intl RE. NIRA as distributed by MLS GRID
- $164,9003 bd1 ba925 sqft113 Willow Spring Ct, Michigan City, IN 46360For SaleMLS ID #843183, Lindsay Milcarek, Coldwell Banker Realty. NIRA as distributed by MLS GRID
- $148,5002 bd1 ba864 sqft210 Pleasant Ave, Michigan City, IN 46360For SaleMLS ID #842880, Brent Stegenga, Complete Asset Protection Serv. NIRA as distributed by MLS GRID
- $145,0002 bd1 ba864 sqft128 Grace St, Michigan City, IN 46360For SaleMLS ID #841763, Judith Rooney-Davis, Century 21 Affiliated. NIRA as distributed by MLS GRID
- $79,9003 bd2 ba1.2k sqft618 Dupage St, Michigan City, IN 46360For SaleMLS ID #842116, Rebecca Tyler, BHHS Indiana Realty. NIRA as distributed by MLS GRID
- $169,9004 bd1 ba1.3k sqft225 Columbia St, Michigan City, IN 46360For SaleMLS ID #838368, Stacy Carney, Property Management of NWI, LL. NIRA as distributed by MLS GRID
- $175,0003 bd1 ba1.4k sqft137 E Fulton St, Michigan City, IN 46360For SaleMLS ID #841827, Jasica Twardus, Blackrock Real Estate Services. NIRA as distributed by MLS GRID
- $95,0002 bd1 ba1k sqft404 Green St, Michigan City, IN 46360For SaleMLS ID #844647, Erica Miller, @properties/Christie's Intl RE. NIRA as distributed by MLS GRID
- $159,9003 bd1 ba864 sqft2414 Ohio St, Michigan City, IN 46360For SaleMLS ID #836280, Richard Remijas, Berkshire Hathaway HomeService. NIRA as distributed by MLS GRID
- $179,0003 bd2 ba1.6k sqft118 Jackson St, Michigan City, IN 46360For SaleMLS ID #836117, Daren Huber, Coldwell Banker Realty. NIRA as distributed by MLS GRID
