Move right into this updated 3-bedroom, 1-bath home full basement, featuring fresh finishes, living area, and a detached 1-car garage. The remodeled kitchen offers modern cabinetry, ample counter space, and an open flow into the dining area, making everyday living and entertaining easy. Enjoy hardwood floors in the bedrooms, an updated bathroom, and plenty of natural light throughout. Outside, you'll find a fully fenced backyard with room for pets, play, gardening, or summer gatherings.
Active
$159,000
117 N Calumet Ave, Michigan City, IN 46360
3beds
1,796sqft
:
Get pre-qualified$1,079/mo
Single Family Residence
Built in 1949
6,298 Square Feet Lot
$150,000 Zestimate®
$89/sqft
$-- HOA
What's special
Full basementModern cabinetryAmple counter spaceRemodeled kitchenUpdated bathroomFully fenced backyard
- 58 days |
- 311 |
- 27 |
Zillow last checked:
Listing updated:
Listed by:
Heather Conley,
@properties/Christie's Intl RE 219-243-2120
Source: NIRA as distributed by MLS GRID,MLS#: 840267
Facts & features
Interior
Bedrooms & bathrooms
- Bedrooms: 3
- Bathrooms: 1
- Full bathrooms: 1
Rooms
- Room types: Bedroom 2, Primary Bedroom, Living Room, Kitchen, Dining Room, Bedroom 3
Primary bedroom
- Level: Main
- Area: 132
- Dimensions: 11.0 x 12.0
Bedroom 2
- Level: Main
- Area: 88
- Dimensions: 11.0 x 8.0
Bedroom 3
- Level: Main
- Area: 77
- Dimensions: 11.0 x 7.0
Dining room
- Level: Main
- Area: 108
- Dimensions: 12.0 x 9.0
Kitchen
- Level: Main
- Area: 88
- Dimensions: 11.0 x 8.0
Living room
- Level: Main
- Area: 165
- Dimensions: 15.0 x 11.0
Heating
- Forced Air
Appliances
- Laundry: Gas Dryer Hookup, Washer Hookup
Features
- Recessed Lighting
- Basement: Unfinished
- Has fireplace: No
Interior area
- Total structure area: 1,796
- Total interior livable area: 1,796 sqft
- Finished area above ground: 898
Property
Parking
- Total spaces: 1
- Parking features: Alley Access, On Street
- Garage spaces: 1
Features
- Levels: One
- Has view: Yes
- View description: Neighborhood
Lot
- Size: 6,298 Square Feet
- Features: Back Yard
Details
- Parcel number: 460127364006000022
- Special conditions: None
Construction
Type & style
- Home type: SingleFamily
- Property subtype: Single Family Residence
Condition
- New construction: No
- Year built: 1949
Utilities & green energy
- Electric: 100 Amp Service
- Sewer: Public Sewer
- Water: Public
Community & HOA
Community
- Subdivision: Ridgeland Sub
HOA
- Has HOA: No
Location
- Region: Michigan City
Financial & listing details
- Price per square foot: $89/sqft
- Tax assessed value: $55,500
- Annual tax amount: $1,110
- Date on market: 6/6/2026
- Listing agreement: Exclusive Right To Sell
- Listing terms: Cash,VA Loan,FHA
Estimated market value
$150,000
$143,000 - $158,000
$1,628/mo
Price history
| Date | Event | Price |
|---|---|---|
| 6/6/2026 | Listed for sale | $159,000$89/sqft |
Source:  NIRA as distributed by MLS GRID #840267 Report a problem NIRA as distributed by MLS GRID #840267 Report a problem | ||
Public tax history
| Year | Property taxes | Tax assessment |
|---|---|---|
| 2025 | $1,110 -3.3% | $58,200 +4.9% |
| 2024 | $1,148 | $55,500 -3.3% |
| 2023 | $1,148 +25.1% | $57,400 |
| 2022 | $918 -9.1% | $57,400 +25.1% |
| 2021 | $1,010 | $45,900 -9.1% |
| 2020 | -- | $50,500 |
| 2019 | $48 | $50,500 +13.5% |
| 2018 | $48 | $44,500 +17.1% |
| 2017 | $48 | $38,000 -3.3% |
| 2016 | -- | $39,300 -4.4% |
| 2014 | -- | $41,100 -3.1% |
| 2013 | -- | $42,400 |
| 2010 | -- | $42,400 -40.1% |
| 2006 | $1,563 | $70,800 +13.8% |
| 2005 | -- | $62,200 |
Find assessor info on the county website
Monthly payment
Est. payment
Payment breakdown
Explore the cost of this home by adjusting the details. Changes won't be saved.Climate risks
Neighborhood: 46360
Nearby schools
GreatSchools rating
- 3/10Lake Hills Elementary SchoolGrades: K-6Distance: 1.5 mi
- 5/10Martin T Krueger Middle SchoolGrades: 7-8Distance: 1 mi
- 3/10Michigan City High SchoolGrades: 9-12Distance: 2.3 mi
- $99,0003 bd2 ba1.4k sqft111 N Calumet Ave, Michigan City, IN 46360Foreclosure

- $3,500-- bd-- ba-- sqftN Calumet Ave, Michigan city, IN 46360Off Market
- $6,900-- bd-- ba-- sqftN Calumet Ave, Michigan city, IN 46360Off Market
- $156,5002 bd2 ba936 sqft121 N Calumet Ave, Michigan City, IN 46360Off Market
- $143,8003 bd1 ba1.1k sqft120 N Ashland Ave, Michigan City, IN 46360Off Market
- $140,4003 bd2 ba975 sqft124 N Ashland Ave, Michigan City, IN 46360Off Market
- $147,0003 bd1 ba1k sqft125 N Calumet Ave, Michigan City, IN 46360Sold
- $157,9003 bd2 ba1.7k sqft112 N Ashland Ave, Michigan City, IN 46360Sold
A local agent can set up tours, give advice and negotiate with sellers.
A local lender can help you make sure your offer is ready when you are.
Similar homes
- $170,0002 bd2 ba2.5k sqft205 Grace St, Michigan City, IN 46360For Sale
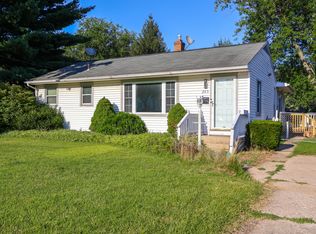
 MLS ID #843215, Patricia Coughlin, RE/MAX Diamond Properties. NIRA as distributed by MLS GRID
 - $167,9004 bd1 ba1.2k sqft705 Plymouth Ct, Michigan City, IN 46360For Sale
 MLS ID #843087, Angela Moser, RE/MAX Diamond Properties. NIRA as distributed by MLS GRID
 - $159,9003 bd2 ba1.8k sqft703 N Carroll Ave, Michigan City, IN 46360For Sale
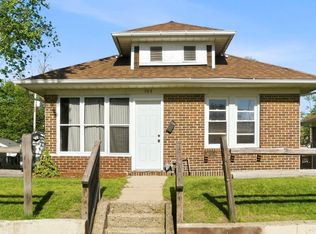 MLS ID #839084, Heather Conley, @properties/Christie's Intl RE. NIRA as distributed by MLS GRID
 - $169,9003 bd1 ba925 sqft113 Willow Spring Ct, Michigan City, IN 46360For Sale
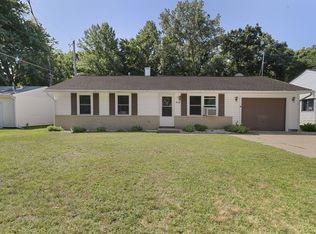 MLS ID #843183, Lindsay Milcarek, Coldwell Banker Realty. NIRA as distributed by MLS GRID
 - $149,0003 bd1 ba1.1k sqft201 Chestnut St, Michigan City, IN 46360For SaleMLS ID #842983, David Whitehead, RE/MAX Lifestyles. NIRA as distributed by MLS GRID
- $170,0003 bd2 ba1.8k sqft312 S Dickson St, Michigan City, IN 46360For SaleMLS ID #202610174, Cristina Haussmann, Homes Land & Lakes Realty. IRMLS
- $169,9903 bd1 ba1k sqft205 Chestnut St, Michigan City, IN 46360For SaleMLS ID #841818, Isaiah Williams, Trueblood Real Estate, LLC. NIRA as distributed by MLS GRID
- $179,0003 bd2 ba1.6k sqft118 Jackson St, Michigan City, IN 46360For SaleMLS ID #836117, Daren Huber, Coldwell Banker Realty. NIRA as distributed by MLS GRID
- $164,9002 bd2 ba1.3k sqft316 W 11th St, Michigan City, IN 46360For SaleMLS ID #841151, Sabine Miller, BS Realty Services Indiana LLC. NIRA as distributed by MLS GRID
- $175,0003 bd1 ba1.4k sqft137 E Fulton St, Michigan City, IN 46360For SaleMLS ID #841827, Jasica Twardus, Blackrock Real Estate Services. NIRA as distributed by MLS GRID
- $209,0003 bd2 ba1.5k sqft118 Dewey St, Michigan City, IN 46360For SaleMLS ID #837225, Heather Conley, @properties/Christie's Intl RE. NIRA as distributed by MLS GRID
- $182,0003 bd1 ba1.1k sqft204 Edward St, Michigan City, IN 46360For SaleMLS ID #841079, Erica Miller, @properties/Christie's Intl RE. NIRA as distributed by MLS GRID
- $218,9993 bd2 ba2.1k sqft1807 E Michigan Blvd, Michigan City, IN 46360For SaleMLS ID #839944, Carla Ebert-Kienitz, Century 21 Circle. NIRA as distributed by MLS GRID
- $179,9004 bd1 ba1.3k sqft225 Columbia St, Michigan City, IN 46360For SaleMLS ID #838368, Stacy Carney, Property Management of NWI, LL. NIRA as distributed by MLS GRID
- $199,9003 bd2 ba1.5k sqft6697 W Calloway St, Michigan City, IN 46360For SaleMLS ID #842991, Cynthia Schoof, McColly Real Estate. NIRA as distributed by MLS GRID
- $189,0003 bd1 ba1.1k sqft4954 Lindsey Ln, Michigan City, IN 46360For SaleMLS ID #841731, Gail Odle, Blackrock Real Estate Services. NIRA as distributed by MLS GRID
- $180,0003 bd1 ba960 sqft4851 N Clover Ln, Michigan City, IN 46360For SaleMLS ID #824002, Traci Gaddis, Blackrock Real Estate Services. NIRA as distributed by MLS GRID
- $215,0004 bd2 ba1.6k sqft401 Oak St, Michigan City, IN 46360For SaleMLS ID #843031, Erica Miller, @properties/Christie's Intl RE. NIRA as distributed by MLS GRID
- $219,0004 bd2 ba1.8k sqft623 N Carroll Ave, Michigan City, IN 46360For SaleMLS ID #838967, Susan Beyler, Harbor & Lake Real Estate, LLC. NIRA as distributed by MLS GRID
- $199,9993 bd1 ba1.7k sqft724 Dupage St, Michigan City, IN 46360For SaleMLS ID #837343, Joshua Vida, Paradigm Realty Solutions, LLC. NIRA as distributed by MLS GRID
