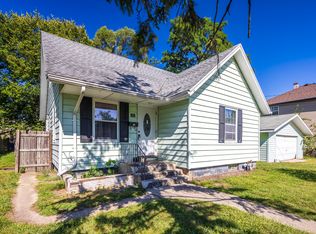
Back to market at no fault of seller!!! Welcome home to a space that's truly ready for its next chapter! This updated 3-bedroom ranch offers 1,100 square feet of pure comfort. You're greeted right away by an inviting enclosed porch made for unwinding, leading into beautiful hardwood floors and a spacious living area designed for entertaining. The designated dining room flows into the large kitchen. All bedrooms are on the main floor, but designed with a split layout. You've got the primary bedroom--with TWO CLOSETS and one secondary bedroom on one side, while the third bedroom is tucked away on the other side of the house giving you some separation. It's the perfect setup for a home office or a guest room. Now lets head outside! The yard is literally the perfect size--not too big, not too small, just right for hosting friends without spending your whole weekend doing yard work. Plus it's already partially fenced, so finishing it off will be an absolute breeze. Some major updates include: new roof, siding, windows, kitchen & bath renovation! Let's talk location and value--close proximity to South Shore Train for easy commuting, shopping and 6 minutes to Lake Michigan! Finding a gem this CLEAN AND CUTE for well under 200k is rare! All of this, plus a detached garage and an unfinished basement...It's beautiful, it's affordable and it's waiting for you! Schedule your tour before it's gone.
Closed
Zillow last checked:
Listing updated:
Bought with:
Rebekah Schenck, RB24001611
Brokerworks Group
Source: NIRA as distributed by MLS GRID,MLS#: 841079
Price history
| Date | Event | Price |
|---|---|---|
| 10/1/2026 | Sold | $180,000-1.1%$164/sqft |
Source:  NIRA as distributed by MLS GRID #841079 Report a problem NIRA as distributed by MLS GRID #841079 Report a problem | ||
| 9/26/2026 | Pending sale | $182,000$165/sqft |
Source: NIRA as distributed by MLS GRID #841079 Report a problem | ||
| 9/26/2026 | Listed for sale | $182,000$165/sqft |
Source: NIRA as distributed by MLS GRID #841079 Report a problem | ||
| 8/31/2026 | Contingent | $182,000$165/sqft |
Source: NIRA as distributed by MLS GRID #841079 Report a problem | ||
| 8/18/2026 | Listed for sale | $182,000$165/sqft |
Source: NIRA as distributed by MLS GRID #841079 Report a problem | ||
| 8/7/2026 | Contingent | $182,000$165/sqft |
Source: NIRA as distributed by MLS GRID #841079 Report a problem | ||
| 8/2/2026 | Listed for sale | $182,000$165/sqft |
Source: NIRA as distributed by MLS GRID #841079 Report a problem | ||
| 7/23/2026 | Contingent | $182,000$165/sqft |
Source: NIRA as distributed by MLS GRID #841079 Report a problem | ||
| 7/16/2026 | Price change | $182,000-4.2%$165/sqft |
Source: NIRA as distributed by MLS GRID #841079 Report a problem | ||
| 6/22/2026 | Listed for sale | $189,900$173/sqft |
Source: NIRA as distributed by MLS GRID #841079 Report a problem | ||
| 6/17/2026 | Listing removed | $189,900$173/sqft |
Source: NIRA as distributed by MLS GRID #838270 Report a problem | ||
| 5/5/2026 | Listed for sale | $189,900$173/sqft |
Source: NIRA as distributed by MLS GRID #838270 Report a problem | ||
Get a cash offer in 3 minutes
Find out how much your home could sell for in as little as 3 minutes with a no-obligation cash offer.
Estimated market value
$180,000
