Sunny, spacious & bright ranch with finished Basement on 2 lots -terrific 3 car garage-Beautiful Kitchen-Great floorplan-- This one is a MUST SEE! Two Bedrooms plus a Main Level Flex Room that can function as an Office/non-conforming 3rd Bedroom/Storage/Media/Craft/Playroom. Huge Primary Bedroom with his & her mirrored door closets, plenty of room for a fitness/reading area, gorgeous views via wall of windows. Kitchen with granite counters, glass & stone mosaic backsplash, kitchen island. Updated full bathroom on main level. Large Living Room & Family Room both feature decorative gas fireplaces. Lighted ceiling fans in most rooms & hardwood flooring on majority of the main level. Freshly painted interior. Oversized fully fenced in yard - super private with mature trees, screened in porch off the garage. This 3 car garage (35 ft x 22 ft) features a 20 foot wide workbench, 14 foot ceiling, & multiple electrical outlets-Ready for Projects! Additional parking for up to 9 cars in area in front of garage + driveway. This impressive home also features a Basement with Rec Room, Workshop Room, Laundry/Utility Storage Room and a full Bathroom. New washer in 2024, new A/C motor in 2022. Sold AS IS- ready for new owners! Close to downtown Michigan City, South Shore train station, short drive to Washington Park Beach, Zoo, local parks, walk to local restaurants & popular brewery. Schedule a showing today before it's gone!
Accepting backup offers
$170,000
205 Grace St, Michigan City, IN 46360
2beds
2,588sqft
Single Family Residence
Built in 1954
0.4 Acres Lot
$-- Zestimate®
$66/sqft
$-- HOA
What's special
Freshly painted interiorBeautiful kitchenKitchen with granite countersKitchen islandGreat floorplan
- 62 days
- 60
- 0
Likely to sell faster than
Zillow last checked:
Listing updated:
Listed by:
Patricia Coughlin,
RE/MAX Diamond Properties 219-575-2194,
Donald Schillo,
RE/MAX Diamond Properties
Source: NIRA as distributed by MLS GRID,MLS#: 843215
Facts & features
Interior
Bedrooms & bathrooms
- Bedrooms: 2
- Bathrooms: 2
- Full bathrooms: 2
Rooms
- Room types: Bedroom 2, Other Room, Workshop, Primary Bedroom, Office, Living Room, Laundry, Kitchen, Family Room
Primary bedroom
- Description: carpeting
- Level: Main
- Area: 294
- Dimensions: 21.0 x 14.0
Bedroom 2
- Description: hardwood flooring
- Level: Main
- Area: 100
- Dimensions: 10.0 x 10.0
Family room
- Description: wood-look laminate
- Level: Main
- Area: 294
- Dimensions: 21.0 x 14.0
Kitchen
- Description: ceramic tile
- Level: Main
- Area: 121
- Dimensions: 11.0 x 11.0
Laundry
- Level: Basement
- Area: 187
- Dimensions: 17.0 x 11.0
Living room
- Description: hardwood flooring
- Level: Main
- Area: 252
- Dimensions: 21.0 x 12.0
Office
- Description: hardwood flooring
- Level: Main
- Area: 80
- Dimensions: 10.0 x 8.0
Other
- Description: Rec Room. carpeting
- Level: Basement
- Area: 297
- Dimensions: 27.0 x 11.0
Workshop
- Level: Basement
- Area: 176
- Dimensions: 22.0 x 8.0
Heating
- Forced Air, Natural Gas
Appliances
- Included: Built-In Gas Range, Washer, Range Hood, Refrigerator, Microwave, Gas Water Heater, Gas Cooktop, Dishwasher, Dryer
- Laundry: Gas Dryer Hookup, Washer Hookup, Sink, Laundry Room, Lower Level
Features
- Ceiling Fan(s), Vaulted Ceiling(s), Recessed Lighting, Kitchen Island, His and Hers Closets, Granite Counters
- Windows: Blinds
- Basement: Bath/Stubbed,Storage Space,Finished
- Number of fireplaces: 2
- Fireplace features: Family Room, Living Room, Gas Log, Gas
Interior area
- Total structure area: 2,588
- Total interior livable area: 2,588 sqft
- Finished area above ground: 1,388
Property
Parking
- Total spaces: 3
- Parking features: Detached, Oversized, Garage Faces Front, Additional Parking, Garage Door Opener
- Garage spaces: 3
Features
- Levels: One
- Patio & porch: Enclosed, Screened, Rear Porch, Porch
- Exterior features: Private Yard
- Pool features: None
- Has spa: Yes
- Spa features: Bath
- Fencing: Back Yard,Fenced
- Has view: Yes
- View description: Neighborhood, Trees/Woods
Lot
- Size: 0.4 Acres
- Features: Rectangular Lot
Details
- Has additional parcels: Yes
- Parcel number: 460128479005000022, 460128479034000022
- Special conditions: None
Construction
Type & style
- Home type: SingleFamily
- Property subtype: Single Family Residence
Condition
- New construction: No
- Year built: 1954
Utilities & green energy
- Electric: 100 Amp Service
- Sewer: Public Sewer
- Water: Public
- Utilities for property: Cable Connected, Water Connected, Sewer Connected, Natural Gas Connected, Electricity Connected
Community & HOA
Community
- Security: Security System
- Subdivision: Cole & Murphys Add
HOA
- Has HOA: No
Location
- Region: Michigan City
Financial & listing details
- Price per square foot: $66/sqft
- Tax assessed value: $85,900
- Annual tax amount: $1,379
- Date on market: 7/31/2026
- Listing agreement: Exclusive Right To Sell
- Listing terms: Cash,Conventional
Estimated market value
Not available
Estimated sales range
Not available
Not available
Price history
| Date | Event | Price |
|---|---|---|
| 8/11/2026 | Contingent | $170,000$66/sqft |
Source:  NIRA as distributed by MLS GRID #843215 Report a problem NIRA as distributed by MLS GRID #843215 Report a problem | ||
| 7/31/2026 | Listed for sale | $170,000+13.3%$66/sqft |
Source: NIRA as distributed by MLS GRID #843215 Report a problem | ||
| 6/16/2021 | Sold | $150,000+7.2%$58/sqft |
Source: NIRA as distributed by MLS GRID #490874 Report a problem | ||
| 4/9/2021 | Listed for sale | $139,900+55.6%$54/sqft |
Source: NIRA as distributed by MLS GRID #490874 Report a problem | ||
| 8/31/2015 | Sold | $89,900-9.1%$35/sqft |
Source: NIRA as distributed by MLS GRID #373840 Report a problem | ||
| 6/26/2015 | Pending sale | $98,900$38/sqft |
Source: CENTURY 21 Middleton Co., Inc. #373840 Report a problem | ||
| 6/11/2015 | Listed for sale | $98,900+98.2%$38/sqft |
Source: CENTURY 21 Middleton Co., Inc. #373840 Report a problem | ||
| 11/25/2005 | Sold | $49,900$19/sqft |
Source: NIRA as distributed by MLS GRID #140828 Report a problem | ||
Public tax history
| Year | Property taxes | Tax assessment |
|---|---|---|
| 2025 | $372 -31.5% | $21,600 +16.1% |
| 2024 | $543 -3.7% | $18,600 +2.8% |
| 2023 | $564 +16% | $18,100 -3.7% |
| 2022 | $486 +6.6% | $18,800 +16% |
| 2021 | $456 | $16,200 +6.6% |
| 2020 | $456 -38.8% | $15,200 |
| 2019 | $745 -32.4% | $15,200 +28.8% |
| 2018 | $1,102 +67.8% | $11,800 -3.3% |
| 2017 | $657 +58.6% | $12,200 -3.9% |
| 2016 | $414 +3.8% | $12,700 -4.5% |
| 2014 | $399 +3.4% | $13,300 -2.9% |
| 2013 | $386 | $13,700 +179.6% |
| 2010 | -- | $4,900 |
Find assessor info on the county website
Monthly payment
Est. payment
Payment breakdown
Explore the cost of this home by adjusting the details. Changes won't be saved.Climate risks
Neighborhood: 46360
Similar homes
- $169,9005 bd2 ba1.3k sqft626 Gladys St, Michigan City, IN 46360For Sale
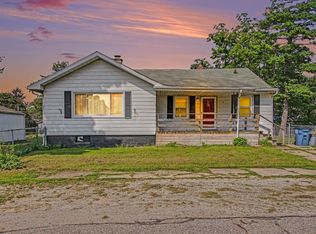
 MLS ID #844207, Eric Frageman, Century 21 Circle. NIRA as distributed by MLS GRID
 - $199,0004 bd1 ba1.5k sqft4110 E Michigan Blvd, Michigan City, IN 46360For Sale
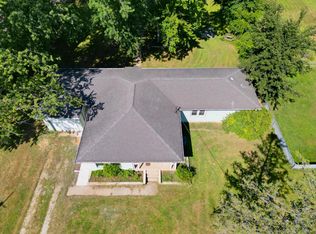 MLS ID #845286, Crystal Herendeen, Key Realty Indiana, LLC. NIRA as distributed by MLS GRID
 - $155,0003 bd1 ba1.7k sqft117 N Calumet Ave, Michigan City, IN 46360For Sale
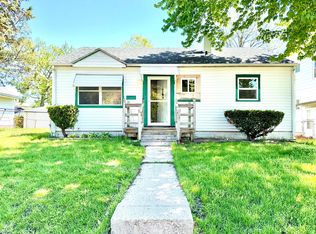 MLS ID #840267, Heather Conley, @properties/Christie's Intl RE. NIRA as distributed by MLS GRID
 - $184,9993 bd1 ba1.7k sqft724 Dupage St, Michigan City, IN 46360For Sale
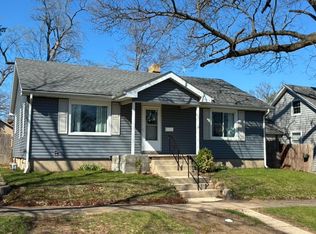 MLS ID #837343, Joshua Vida, Paradigm Realty Solutions, LLC. NIRA as distributed by MLS GRID
 - $200,5004 bd2 ba3.4k sqft415 Thurman Ave, Michigan City, IN 46360For SaleMLS ID #844283, Craig Hinchman, McColly Real Estate. NIRA as distributed by MLS GRID
- $184,0003 bd2 ba1.5k sqft118 Dewey St, Michigan City, IN 46360For SaleMLS ID #837225, Heather Conley, @properties/Christie's Intl RE. NIRA as distributed by MLS GRID
- $199,9994 bd3 ba2.1k sqft209 Roberta Ave, Michigan City, IN 46360For SaleMLS ID #845441, C. Allen Watkins, McColly Real Estate. NIRA as distributed by MLS GRID
- $175,0003 bd1 ba1.4k sqft137 E Fulton St, Michigan City, IN 46360For SaleMLS ID #841827, Jasica Twardus, Blackrock Real Estate Services. NIRA as distributed by MLS GRID
- $154,0003 bd2 ba1.8k sqft321 Crestwood Dr, Michigan City, IN 46360For SaleMLS ID #844894, AirReca Weaver, Coldwell Banker Real Estate Gr. NIRA as distributed by MLS GRID
- $198,0004 bd2 ba1.6k sqft401 Oak St, Michigan City, IN 46360For SaleMLS ID #843031, Erica Miller, @properties/Christie's Intl RE. NIRA as distributed by MLS GRID
- $199,9004 bd2 ba1.8k sqft623 N Carroll Ave, Michigan City, IN 46360For SaleMLS ID #838967, Susan Beyler, Harbor & Lake Real Estate, LLC. NIRA as distributed by MLS GRID
- $115,0003 bd2 ba1.5k sqft132 Hendricks St, Michigan City, IN 46360For SaleMLS ID #844722, Erica Miller, @properties/Christie's Intl RE. NIRA as distributed by MLS GRID
- $199,9003 bd1 ba1.7k sqft1101 Salem St, Michigan City, IN 46360For SaleMLS ID #845521, Sherry Ritter-Banic, Banic Real Estate & Appraisal. NIRA as distributed by MLS GRID
- $209,9994 bd2 ba2.2k sqft609 Black Oak Dr, Michigan City, IN 46360For SaleMLS ID #843044, Edwin Negron, BluKey Realty. NIRA as distributed by MLS GRID
- $215,0003 bd2 ba1.8k sqft215 Wren Pl, Trail Creek, IN 46360For SaleMLS ID #842807, Claudia Forrest, Century 21 Circle. NIRA as distributed by MLS GRID
- $244,0003 bd2 ba1.7k sqft1009 W Coolspring Ave, Michigan City, IN 46360For SaleMLS ID #845270, Amy Wagner, Century 21 Circle. NIRA as distributed by MLS GRID
- $233,9004 bd3 ba2.1k sqft120 Grace St, Michigan City, IN 46360For SaleMLS ID #835042, Lindsay Milcarek, Coldwell Banker Realty. NIRA as distributed by MLS GRID
- $220,0003 bd2 ba1.6k sqft1001 Earl Rd, Michigan City, IN 46360For SaleMLS ID #838417, Michael Conner, @properties/Christie's Intl RE. NIRA as distributed by MLS GRID
- $200,0004 bd2 ba1.7k sqft6788 N 400 W, Michigan City, IN 46360For SaleMLS ID #840386, Alicia Wooten, @properties/Christie's Intl RE. NIRA as distributed by MLS GRID
- $229,0002 bd1 ba1.7k sqft3808 W 800 N, Michigan City, IN 46360For SaleMLS ID #843796, Marina Klein, Blackrock Real Estate Services. NIRA as distributed by MLS GRID
