Welcome Home! This 4 bedroom home is ready for all your finishes. This spacious quad level home features multiple living spaces as well as a large deck outside. Priced below assessed value, leaving room for you to bring your own touch and preferences to your new home. Home is being Sold As-Is.
Active
$229,999
609 Black Oak Dr, Michigan City, IN 46360
4beds
2,230sqft
Single Family Residence
Built in 1972
0.27 Acres Lot
$221,000 Zestimate®
$103/sqft
$-- HOA
What's special
Large deck outsideSpacious quad level homeMultiple living spaces
- 22 days |
- 954 |
- 52 |
Likely to sell faster than
Zillow last checked:
Listing updated:
Listed by:
Edwin Negron,
BluKey Realty 219-406-0738
Source: NIRA as distributed by MLS GRID,MLS#: 843044
Facts & features
Interior
Bedrooms & bathrooms
- Bedrooms: 4
- Bathrooms: 2
- Full bathrooms: 1
- 1/2 bathrooms: 1
Rooms
- Room types: Bedroom 2, Utility Room, Primary Bedroom, Office, Living Room, Kitchen, Great Room, Dining Room, Bedroom 4, Bedroom 3
Primary bedroom
- Level: Upper
- Area: 117.5
- Dimensions: 11.75 x 10.0
Bedroom 2
- Level: Upper
- Area: 100
- Dimensions: 10.0 x 10.0
Bedroom 3
- Level: Upper
- Area: 100
- Dimensions: 10.0 x 10.0
Bedroom 4
- Level: Lower
- Area: 100
- Dimensions: 10.0 x 10.0
Dining room
- Description: Eat In Kitchen
- Level: Main
- Area: 81
- Dimensions: 9.0 x 9.0
Great room
- Level: Lower
- Area: 300
- Dimensions: 20.0 x 15.0
Kitchen
- Level: Main
- Area: 99
- Dimensions: 11.0 x 9.0
Living room
- Level: Main
- Area: 201.5
- Dimensions: 15.5 x 13.0
Office
- Level: Basement
- Area: 177.18
- Dimensions: 15.75 x 11.25
Utility room
- Level: Lower
- Area: 220.5
- Dimensions: 21.0 x 10.5
Heating
- Natural Gas, Forced Air
Appliances
- Included: Dryer, Washer, Refrigerator, Range, Microwave
Features
- Eat-in Kitchen
- Basement: Partially Finished,Sump Pump
- Has fireplace: No
Interior area
- Total structure area: 2,230
- Total interior livable area: 2,230 sqft
- Finished area above ground: 1,654
Property
Parking
- Total spaces: 2
- Parking features: Garage
- Garage spaces: 2
Features
- Levels: Quad-Level
- Has view: Yes
- View description: Neighborhood
Lot
- Size: 0.27 Acres
- Features: Back Yard
Details
- Parcel number: 460503277013000010
- Special conditions: None
Construction
Type & style
- Home type: SingleFamily
- Property subtype: Single Family Residence
Condition
- New construction: No
- Year built: 1972
Utilities & green energy
- Sewer: Unknown
- Water: Public
Community & HOA
Community
- Subdivision: Evergreen Park 6th Add
HOA
- Has HOA: No
Location
- Region: Michigan City
Financial & listing details
- Price per square foot: $103/sqft
- Tax assessed value: $202,000
- Annual tax amount: $2,215
- Date on market: 7/29/2026
- Listing agreement: Exclusive Right To Sell
- Listing terms: Cash,Conventional
Estimated market value
$221,000
$210,000 - $232,000
$2,251/mo
Price history
| Date | Event | Price |
|---|---|---|
| 7/29/2026 | Listed for sale | $229,999$103/sqft |
Source:  NIRA as distributed by MLS GRID #843044 Report a problem NIRA as distributed by MLS GRID #843044 Report a problem | ||
Public tax history
| Year | Property taxes | Tax assessment |
|---|---|---|
| 2025 | $2,020 | $226,400 +12.1% |
| 2024 | $2,020 +19.2% | $202,000 |
| 2023 | $1,695 +7.3% | $202,000 +19.2% |
| 2022 | $1,580 +5.1% | $169,500 +7.3% |
| 2021 | $1,504 +5.1% | $158,000 +5.1% |
| 2020 | $1,431 +0.8% | $150,400 +5.1% |
| 2019 | $1,420 +5% | $143,100 +4.3% |
| 2018 | $1,353 -0.9% | $137,200 +5.1% |
| 2017 | $1,365 +14.2% | $130,500 -0.9% |
| 2016 | $1,195 -2.9% | $131,700 +7.9% |
| 2014 | $1,231 +36.1% | $122,100 +8.2% |
| 2013 | $905 | $112,800 -11.8% |
| 2010 | -- | $127,900 -8.2% |
| 2006 | $1,277 | $139,400 +9.9% |
| 2005 | -- | $126,800 |
Find assessor info on the county website
Monthly payment
Est. payment
Payment breakdown
Explore the cost of this home by adjusting the details. Changes won't be saved.Climate risks
Neighborhood: 46360
Nearby schools
GreatSchools rating
- 5/10Edgewood Elementary SchoolGrades: K-6Distance: 1.4 mi
- 4/10Martin T Krueger Middle SchoolGrades: 7-8Distance: 1.7 mi
- 3/10Michigan City High SchoolGrades: 9-12Distance: 0.9 mi
- $227,5003 bd2 ba1.1k sqft613 Black Oak Dr, Trail Creek, IN 46360Off Market
- $235,2003 bd1 ba1.1k sqft605 Black Oak Dr, Michigan City, IN 46360Off Market
- $261,1003 bd1 ba1.2k sqft608 Pinetree Dr, Trail Creek, IN 46360Off Market
- $290,7003 bd1 ba1.3k sqft612 Pinetree Dr, Trail Creek, IN 46360Off Market
- $215,5003 bd1 ba1.2k sqft616 Pinetree Dr, Trail Creek, IN 46360Off Market
- $263,2503 bd2 ba2.5k sqft601 Black Oak Dr, Trail Creek, IN 46360Pending
- $225,0004 bd2 ba1.7k sqft617 Black Oak Dr, Trail Creek, IN 46360Sold
- $261,4004 bd2 ba2.5k sqft608 Black Oak Dr, Trail Creek, IN 46360Off Market
A local agent can set up tours, give advice and negotiate with sellers.
A local lender can help you make sure your offer is ready when you are.
Similar homes
- $234,9993 bd2 ba1.8k sqft2032 Welnetz Rd, Trail Creek, IN 46360For Sale
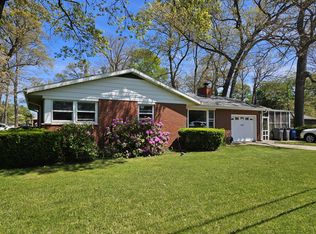
 MLS ID #839053, Joy Pawlak, McColly Real Estate. NIRA as distributed by MLS GRID
 - $215,0003 bd2 ba1.8k sqft215 Wren Pl, Trail Creek, IN 46360For Sale
 MLS ID #842807, Claudia Forrest, Century 21 Circle. NIRA as distributed by MLS GRID
 - $220,0003 bd2 ba1.2k sqft4838 N Clover Ln, Michigan City, IN 46360For Sale
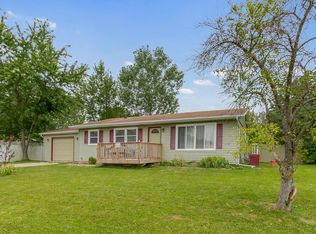 MLS ID #843367, Manuel Hernandez, Simplify Your Move! Realty Inc. NIRA as distributed by MLS GRID
 - $215,0004 bd2 ba1.6k sqft401 Oak St, Michigan City, IN 46360For Sale
 MLS ID #843031, Erica Miller, @properties/Christie's Intl RE. NIRA as distributed by MLS GRID
 - $235,0003 bd3 ba1.6k sqft415 Woodlawn Ave, Michigan City, IN 46360For SaleMLS ID #843472, Daniel Ward, Listing Leaders. NIRA as distributed by MLS GRID
- $238,9003 bd1 ba1.6k sqft3425 Wabash St, Michigan City, IN 46360For SaleMLS ID #843724, Jessica Fleming, Coldwell Banker Realty. NIRA as distributed by MLS GRID
- $233,9004 bd3 ba2.1k sqft120 Grace St, Michigan City, IN 46360For SaleMLS ID #835042, Lindsay Milcarek, Coldwell Banker Realty. NIRA as distributed by MLS GRID
- $219,9003 bd2 ba1.1k sqft1535 Willow St, Michigan City, IN 46360For SaleMLS ID #843332, Ashlan Siford, MTM Realty Group. NIRA as distributed by MLS GRID
- $218,9983 bd2 ba2.1k sqft1807 E Michigan Blvd, Michigan City, IN 46360For SaleMLS ID #839944, Carla Ebert-Kienitz, Century 21 Circle. NIRA as distributed by MLS GRID
- $210,0004 bd2 ba1.7k sqft6788 N 400 W, Michigan City, IN 46360For SaleMLS ID #840386, Alicia Wooten, @properties/Christie's Intl RE. NIRA as distributed by MLS GRID
- $250,0003 bd2 ba1.1k sqft702 N Karwick Rd, Michigan City, IN 46360For SaleMLS ID #840988, Courtney Eck, Coldwell Banker Realty. NIRA as distributed by MLS GRID
- $179,9003 bd2 ba1.5k sqft6697 W Calloway St, Michigan City, IN 46360For SaleMLS ID #842991, Cynthia Schoof, McColly Real Estate. NIRA as distributed by MLS GRID
- $249,0002 bd1 ba1.7k sqft3808 W 800 N, Michigan City, IN 46360For SaleMLS ID #843796, Marina Klein, Blackrock Real Estate Services. NIRA as distributed by MLS GRID
- $179,0003 bd1 ba1.1k sqft4954 Lindsey Ln, Michigan City, IN 46360For SaleMLS ID #841731, Gail Odle, Blackrock Real Estate Services. NIRA as distributed by MLS GRID
- $329,9004 bd4 ba1.4k sqft3454 N 725 W, Michigan City, IN 46360For SaleMLS ID #842049, Shama Khan-Pugh, Listing Leaders Northwest. NIRA as distributed by MLS GRID
- $167,9004 bd1 ba1.2k sqft705 Plymouth Ct, Michigan City, IN 46360For SaleMLS ID #843087, Angela Moser, RE/MAX Diamond Properties. NIRA as distributed by MLS GRID
- $115,0003 bd2 ba1.8k sqft132 Hendricks St, Michigan City, IN 46360For SaleMLS ID #843402, Erica Miller, @properties/Christie's Intl RE. NIRA as distributed by MLS GRID
- $179,0003 bd2 ba1.6k sqft118 Jackson St, Michigan City, IN 46360For SaleMLS ID #836117, Daren Huber, Coldwell Banker Realty. NIRA as distributed by MLS GRID
- $319,9003 bd2 ba1.5k sqft7506 W 350 N, Michigan City, IN 46360For SaleMLS ID #841342, Ashley Kohler, Century 21 Circle. NIRA as distributed by MLS GRID
- $299,8003 bd2 ba1.6k sqft4825 E Us Highway 12, Michigan City, IN 46360For SaleMLS ID #840472, Gabriel Mihut, Realest.com. NIRA as distributed by MLS GRID
