AFFORDABLE! 4 BEDROOMS! If you are searching for one level living and a private fenced in yard... 705 Plymouth Ct delivers. Tucked back in an established neighborhood near Gardena Park you'll appreciate this low traffic, quiet location. The spacious eat-in kitchen has a desired island and extra storage and counter space. All four bedrooms have generous closets and the finished laundry room is huge! Consider splitting this area, creating a bonus office. Access to the fenced in, private backyard is just off the kitchen, a shed for extra storage is included. New flooring and a brand new roof. Home sits on a slab which means no worries for a wet costly basement. Schedule your private tour today!
Active
$167,900
705 Plymouth Ct, Michigan City, IN 46360
4beds
1,248sqft
:
Get pre-qualified$1,128/mo
Single Family Residence
Built in 1960
5,366 Square Feet Lot
$161,700 Zestimate®
$135/sqft
$-- HOA
What's special
One level livingPrivate fenced in yardShed for extra storageSpacious eat-in kitchenNew flooringBrand new roofDesired island
- 15 days |
- 834 |
- 83 |
Likely to sell faster than
Zillow last checked:
Listing updated:
Listed by:
Angela Moser,
RE/MAX Diamond Properties 219-575-2194
Source: NIRA as distributed by MLS GRID,MLS#: 843087
Facts & features
Interior
Bedrooms & bathrooms
- Bedrooms: 4
- Bathrooms: 1
- Full bathrooms: 1
Rooms
- Room types: Bedroom 2, Primary Bedroom, Living Room, Laundry, Kitchen, Bedroom 4, Bedroom 3
Primary bedroom
- Level: Main
- Area: 143.75
- Dimensions: 12.5 x 11.5
Bedroom 2
- Level: Main
- Area: 144
- Dimensions: 12.0 x 12.0
Bedroom 3
- Level: Main
- Area: 99.75
- Dimensions: 10.5 x 9.5
Bedroom 4
- Level: Main
- Area: 115.5
- Dimensions: 10.5 x 11.0
Kitchen
- Level: Main
- Area: 204
- Dimensions: 17.0 x 12.0
Laundry
- Level: Main
- Area: 96
- Dimensions: 12.0 x 8.0
Living room
- Level: Main
- Area: 182
- Dimensions: 14.0 x 13.0
Heating
- Forced Air, Natural Gas
Appliances
- Included: Microwave, Refrigerator, Range
- Laundry: Gas Dryer Hookup, Washer Hookup, Main Level, Laundry Room
Features
- Ceiling Fan(s), Walk-In Closet(s), Open Floorplan, Kitchen Island, Eat-in Kitchen
- Has basement: No
- Has fireplace: No
Interior area
- Total structure area: 1,248
- Total interior livable area: 1,248 sqft
- Finished area above ground: 1,248
Property
Parking
- Parking features: Off Street, Driveway
- Has uncovered spaces: Yes
Features
- Levels: One
- Has view: Yes
- View description: Neighborhood
Lot
- Size: 5,366 Square Feet
- Features: Back Yard, Landscaped, Front Yard, Few Trees
Details
- Parcel number: 460133404002000022
- Special conditions: None
Construction
Type & style
- Home type: SingleFamily
- Property subtype: Single Family Residence
Condition
- New construction: No
- Year built: 1960
Utilities & green energy
- Sewer: Public Sewer
- Water: Public
Community & HOA
Community
- Subdivision: Gardena Park Add
HOA
- Has HOA: No
Location
- Region: Michigan City
Financial & listing details
- Price per square foot: $135/sqft
- Tax assessed value: $87,400
- Annual tax amount: $853
- Date on market: 7/29/2026
- Listing agreement: Exclusive Agency
- Listing terms: Cash,Conventional
Estimated market value
$161,700
$154,000 - $170,000
$1,627/mo
Price history
| Date | Event | Price |
|---|---|---|
| 7/29/2026 | Listed for sale | $167,900-4.3%$135/sqft |
Source:  NIRA as distributed by MLS GRID #843087 Report a problem NIRA as distributed by MLS GRID #843087 Report a problem | ||
| 7/8/2026 | Listing removed | $175,500$141/sqft |
Source: NIRA as distributed by MLS GRID #837491 Report a problem | ||
| 6/13/2026 | Price change | $175,500-7.6%$141/sqft |
Source: NIRA as distributed by MLS GRID #837491 Report a problem | ||
| 5/6/2026 | Price change | $189,900-4.1%$152/sqft |
Source: NIRA as distributed by MLS GRID #837491 Report a problem | ||
| 4/21/2026 | Listed for sale | $198,000$159/sqft |
Source: NIRA as distributed by MLS GRID #837491 Report a problem | ||
| 4/9/2026 | Listing removed | $198,000$159/sqft |
Source: NIRA as distributed by MLS GRID #833966 Report a problem | ||
| 2/12/2026 | Listed for sale | $198,000$159/sqft |
Source: NIRA as distributed by MLS GRID #833966 Report a problem | ||
Public tax history
| Year | Property taxes | Tax assessment |
|---|---|---|
| 2025 | $853 -5.6% | $87,400 +2.5% |
| 2024 | $904 -1% | $85,300 -5.6% |
| 2023 | $913 +50.7% | $90,400 -1% |
| 2022 | $606 +18.6% | $91,300 +26.1% |
| 2021 | $511 -14.7% | $72,400 +16.2% |
| 2020 | $599 -46.1% | $62,300 |
| 2019 | $1,112 +2216.7% | $62,300 +17.1% |
| 2018 | $48 | $53,200 +1.7% |
| 2017 | $48 | $52,300 -4.2% |
| 2016 | -- | $54,600 -2.2% |
| 2014 | -- | $55,800 +3.1% |
| 2013 | -- | $54,100 -12.3% |
| 2010 | -- | $61,700 -16.5% |
| 2006 | $414 | $73,900 +15.1% |
| 2005 | -- | $64,200 |
Find assessor info on the county website
Monthly payment
Est. payment
Payment breakdown
Explore the cost of this home by adjusting the details. Changes won't be saved.Climate risks
Neighborhood: 46360
Nearby schools
GreatSchools rating
- 4/10Edgewood Elementary SchoolGrades: K-6Distance: 0.6 mi
- 3/10Barker Middle SchoolGrades: 7-8Distance: 0.6 mi
- 3/10Michigan City High SchoolGrades: 9-12Distance: 1.9 mi
- $164,7003 bd1 ba1.1k sqft701 Plymouth Ct, Michigan City, IN 46360Off Market
- $171,700-- bd1 ba884 sqft709 Plymouth Ct, Michigan City, IN 46360Off Market
- $--3 bd1 ba884 sqft709 Plymouth Ct #709, Michigan City, IN 46360Off Market
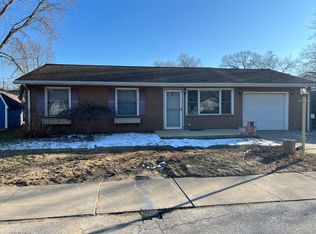
- $168,6003 bd1 ba936 sqft706 Superior St, Michigan City, IN 46360Off Market
- $146,4003 bd1 ba938 sqft702 Superior St, Michigan City, IN 46360Off Market
- $194,2003 bd1 ba936 sqft710 Superior St, Michigan City, IN 46360Off Market
- $133,2002 bd1 ba884 sqft713 Plymouth Ct, Michigan City, IN 46360Off Market
- $156,4003 bd1 ba936 sqft706 Plymouth Ct, Michigan City, IN 46360Off Market
A local agent can set up tours, give advice and negotiate with sellers.
A local lender can help you make sure your offer is ready when you are.
Similar homes
- $144,0003 bd1 ba1.1k sqft201 Chestnut St, Michigan City, IN 46360For Sale

 MLS ID #842983, David Whitehead, RE/MAX Lifestyles. NIRA as distributed by MLS GRID
 - $185,0002 bd1 ba980 sqft502 Wilshire Ave, Michigan City, IN 46360For Sale
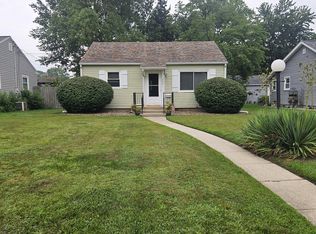 MLS ID #843552, Joy Pawlak, McColly Real Estate. NIRA as distributed by MLS GRID
 - $179,0003 bd1 ba1.1k sqft4954 Lindsey Ln, Michigan City, IN 46360For Sale
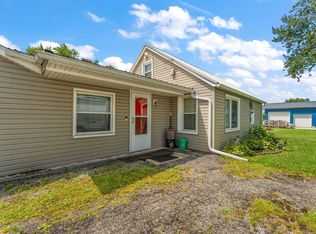 MLS ID #841731, Gail Odle, Blackrock Real Estate Services. NIRA as distributed by MLS GRID
 - $169,9003 bd1 ba925 sqft113 Willow Spring Ct, Michigan City, IN 46360For Sale
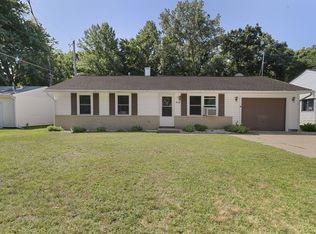 MLS ID #843183, Lindsay Milcarek, Coldwell Banker Realty. NIRA as distributed by MLS GRID
 - $179,9004 bd1 ba1.3k sqft225 Columbia St, Michigan City, IN 46360For SaleMLS ID #838368, Stacy Carney, Property Management of NWI, LL. NIRA as distributed by MLS GRID
- $119,9003 bd1 ba1.3k sqft440 Cole Ct, Michigan City, IN 46360For SaleMLS ID #843660, Jasica Twardus, Blackrock Real Estate Services. NIRA as distributed by MLS GRID
- $175,0003 bd1 ba1.4k sqft137 E Fulton St, Michigan City, IN 46360For SaleMLS ID #841827, Jasica Twardus, Blackrock Real Estate Services. NIRA as distributed by MLS GRID
- $159,9003 bd1 ba864 sqft2414 Ohio St, Michigan City, IN 46360For SaleMLS ID #836280, Richard Remijas, Berkshire Hathaway HomeService. NIRA as distributed by MLS GRID
- $159,0003 bd1 ba1.7k sqft117 N Calumet Ave, Michigan City, IN 46360For SaleMLS ID #840267, Heather Conley, @properties/Christie's Intl RE. NIRA as distributed by MLS GRID
- $159,9003 bd2 ba1.8k sqft703 N Carroll Ave, Michigan City, IN 46360For SaleMLS ID #839084, Heather Conley, @properties/Christie's Intl RE. NIRA as distributed by MLS GRID
- $180,0003 bd1 ba960 sqft4851 N Clover Ln, Michigan City, IN 46360For SaleMLS ID #824002, Traci Gaddis, Blackrock Real Estate Services. NIRA as distributed by MLS GRID
- $235,0003 bd2 ba1.8k sqft216 Lawndale Pl, Michigan City, IN 46360For SaleMLS ID #843824, Laura Konieczny, REMAX County Wide 1st. NIRA as distributed by MLS GRID
- $164,9002 bd2 ba1.3k sqft316 W 11th St, Michigan City, IN 46360For SaleMLS ID #841151, Sabine Miller, BS Realty Services Indiana LLC. NIRA as distributed by MLS GRID
- $215,0004 bd2 ba1.6k sqft401 Oak St, Michigan City, IN 46360For SaleMLS ID #843031, Erica Miller, @properties/Christie's Intl RE. NIRA as distributed by MLS GRID
- $238,9003 bd1 ba1.6k sqft3425 Wabash St, Michigan City, IN 46360For SaleMLS ID #843724, Jessica Fleming, Coldwell Banker Realty. NIRA as distributed by MLS GRID
- $220,0003 bd2 ba1.2k sqft4838 N Clover Ln, Michigan City, IN 46360For SaleMLS ID #843367, Manuel Hernandez, Simplify Your Move! Realty Inc. NIRA as distributed by MLS GRID
- $125,0003 bd2 ba1.8k sqft132 Hendricks St, Michigan City, IN 46360For SaleMLS ID #843402, Erica Miller, @properties/Christie's Intl RE. NIRA as distributed by MLS GRID
- $189,0003 bd2 ba1.5k sqft1803 Tennessee St, Michigan City, IN 46360For SaleMLS ID #834392, Liliana Guzman, RE/MAX Diamond Properties. NIRA as distributed by MLS GRID
- $179,0003 bd2 ba1.6k sqft118 Jackson St, Michigan City, IN 46360For SaleMLS ID #836117, Daren Huber, Coldwell Banker Realty. NIRA as distributed by MLS GRID
- $150,0002 bd1 ba864 sqft210 Pleasant Ave, Michigan City, IN 46360For SaleMLS ID #842880, Brent Stegenga, Complete Asset Protection Serv. NIRA as distributed by MLS GRID
