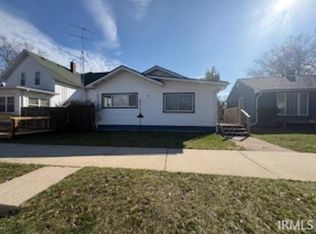
All brick 3 bedroom, 2 bath home offering space, functionality, and flexible living space. The main level features an open kitchen, dining, and living area with updated flooring and great natural light throughout. Two bedrooms and full bath are located on the main level, while the full partially finished basement includes a third bedroom with an egress window and additional full bath, making it ideal for master bedroom suite, guest, or additional recreational space. Outside the property offers a long driveway with plenty of parking and spacious backyard with room to entertain.
Active
$159,900
703 N Carroll Ave, Michigan City, IN 46360
3beds
1,806sqft
:
Get pre-qualified$1,085/mo
Single Family Residence
Built in 1924
6,098 Square Feet Lot
$148,600 Zestimate®
$89/sqft
$-- HOA
What's special
Full partially finished basementEgress windowGreat natural light throughoutUpdated flooring
- 68 days |
- 617 |
- 42 |
Likely to sell faster than
Zillow last checked:
Listing updated:
Listed by:
Heather Conley,
@properties/Christie's Intl RE 219-243-2120
Source: NIRA as distributed by MLS GRID,MLS#: 839084
Facts & features
Interior
Bedrooms & bathrooms
- Bedrooms: 3
- Bathrooms: 2
- Full bathrooms: 2
Rooms
- Room types: Bedroom 2, Primary Bedroom, Living Room, Kitchen, Dining Room, Bedroom 3
Primary bedroom
- Level: Main
- Area: 130
- Dimensions: 10.0 x 13.0
Bedroom 2
- Level: Main
- Area: 130
- Dimensions: 13.0 x 10.0
Bedroom 3
- Level: Lower
- Area: 224
- Dimensions: 16.0 x 14.0
Dining room
- Level: Main
- Area: 112
- Dimensions: 14.0 x 8.0
Kitchen
- Level: Main
- Area: 140
- Dimensions: 14.0 x 10.0
Living room
- Level: Main
- Area: 168
- Dimensions: 14.0 x 12.0
Heating
- Forced Air
Appliances
- Included: Dishwasher, Refrigerator
- Laundry: Gas Dryer Hookup, Washer Hookup, Lower Level
Features
- Open Floorplan
- Basement: Full,Partially Finished
- Has fireplace: No
Interior area
- Total structure area: 1,806
- Total interior livable area: 1,806 sqft
- Finished area above ground: 903
Property
Parking
- Parking features: Alley Access, Driveway
- Has uncovered spaces: Yes
Features
- Levels: One
- Patio & porch: Front Porch
- Exterior features: Private Yard
- Fencing: Back Yard
- Has view: Yes
- View description: City
Lot
- Size: 6,098 Square Feet
- Features: Back Yard
Details
- Parcel number: 460127326011000022
- Special conditions: None
Construction
Type & style
- Home type: SingleFamily
- Property subtype: Single Family Residence
Condition
- New construction: No
- Year built: 1924
Utilities & green energy
- Electric: 100 Amp Service
- Sewer: Public Sewer
- Water: Public
Community & HOA
Community
- Subdivision: Monroe Add
HOA
- Has HOA: No
Location
- Region: Michigan City
Financial & listing details
- Price per square foot: $89/sqft
- Tax assessed value: $61,100
- Annual tax amount: $1,222
- Date on market: 5/18/2026
- Listing agreement: Exclusive Right To Sell
- Listing terms: Cash,VA Loan,FHA,Conventional
Estimated market value
$148,600
$140,000 - $156,000
$1,639/mo
Price history
| Date | Event | Price |
|---|---|---|
| 5/18/2026 | Listed for sale | $159,900$89/sqft |
Source:  NIRA as distributed by MLS GRID #839084 Report a problem NIRA as distributed by MLS GRID #839084 Report a problem | ||
Public tax history
| Year | Property taxes | Tax assessment |
|---|---|---|
| 2025 | $1,222 +3.6% | $63,000 +3.1% |
| 2024 | $1,180 +3.3% | $61,100 +4.4% |
| 2023 | $1,142 +7.2% | $58,500 +3.4% |
| 2022 | $1,065 +6.4% | $56,600 +7.2% |
| 2021 | $1,001 +67.7% | $52,800 +6.5% |
| 2020 | $597 -5.5% | $49,600 +67.6% |
| 2019 | $631 -29.2% | $29,600 +2.4% |
| 2018 | $892 -3% | $28,900 -30.9% |
| 2017 | $920 -5.1% | $41,800 -3.2% |
| 2016 | $969 +1.8% | $43,200 -8.3% |
| 2014 | $952 -0.4% | $47,100 -1.5% |
| 2013 | $956 | $47,800 +0.2% |
| 2010 | -- | $47,700 -17.6% |
| 2006 | $1,278 | $57,900 +14.4% |
| 2005 | -- | $50,600 |
Find assessor info on the county website
Monthly payment
Est. payment
Payment breakdown
Explore the cost of this home by adjusting the details. Changes won't be saved.Climate risks
Neighborhood: 46360
Nearby schools
GreatSchools rating
- 3/10Lake Hills Elementary SchoolGrades: K-6Distance: 1.2 mi
- 5/10Martin T Krueger Middle SchoolGrades: 7-8Distance: 0.9 mi
- 3/10Michigan City High SchoolGrades: 9-12Distance: 2.7 mi
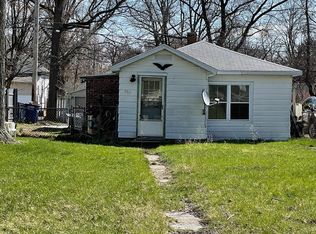
- $114,0002 bd1 ba830 sqft705 N Carroll Ave, Michigan City, IN 46360Off Market
- $136,0002 bd1 ba891 sqft701 N Carroll Ave, Michigan City, IN 46360Off Market
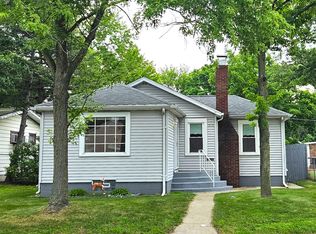
- $150,0003 bd3 ba1.5k sqft715 N Carroll Ave, Michigan City, IN 46360Sold
- $170,1003 bd2 ba1.1k sqft625 Grand St, Michigan City, IN 46360Off Market
- $135,0002 bd1 ba800 sqft616 Grand St, Michigan City, IN 46360Sold
- $173,0002 bd2 ba1.6k sqft617 Grand St, Michigan City, IN 46360Off Market
- $8,600-- bd-- ba-- sqft637 N Carroll Ave, Michigan City, IN 46360Off Market
- $164,9003 bd1 ba1.9k sqft721 N Carroll Ave #1, Michigan City, IN 46360Off Market
A local agent can set up tours, give advice and negotiate with sellers.
A local lender can help you make sure your offer is ready when you are.
Similar homes
- $159,9003 bd2 ba1.8k sqft3018 Hollywood Ave, Michigan City, IN 46360For Sale

 MLS ID #842688, Cynthia Freese, Century 21 Circle. NIRA as distributed by MLS GRID
 - $159,0003 bd1 ba1.7k sqft117 N Calumet Ave, Michigan City, IN 46360For Sale
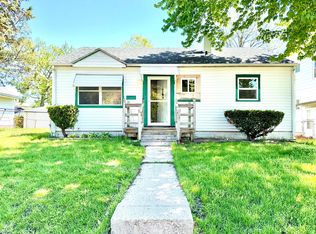 MLS ID #840267, Heather Conley, @properties/Christie's Intl RE. NIRA as distributed by MLS GRID
 - $179,0003 bd2 ba1.6k sqft118 Jackson St, Michigan City, IN 46360For Sale
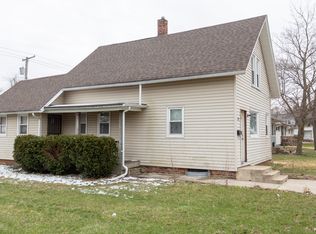 MLS ID #836117, Daren Huber, Coldwell Banker Realty. NIRA as distributed by MLS GRID
 - $170,0003 bd2 ba1.8k sqft312 S Dickson St, Michigan City, IN 46360For Sale
 MLS ID #202610174, Cristina Haussmann, Homes Land & Lakes Realty. IRMLS
 - $175,0003 bd1 ba1.4k sqft137 E Fulton St, Michigan City, IN 46360For SaleMLS ID #841827, Jasica Twardus, Blackrock Real Estate Services. NIRA as distributed by MLS GRID
- $165,0002 bd1 ba1k sqft222 N Carroll Ave, Michigan City, IN 46360For SaleMLS ID #841756, Vince Kisala, Coldwell Banker Real Estate Gr. NIRA as distributed by MLS GRID
- $174,9903 bd1 ba1k sqft205 Chestnut St, Michigan City, IN 46360For SaleMLS ID #841818, Isaiah Williams, Trueblood Real Estate, LLC. NIRA as distributed by MLS GRID
- $164,9002 bd2 ba1.3k sqft316 W 11th St, Michigan City, IN 46360For SaleMLS ID #841151, Sabine Miller, BS Realty Services Indiana LLC. NIRA as distributed by MLS GRID
- $219,0003 bd2 ba2.1k sqft1807 E Michigan Blvd, Michigan City, IN 46360For SaleMLS ID #839944, Carla Ebert-Kienitz, Century 21 Circle. NIRA as distributed by MLS GRID
- $219,0004 bd2 ba1.8k sqft623 N Carroll Ave, Michigan City, IN 46360For SaleMLS ID #838967, Susan Beyler, Harbor & Lake Real Estate, LLC. NIRA as distributed by MLS GRID
- $189,0003 bd1 ba1.1k sqft4954 Lindsey Ln, Michigan City, IN 46360For SaleMLS ID #841731, Gail Odle, Blackrock Real Estate Services. NIRA as distributed by MLS GRID
- $125,0004 bd2 ba1.7k sqft116 W Barker Ave, Michigan City, IN 46360For SaleMLS ID #840739, Zane Galloway, Coldwell Banker Realty. NIRA as distributed by MLS GRID
- $134,9994 bd2 ba1.6k sqft714 E 10th St, Michigan City, IN 46360For SaleMLS ID #838989, Javina Bell-Lyles, Coldwell Banker Realty. NIRA as distributed by MLS GRID
- $129,9003 bd2 ba1.4k sqft8176 W Pahs Rd, Michigan City, IN 46360For SaleMLS ID #840615, Verna McAlister, McColly Real Estate. NIRA as distributed by MLS GRID
- $189,0003 bd2 ba1.5k sqft1803 Tennessee St, Michigan City, IN 46360For SaleMLS ID #834392, Liliana Guzman, RE/MAX Diamond Properties. NIRA as distributed by MLS GRID
- $180,0003 bd1 ba960 sqft4851 N Clover Ln, Michigan City, IN 46360For SaleMLS ID #824002, Traci Gaddis, Blackrock Real Estate Services. NIRA as distributed by MLS GRID
- $179,9004 bd1 ba1.3k sqft225 Columbia St, Michigan City, IN 46360For SaleMLS ID #838368, Stacy Carney, Property Management of NWI, LL. NIRA as distributed by MLS GRID
- $209,0003 bd2 ba1.5k sqft118 Dewey St, Michigan City, IN 46360For SaleMLS ID #837225, Heather Conley, @properties/Christie's Intl RE. NIRA as distributed by MLS GRID
- $199,9993 bd1 ba1.7k sqft724 Dupage St, Michigan City, IN 46360For SaleMLS ID #837343, Joshua Vida, Paradigm Realty Solutions, LLC. NIRA as distributed by MLS GRID
- $149,0005 bd1 ba1.7k sqft105 Hancock Ave, Michigan City, IN 46360For SaleMLS ID #817470, Matt Evans, RE/MAX Lifestyles. NIRA as distributed by MLS GRID
