Newer roof, newer windows and furnace. This 3 bedroom, 1 bath home has plenty of room to grow with an additional room with a closet in the basement, a 23 x 15 rec room, large mechanical room with lots of storage, 12x12 bar area for entertaining an additional toilet room. The 3 BR's and hallway have newer carpet and have been recently painted. Living room is large enough to be a living room/dining room combo. The kitchen has ample cabinetry going up to the ceiling. Updated stove and built-in microwave with undermount sink. The bathroom has been updated with a ceramic tile floor and 3/4's of the wall has been tiled as well. Newer vanity, faucet, medicine cabinet, vanity light, overhead light, and refinished tub. The bathroom also has a large linen closet. Stove, microwave, refrigerator, and dishwasher stay. This home has updated vinyl siding, a fenced yard, alley access with parking for 2 cars & a 2 car garage with a new roof. 8 mis to the beach. 10 mins to the Lighthouse Mall
Active
Price cut: $5K (9/16)
$184,999
724 Dupage St, Michigan City, IN 46360
3beds
1,702sqft
Single Family Residence
Built in 1951
5,501 Square Feet Lot
$182,600 Zestimate®
$109/sqft
$-- HOA
What's special
Fenced yardUpdated vinyl sidingNewer windowsNewer roofUndermount sink
- 182 days
- 284
- 31
Zillow last checked:
Listing updated:
Listed by:
Joshua Vida,
Paradigm Realty Solutions, LLC 574-361-3933
Source: NIRA as distributed by MLS GRID,MLS#: 837343
Facts & features
Interior
Bedrooms & bathrooms
- Bedrooms: 3
- Bathrooms: 1
- Full bathrooms: 1
Rooms
- Room types: Bonus Room, Other Room, Primary Bedroom, Living Room, Kitchen, Great Room, Bedroom 3, Bedroom 2
Primary bedroom
- Level: Main
- Area: 170.5
- Dimensions: 15.5 x 11.0
Bedroom 2
- Level: Main
- Area: 114
- Dimensions: 12.0 x 9.5
Bedroom 3
- Level: Main
- Area: 130
- Dimensions: 13.0 x 10.0
Bonus room
- Level: Basement
- Area: 120
- Dimensions: 12.0 x 10.0
Great room
- Level: Basement
- Area: 345
- Dimensions: 23.0 x 15.0
Kitchen
- Level: Upper
- Area: 130
- Dimensions: 10.0 x 13.0
Living room
- Level: Upper
- Area: 275.5
- Dimensions: 19.0 x 14.5
Other
- Description: Bar area
- Level: Basement
- Area: 169
- Dimensions: 13.0 x 13.0
Heating
- Natural Gas, Forced Air
Appliances
- Included: Built-In Gas Range, Stainless Steel Appliance(s), Refrigerator, Microwave, Gas Water Heater, Freezer, Electric Range, Dishwasher
- Laundry: Electric Dryer Hookup, Washer Hookup, Sink, Laundry Room, Lower Level, Gas Dryer Hookup
Features
- Eat-in Kitchen, Other, Laminate Counters
- Windows: Aluminum Frames
- Basement: Finished,Storage Space,Other
- Has fireplace: No
Interior area
- Total structure area: 1,702
- Total interior livable area: 1,702 sqft
- Finished area above ground: 1,068
Property
Parking
- Total spaces: 2
- Parking features: Detached, On Street, Gravel, Alley Access, Additional Parking
- Garage spaces: 2
Features
- Levels: One
- Patio & porch: Covered, Front Porch
- Exterior features: Fire Pit, Storage, Private Yard
- Has view: Yes
- View description: City
Lot
- Size: 5,501 Square Feet
- Features: Back Yard, Few Trees
Details
- Parcel number: 460128386013000022
- Zoning description: residential
- Special conditions: None
Construction
Type & style
- Home type: SingleFamily
- Property subtype: Single Family Residence
Condition
- New construction: No
- Year built: 1951
Utilities & green energy
- Electric: 100 Amp Service
- Sewer: Public Sewer
- Water: Public
- Utilities for property: Cable Available, Water Connected, Sewer Connected, Natural Gas Connected, Electricity Connected
Community & HOA
Community
- Security: Smoke Detector(s)
- Subdivision: None
HOA
- Has HOA: No
Location
- Region: Michigan City
Financial & listing details
- Price per square foot: $109/sqft
- Tax assessed value: $104,800
- Annual tax amount: $2,096
- Date on market: 4/18/2026
- Listing agreement: Exclusive Agency
- Listing terms: Cash,VA Loan,FHA,Conventional,Contract
Estimated market value
$182,600
$173,000 - $192,000
$1,665/mo
Price history
| Date | Event | Price |
|---|---|---|
| 9/16/2026 | Price change | $184,999-2.6%$109/sqft |
Source:  NIRA as distributed by MLS GRID #837343 Report a problem NIRA as distributed by MLS GRID #837343 Report a problem | ||
| 8/17/2026 | Price change | $189,999-2.6%$112/sqft |
Source: NIRA as distributed by MLS GRID #837343 Report a problem | ||
| 8/5/2026 | Price change | $194,999-2.5%$115/sqft |
Source: NIRA as distributed by MLS GRID #837343 Report a problem | ||
| 7/17/2026 | Listed for sale | $199,999$118/sqft |
Source: NIRA as distributed by MLS GRID #837343 Report a problem | ||
| 6/30/2026 | Pending sale | $199,999$118/sqft |
Source: NIRA as distributed by MLS GRID #837343 Report a problem | ||
| 6/10/2026 | Price change | $199,999-4.8%$118/sqft |
Source: NIRA as distributed by MLS GRID #837343 Report a problem | ||
| 5/2/2026 | Price change | $209,999-6.7%$123/sqft |
Source: NIRA as distributed by MLS GRID #837343 Report a problem | ||
| 4/18/2026 | Listed for sale | $224,999+0%$132/sqft |
Source: NIRA as distributed by MLS GRID #837343 Report a problem | ||
| 4/17/2026 | Listing removed | -- |
Source: Owner Report a problem | ||
| 4/6/2026 | Listed for sale | $224,900+124.9%$132/sqft |
Source: Owner Report a problem | ||
| 9/1/2022 | Listing removed | -- |
Source: Zillow Rental Manager Report a problem | ||
| 8/30/2022 | Listed for rent | $1,450$1/sqft |
Source: Zillow Rental Manager Report a problem | ||
| 7/22/2022 | Listing removed | -- |
Source: Zillow Rental Manager Report a problem | ||
| 7/10/2022 | Listed for rent | $1,450$1/sqft |
Source: Zillow Rental Manager Report a problem | ||
| 6/27/2022 | Listing removed | -- |
Source: Zillow Rental Manager Report a problem | ||
| 6/13/2022 | Listed for rent | $1,450+20.8%$1/sqft |
Source: Zillow Rental Manager Report a problem | ||
| 5/12/2021 | Listing removed | -- |
Source: Zillow Rental Manager Report a problem | ||
| 5/7/2021 | Listed for rent | $1,200$1/sqft |
Source: Zillow Rental Manager Report a problem | ||
| 12/31/2020 | Sold | $100,000-14.5%$59/sqft |
Source: NIRA as distributed by MLS GRID #484799 Report a problem | ||
| 12/7/2020 | Price change | $116,900-0.4%$69/sqft |
Source: Banic Real Estate & Appraisal #484799 Report a problem | ||
| 11/20/2020 | Price change | $117,400-0.4%$69/sqft |
Source: Banic Real Estate & Appraisal #484799 Report a problem | ||
| 11/13/2020 | Pending sale | $117,900$69/sqft |
Source: Banic Real Estate & Appraisal #484799 Report a problem | ||
| 11/11/2020 | Listed for sale | $117,900+47.6%$69/sqft |
Source: Banic Real Estate & Appraisal #484799 Report a problem | ||
| 4/15/2005 | Sold | $79,900$47/sqft |
Source: NIRA as distributed by MLS GRID #124530 Report a problem | ||
Public tax history
| Year | Property taxes | Tax assessment |
|---|---|---|
| 2025 | $2,000 -9.7% | $104,800 +4.8% |
| 2024 | $2,216 +6.9% | $100,000 -9.7% |
| 2023 | $2,072 +12.9% | $110,800 +6.9% |
| 2022 | $1,836 +116.8% | $103,600 +12.9% |
| 2021 | $847 +0.4% | $91,800 +8.4% |
| 2020 | $844 +23.7% | $84,700 |
| 2019 | $682 +24.6% | $84,700 +14.6% |
| 2018 | $548 +3.2% | $73,900 +21.3% |
| 2017 | $531 +10.2% | $60,900 -3% |
| 2016 | $482 -2.9% | $62,800 -1.6% |
| 2014 | $496 +33.3% | $63,800 +2.4% |
| 2013 | $372 | $62,300 -14% |
| 2010 | -- | $72,400 -3.5% |
| 2006 | $647 | $75,000 +7% |
| 2005 | -- | $70,100 |
Find assessor info on the county website
Monthly payment
Est. payment
Payment breakdown
Explore the cost of this home by adjusting the details. Changes won't be saved.Climate risks
Neighborhood: 46360
Nearby schools
Schools provided by the listing agent
- Elementary: Lake Hills Elementary
- Middle: Martin T Krueger Middle School
- High: Michigan City High School
Source: NIRA as distributed by MLS GRID. This data may not be complete. We recommend contacting the local school district to confirm school assignments for this home.
Similar homes
- $189,9994 bd3 ba2.1k sqft209 Roberta Ave, Michigan City, IN 46360For Sale

 MLS ID #845441, C. Allen Watkins, McColly Real Estate. NIRA as distributed by MLS GRID
 - $164,9003 bd1 ba1.5k sqft412 Vail St, Michigan City, IN 46360For Sale
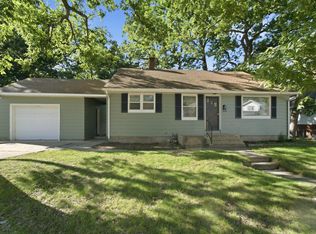 MLS ID #846110, Gabriel Solis-Corral, Realty Executives Premier. NIRA as distributed by MLS GRID
 - $180,0003 bd2 ba1k sqft102 Leeds Ave, Michigan City, IN 46360For Sale
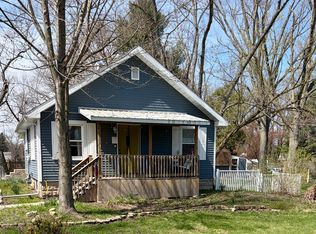 MLS ID #837107, Brandon French, Keller Williams Realty SWM. NIRA as distributed by MLS GRID
 - $169,9005 bd2 ba1.3k sqft626 Gladys St, Michigan City, IN 46360For Sale
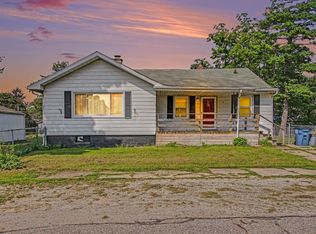 MLS ID #844207, Eric Frageman, Century 21 Circle. NIRA as distributed by MLS GRID
 - $198,0004 bd2 ba1.6k sqft401 Oak St, Michigan City, IN 46360For SaleMLS ID #843031, Erica Miller, @properties/Christie's Intl RE. NIRA as distributed by MLS GRID
- $198,5004 bd2 ba1.8k sqft623 N Carroll Ave, Michigan City, IN 46360For SaleMLS ID #838967, Susan Beyler, Harbor & Lake Real Estate, LLC. NIRA as distributed by MLS GRID
- $175,0003 bd1 ba1.4k sqft137 E Fulton St, Michigan City, IN 46360For SaleMLS ID #841827, Jasica Twardus, Blackrock Real Estate Services. NIRA as distributed by MLS GRID
- $199,9003 bd1 ba1.7k sqft1101 Salem St, Michigan City, IN 46360For SaleMLS ID #845521, Sherry Ritter-Banic, Banic Real Estate & Appraisal. NIRA as distributed by MLS GRID
- $159,9503 bd1 ba864 sqft214 N Pleasant Ave, Michigan City, IN 46360For SaleMLS ID #846288, Adrien Chabot, Prestige Real Estate LLC. NIRA as distributed by MLS GRID
- $155,0003 bd1 ba1.7k sqft117 N Calumet Ave, Michigan City, IN 46360For SaleMLS ID #840267, Heather Conley, @properties/Christie's Intl RE. NIRA as distributed by MLS GRID
- $220,0003 bd2 ba1.6k sqft1001 Earl Rd, Michigan City, IN 46360For SaleMLS ID #838417, Michael Conner, @properties/Christie's Intl RE. NIRA as distributed by MLS GRID
- $219,0003 bd2 ba1.7k sqft1009 W Coolspring Ave, Michigan City, IN 46360For SaleMLS ID #845270, Amy Wagner, Century 21 Circle. NIRA as distributed by MLS GRID
- $209,0003 bd2 ba1.8k sqft215 Wren Pl, Trail Creek, IN 46360For SaleMLS ID #842807, Claudia Forrest, Century 21 Circle. NIRA as distributed by MLS GRID
- $260,0004 bd2 ba1.6k sqft1417 Earl Rd, Michigan City, IN 46360For SaleMLS ID #846602, Timothy Heath, Listing Leaders. NIRA as distributed by MLS GRID
- $199,9994 bd2 ba2.2k sqft609 Black Oak Dr, Michigan City, IN 46360For SaleMLS ID #843044, Edwin Negron, BluKey Realty. NIRA as distributed by MLS GRID
- $233,9004 bd3 ba2.1k sqft120 Grace St, Michigan City, IN 46360For SaleMLS ID #835042, Lindsay Milcarek, Coldwell Banker Realty. NIRA as distributed by MLS GRID
- $145,0002 bd1 ba864 sqft128 Grace St, Michigan City, IN 46360For SaleMLS ID #841763, Judith Rooney-Davis, Century 21 Affiliated. NIRA as distributed by MLS GRID
- $275,0003 bd2 ba1.4k sqft215 E 10th St, Michigan City, IN 46360For SaleMLS ID #845519, Sherry Ritter-Banic, Banic Real Estate & Appraisal. NIRA as distributed by MLS GRID
- $232,5004 bd1 ba1.6k sqft337 Southwood Dr, Michigan City, IN 46360For SaleMLS ID #839822, Carol Vieceli, New Chapter Real Estate. NIRA as distributed by MLS GRID
- $249,9003 bd1 ba1.6k sqft512 Johnson Rd, Trail Creek, IN 46360For SaleMLS ID #846494, Jeanne Sommer, Century 21 Alliance Group. NIRA as distributed by MLS GRID
