Spacious 4-bedroom ranch offering comfortable one-level living with room to spread out both inside and out. This home features a functional layout with generous living space, an updated feel, and plenty of natural light throughout. Step outside to enjoy the fully fenced backyard complete with an above-ground pool, perfect for summer entertaining, relaxing weekends, and making memories. Conveniently located near schools, shopping, dining, and major roadways,. This home is move-in ready and waiting for its next owner to enjoy!
Active
Price cut: $2.5K (6/19)
$232,500
337 Southwood Dr, Michigan City, IN 46360
4beds
1,680sqft
Single Family Residence
Built in 1961
7,501 Square Feet Lot
$226,400 Zestimate®
$138/sqft
$-- HOA
What's special
Comfortable one-level livingAbove-ground poolGenerous living spacePerfect for summer entertainingUpdated feelFully fenced backyardFunctional layout
- 94 days
- 359
- 18
Zillow last checked:
Listing updated:
Listed by:
Carol Vieceli,
New Chapter Real Estate 219-227-8454
Source: NIRA as distributed by MLS GRID,MLS#: 839822
Facts & features
Interior
Bedrooms & bathrooms
- Bedrooms: 4
- Bathrooms: 1
- Full bathrooms: 1
Rooms
- Room types: Bedroom 2, Primary Bedroom, Living Room, Laundry, Kitchen, Dining Room, Bedroom 4, Bedroom 3
Primary bedroom
- Level: Main
- Area: 156
- Dimensions: 13.0 x 12.0
Bedroom 2
- Level: Main
- Area: 130
- Dimensions: 13.0 x 10.0
Bedroom 3
- Level: Main
- Area: 120
- Dimensions: 12.0 x 10.0
Bedroom 4
- Level: Main
- Area: 120
- Dimensions: 12.0 x 10.0
Dining room
- Level: Main
- Area: 104
- Dimensions: 13.0 x 8.0
Kitchen
- Level: Main
- Area: 169
- Dimensions: 13.0 x 13.0
Laundry
- Level: Main
- Area: 48
- Dimensions: 8.0 x 6.0
Living room
- Level: Main
- Area: 357
- Dimensions: 21.0 x 17.0
Sunroom
- Level: Main
- Area: 192
- Dimensions: 12.0 x 16.0
Heating
- Natural Gas
Appliances
- Included: Dishwasher, Refrigerator
- Laundry: Gas Dryer Hookup, Washer Hookup
Features
- Ceiling Fan(s)
- Has basement: No
- Has fireplace: No
Interior area
- Total structure area: 1,680
- Total interior livable area: 1,680 sqft
- Finished area above ground: 1,680
Property
Parking
- Total spaces: 1
- Parking features: Attached, Garage Faces Front, Garage Door Opener
- Attached garage spaces: 1
Features
- Levels: One
- Exterior features: Storage
- Pool features: Above Ground
- Fencing: Back Yard
- Has view: Yes
- View description: Neighborhood
Lot
- Size: 7,501 Square Feet
- Features: Back Yard, Landscaped, Front Yard
Details
- Parcel number: 460505251018000009
- Special conditions: Standard
Construction
Type & style
- Home type: SingleFamily
- Property subtype: Single Family Residence
Condition
- New construction: No
- Year built: 1961
Utilities & green energy
- Electric: 100 Amp Service
- Sewer: Public Sewer
- Water: Public
- Utilities for property: Natural Gas Connected
Community & HOA
Community
- Security: Smoke Detector(s)
- Subdivision: Southwood
HOA
- Has HOA: No
Location
- Region: Michigan City
Financial & listing details
- Price per square foot: $138/sqft
- Tax assessed value: $167,700
- Annual tax amount: $1,601
- Date on market: 5/30/2026
- Listing agreement: Exclusive Right To Sell
- Listing terms: Cash,VA Loan,FHA,Conventional
Estimated market value
$226,400
$215,000 - $238,000
$1,899/mo
Price history
| Date | Event | Price |
|---|---|---|
| 6/19/2026 | Price change | $232,500-1.1%$138/sqft |
Source:  NIRA as distributed by MLS GRID #839822 Report a problem NIRA as distributed by MLS GRID #839822 Report a problem | ||
| 5/30/2026 | Listed for sale | $235,000+2.6%$140/sqft |
Source: NIRA as distributed by MLS GRID #839822 Report a problem | ||
| 5/10/2025 | Listing removed | $229,000$136/sqft |
Source: NIRA as distributed by MLS GRID #812232 Report a problem | ||
| 11/18/2024 | Contingent | $229,000$136/sqft |
Source: NIRA as distributed by MLS GRID #812232 Report a problem | ||
| 11/11/2024 | Price change | $229,000-2.6%$136/sqft |
Source: NIRA as distributed by MLS GRID #812232 Report a problem | ||
| 10/28/2024 | Listed for sale | $235,000+104.3%$140/sqft |
Source: NIRA as distributed by MLS GRID #812232 Report a problem | ||
| 5/7/2010 | Sold | $115,000+91.7%$68/sqft |
Source: NIRA as distributed by MLS GRID #257892 Report a problem | ||
| 11/20/2009 | Sold | $60,000-31%$36/sqft |
Source: NIRA as distributed by MLS GRID #251960 Report a problem | ||
| 11/4/2009 | Price change | $87,000-2.2%$52/sqft |
Source: Century 21 Middleton Company #251960 Report a problem | ||
| 4/27/2009 | Listed for sale | $89,000$53/sqft |
Source: NRT Chicago #237723 Report a problem | ||
Public tax history
| Year | Property taxes | Tax assessment |
|---|---|---|
| 2025 | $1,601 +18.9% | $167,700 +4.7% |
| 2024 | $1,346 +5.3% | $160,100 +18.9% |
| 2023 | $1,278 +19.8% | $134,600 +3.7% |
| 2022 | $1,067 +9.9% | $129,800 +19.1% |
| 2021 | $971 -6.2% | $109,000 +9.5% |
| 2020 | $1,035 +6.2% | $99,500 -3.9% |
| 2019 | $975 +3.1% | $103,500 +11.7% |
| 2018 | $946 +3.7% | $92,700 +3.2% |
| 2017 | $912 -0.2% | $89,800 +3.9% |
| 2016 | $914 -6.8% | $86,400 -10.5% |
| 2014 | $981 +10.9% | $96,500 -7.8% |
| 2013 | $885 | $104,700 +6.5% |
| 2010 | -- | $98,300 +2.7% |
| 2006 | $956 | $95,700 +16.7% |
| 2005 | -- | $82,000 |
Find assessor info on the county website
Monthly payment
Est. payment
Payment breakdown
Explore the cost of this home by adjusting the details. Changes won't be saved.Climate risks
Neighborhood: 46360
Nearby schools
Schools provided by the listing agent
- High: Michigan City High School
Source: NIRA as distributed by MLS GRID. This data may not be complete. We recommend contacting the local school district to confirm school assignments for this home.
- $193,4003 bd1 ba1.3k sqft333 Southwood Dr, Michigan City, IN 46360Off Market
- $184,4002 bd2 ba1.4k sqft341 Southwood Dr, Michigan City, IN 46360Off Market
- $183,1003 bd1 ba1.3k sqft338 Hickory St, Michigan City, IN 46360Off Market
- $241,2004 bd2 ba1.9k sqft342 Hickory St, Michigan City, IN 46360Off Market
Similar homes
- $249,9003 bd3 ba2.4k sqft2320 Buffalo St, Michigan City, IN 46360For Sale
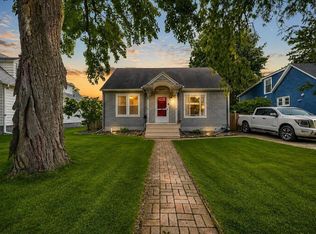
 MLS ID #844164, Erica Kendera, Brokerworks Group. NIRA as distributed by MLS GRID
 - $235,0003 bd3 ba1.6k sqft415 Woodlawn Ave, Michigan City, IN 46360For Sale
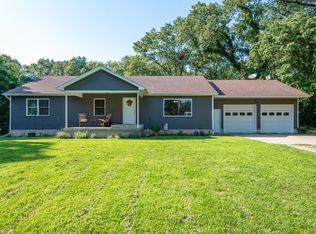 MLS ID #843472, Daniel Ward, Listing Leaders. NIRA as distributed by MLS GRID
 - $279,9003 bd2 ba1.6k sqft467 Boyd Cir, Michigan City, IN 46360For Sale
 MLS ID #843900, Ashley Kohler, Century 21 Circle. NIRA as distributed by MLS GRID
 - $233,9004 bd3 ba2.1k sqft120 Grace St, Michigan City, IN 46360For Sale
 MLS ID #835042, Lindsay Milcarek, Coldwell Banker Realty. NIRA as distributed by MLS GRID
 - $250,0003 bd2 ba1.1k sqft702 N Karwick Rd, Michigan City, IN 46360For SaleMLS ID #840988, Courtney Eck, Coldwell Banker Realty. NIRA as distributed by MLS GRID
- $215,0003 bd2 ba1.8k sqft215 Wren Pl, Trail Creek, IN 46360For SaleMLS ID #842807, Claudia Forrest, Century 21 Circle. NIRA as distributed by MLS GRID
- $169,9993 bd1 ba988 sqft933 Henry St, Michigan City, IN 46360For SaleMLS ID #844332, Amy Blind, Pine Lake Realty. NIRA as distributed by MLS GRID
- $209,9003 bd2 ba1.1k sqft1535 Willow St, Michigan City, IN 46360For SaleMLS ID #843332, Ashlan Siford, MTM Realty Group. NIRA as distributed by MLS GRID
- $179,0003 bd1 ba1.1k sqft4954 Lindsey Ln, Michigan City, IN 46360For SaleMLS ID #841731, Gail Odle, Blackrock Real Estate Services. NIRA as distributed by MLS GRID
- $285,0003 bd2 ba1.5k sqft607 W Ripley St, Michigan City, IN 46360For SaleMLS ID #843630, Maleah Matthys, Brokerworks Group. NIRA as distributed by MLS GRID
- $210,0004 bd2 ba1.7k sqft6788 N 400 W, Michigan City, IN 46360For SaleMLS ID #840386, Alicia Wooten, @properties/Christie's Intl RE. NIRA as distributed by MLS GRID
- $179,9003 bd2 ba1.5k sqft6697 W Calloway St, Michigan City, IN 46360For SaleMLS ID #842991, Cynthia Schoof, McColly Real Estate. NIRA as distributed by MLS GRID
- $215,0002 bd2 ba1.2k sqft141 Indian Ridge Dr Unit 4, Michigan City, IN 46360For SaleMLS ID #844145, Melissa Mirza, Listing Leaders. NIRA as distributed by MLS GRID
- $180,0003 bd1 ba960 sqft4851 N Clover Ln, Michigan City, IN 46360For SaleMLS ID #824002, Traci Gaddis, Blackrock Real Estate Services. NIRA as distributed by MLS GRID
- $314,9004 bd4 ba1.4k sqft3454 N 725 W, Michigan City, IN 46360For SaleMLS ID #842049, Shama Khan-Pugh, Listing Leaders Northwest. NIRA as distributed by MLS GRID
- $319,9003 bd2 ba1.5k sqft7506 W 350 N, Michigan City, IN 46360For SaleMLS ID #841342, Ashley Kohler, Century 21 Circle. NIRA as distributed by MLS GRID
- $169,9003 bd1 ba925 sqft113 Willow Spring Ct, Michigan City, IN 46360For SaleMLS ID #843183, Lindsay Milcarek, Coldwell Banker Realty. NIRA as distributed by MLS GRID
- $299,8003 bd2 ba1.6k sqft4825 E Us Highway 12, Michigan City, IN 46360For SaleMLS ID #840472, Gabriel Mihut, Realest.com. NIRA as distributed by MLS GRID
- $124,9002 bd1 ba984 sqft627 Donnelly St, Michigan City, IN 46360For SaleMLS ID #839952, Liliana Guzman, RE/MAX Diamond Properties. NIRA as distributed by MLS GRID
