Welcome to your PERFECT getaway home in Michigan City. Just minutes to the beach, New Buffalo, the botanical gardens, wineries, breweries, casino and much more! Expertly redone, this 1500+ sq ft. home is loaded with custom finishes including modern ceramic flooring, signature crown moulding and HW flooring. The kitchen will blow you away w/ solid maple, soft-close cabinetry, adorned w/ white and gray quartz counters. Custom glass backsplash, under cabinet lighting, and brand-new SS appliances as well. Have a glass of local wine sitting at the kitchen peninsula while you enjoy the main floor living space, or head out to the .25 acre fenced backyard! The main floor has a nice sized bedroom/office space. Heading upstairs to the oversized bedrooms and stunning 3/4 bath w/ quartz top vanity & custom tiled shower. Rec room in the walkout basement is perfect for entertaining. Add'l perks include finished 2.5 car garage,
Active
Price cut: $9.1K (8/10)
$299,800
4825 E Us Highway 12, Michigan City, IN 46360
3beds
1,652sqft
Single Family Residence
Built in 1948
0.27 Acres Lot
$292,600 Zestimate®
$181/sqft
$-- HOA
What's special
Modern ceramic flooringMain floor living spaceCustom tiled showerExpertly redoneCustom finishesSignature crown mouldingKitchen peninsula
- 71 days |
- 464 |
- 36 |
Zillow last checked:
Listing updated:
Listed by:
Gabriel Mihut,
Realest.com 219-808-1520
Source: NIRA as distributed by MLS GRID,MLS#: 840472
Facts & features
Interior
Bedrooms & bathrooms
- Bedrooms: 3
- Bathrooms: 2
- Full bathrooms: 2
Rooms
- Room types: Bonus Room, Primary Bedroom, Living Room, Laundry, Kitchen, Dining Room, Basement, Bedroom 3, Bedroom 2
Primary bedroom
- Level: Upper
- Area: 178.5
- Dimensions: 17.0 x 10.5
Bedroom 2
- Level: Upper
- Area: 157.5
- Dimensions: 15.0 x 10.5
Bedroom 3
- Level: Main
- Area: 110.25
- Dimensions: 10.5 x 10.5
Bonus room
- Level: Lower
- Area: 125
- Dimensions: 12.5 x 10.0
Dining room
- Level: Main
- Area: 110
- Dimensions: 11.0 x 10.0
Kitchen
- Level: Main
- Area: 110
- Dimensions: 11.0 x 10.0
Laundry
- Level: Lower
- Area: 148.5
- Dimensions: 13.5 x 11.0
Living room
- Level: Main
- Area: 159.5
- Dimensions: 14.5 x 11.0
Heating
- Has Heating (Unspecified Type)
Appliances
- Included: Other
Features
- Recessed Lighting, Stone Counters
- Basement: Partially Finished
- Has fireplace: No
Interior area
- Total structure area: 1,652
- Total interior livable area: 1,652 sqft
- Finished area above ground: 1,352
Property
Parking
- Total spaces: 2
- Parking features: Detached
- Garage spaces: 2
Features
- Levels: Two
- Has view: Yes
- View description: Other
Lot
- Size: 0.27 Acres
- Features: Corner Lot
Details
- Parcel number: 460113327006000022
- Special conditions: Standard
Construction
Type & style
- Home type: SingleFamily
- Property subtype: Single Family Residence
Condition
- New construction: No
- Year built: 1948
Utilities & green energy
- Electric: 100 Amp Service
- Sewer: Public Sewer
- Water: Public
Community & HOA
Community
- Subdivision: Dunes Hwy
HOA
- Has HOA: No
Location
- Region: Michigan City
Financial & listing details
- Price per square foot: $181/sqft
- Tax assessed value: $188,100
- Annual tax amount: $1,881
- Date on market: 6/11/2026
- Listing agreement: Exclusive Agency
- Listing terms: Cash,FHA,Conventional
Estimated market value
$292,600
$278,000 - $307,000
$1,873/mo
Price history
| Date | Event | Price |
|---|---|---|
| 8/10/2026 | Price change | $299,800-2.9%$181/sqft |
Source:  NIRA as distributed by MLS GRID #840472 Report a problem NIRA as distributed by MLS GRID #840472 Report a problem | ||
| 7/16/2026 | Price change | $308,900-3.2%$187/sqft |
Source: NIRA as distributed by MLS GRID #840472 Report a problem | ||
| 6/11/2026 | Listed for sale | $319,000+32.9%$193/sqft |
Source: NIRA as distributed by MLS GRID #840472 Report a problem | ||
| 1/4/2022 | Sold | $240,000-4%$145/sqft |
Source: NIRA as distributed by MLS GRID #501838 Report a problem | ||
| 10/28/2021 | Price change | $249,900-5.7%$151/sqft |
Source: NIRA as distributed by MLS GRID #501838 Report a problem | ||
| 10/9/2021 | Price change | $264,900-3.6%$160/sqft |
Source: NIRA as distributed by MLS GRID #501838 Report a problem | ||
| 10/1/2021 | Listed for sale | $274,900+569.6%$166/sqft |
Source: NIRA as distributed by MLS GRID #501838 Report a problem | ||
| 10/22/2014 | Sold | $41,054$25/sqft |
Source: NIRA as distributed by MLS GRID #357758 Report a problem | ||
Public tax history
| Year | Property taxes | Tax assessment |
|---|---|---|
| 2025 | $1,881 +0.1% | $194,000 +3.1% |
| 2024 | $1,879 +44.4% | $188,100 +0.1% |
| 2023 | $1,301 -32.6% | $187,900 +44.4% |
| 2022 | $1,930 +0.9% | $130,100 +34.8% |
| 2021 | $1,912 -0.1% | $96,500 +0.9% |
| 2020 | $1,914 -44.2% | $95,600 -0.1% |
| 2019 | $3,431 +30.2% | $95,700 +9% |
| 2018 | $2,635 -39.5% | $87,800 +10.9% |
| 2017 | $4,355 +185.4% | $79,200 -3.6% |
| 2016 | $1,526 +101.6% | $82,200 +8.3% |
| 2014 | $757 +22% | $75,900 -2.6% |
| 2013 | $620 | $77,900 +21.5% |
| 2010 | -- | $64,100 -5.2% |
| 2006 | $578 | $67,600 +57.2% |
| 2005 | -- | $43,000 |
Find assessor info on the county website
Monthly payment
Est. payment
Payment breakdown
Explore the cost of this home by adjusting the details. Changes won't be saved.Climate risks
Neighborhood: 46360
Nearby schools
GreatSchools rating
- 4/10Springfield Elementary SchoolGrades: PK-6Distance: 3.9 mi
- 4/10Martin T Krueger Middle SchoolGrades: 7-8Distance: 2.4 mi
- 3/10Michigan City High SchoolGrades: 9-12Distance: 4.9 mi
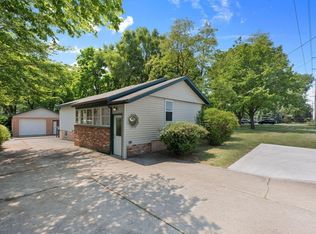
- $277,0004 bd2 ba2.7k sqft4819 E Us Highway 12, Michigan City, IN 46360Sold
- $4,400-- bd-- ba-- sqftDavis Dr, Michigan city, IN 46360Off Market
- $2,300-- bd-- ba-- sqftDavis Dr, Michigan city, IN 46360Off Market
- $1,000-- bd-- ba-- sqft4833 E Us Highway 12, Michigan City, IN 46360Off Market
- $207,3003 bd2 ba1.6k sqft4833 E Us Highway 12, Michigan City, IN 46360Off Market
- $214,1003 bd1 ba720 sqft101 Davis Dr, Michigan City, IN 46360Off Market
- $219,7002 bd2 ba1k sqft103 Davis Dr, Michigan City, IN 46360Off Market
- $230,0002 bd1 ba1k sqft4837 E Us Highway 12, Michigan City, IN 46360Sold
A local agent can set up tours, give advice and negotiate with sellers.
A local lender can help you make sure your offer is ready when you are.
Similar homes
- $250,0003 bd2 ba1.1k sqft702 N Karwick Rd, Michigan City, IN 46360For Sale

 MLS ID #840988, Courtney Eck, Coldwell Banker Realty. NIRA as distributed by MLS GRID
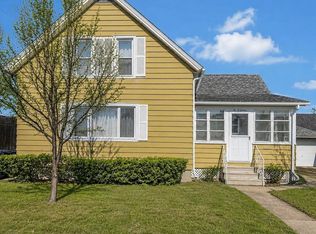
 - $285,0003 bd2 ba1.5k sqft607 W Ripley St, Michigan City, IN 46360For Sale
 MLS ID #843630, Maleah Matthys, Brokerworks Group. NIRA as distributed by MLS GRID
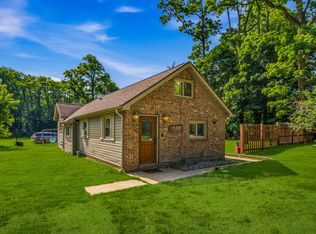
 - $329,9004 bd4 ba1.4k sqft3454 N 725 W, Michigan City, IN 46360For Sale
 MLS ID #842049, Shama Khan-Pugh, Listing Leaders Northwest. NIRA as distributed by MLS GRID
 - $319,9003 bd2 ba1.5k sqft7506 W 350 N, Michigan City, IN 46360For Sale
 MLS ID #841342, Ashley Kohler, Century 21 Circle. NIRA as distributed by MLS GRID
 - $254,9004 bd2 ba1.9k sqft2101 Greenwood Ave, Michigan City, IN 46360For SaleMLS ID #842992, Deborah Vance, Weichert Realtors, Merrion Gro. NIRA as distributed by MLS GRID
- $365,0003 bd2 ba1.8k sqft6323 N 600 W, Michigan City, IN 46360For SaleMLS ID #839019, Annette McIntyre, Realty Executives Premier. NIRA as distributed by MLS GRID
- $339,9002 bd1 ba894 sqft609 Washington Park Blvd, Michigan City, IN 46360For SaleMLS ID #842970, Dorota Allen, New Chapter Real Estate. NIRA as distributed by MLS GRID
- $235,0003 bd3 ba1.6k sqft415 Woodlawn Ave, Michigan City, IN 46360For SaleMLS ID #843472, Daniel Ward, Listing Leaders. NIRA as distributed by MLS GRID
- $238,9003 bd1 ba1.6k sqft3425 Wabash St, Michigan City, IN 46360For SaleMLS ID #843724, Jessica Fleming, Coldwell Banker Realty. NIRA as distributed by MLS GRID
- $215,0003 bd2 ba1.8k sqft215 Wren Pl, Trail Creek, IN 46360For SaleMLS ID #842807, Claudia Forrest, Century 21 Circle. NIRA as distributed by MLS GRID
- $220,0003 bd2 ba1.2k sqft4838 N Clover Ln, Michigan City, IN 46360For SaleMLS ID #843367, Manuel Hernandez, Simplify Your Move! Realty Inc. NIRA as distributed by MLS GRID
- $349,9003 bd1 ba1.3k sqft432 Washington Park Blvd, Michigan City, IN 46360For SaleMLS ID #831938, Carla Ebert-Kienitz, Century 21 Circle. NIRA as distributed by MLS GRID
- $229,9994 bd2 ba2.2k sqft609 Black Oak Dr, Michigan City, IN 46360For SaleMLS ID #843044, Edwin Negron, BluKey Realty. NIRA as distributed by MLS GRID
- $215,0004 bd2 ba1.6k sqft401 Oak St, Michigan City, IN 46360For SaleMLS ID #843031, Erica Miller, @properties/Christie's Intl RE. NIRA as distributed by MLS GRID
- $289,0003 bd3 ba2.1k sqft5606 W 300 N, La Porte, IN 46350For SaleMLS ID #840133, Carla Ebert-Kienitz, Century 21 Circle. NIRA as distributed by MLS GRID
- $325,0003 bd2 ba1.6k sqft12366 Lubke Rd, New Buffalo, MI 49117For Sale
 MLS ID #26000785, Lori L Kroehler, Front Door Real Estate Team. MichRIC
 - $218,9983 bd2 ba2.1k sqft1807 E Michigan Blvd, Michigan City, IN 46360For SaleMLS ID #839944, Carla Ebert-Kienitz, Century 21 Circle. NIRA as distributed by MLS GRID
- $233,9004 bd3 ba2.1k sqft120 Grace St, Michigan City, IN 46360For SaleMLS ID #835042, Lindsay Milcarek, Coldwell Banker Realty. NIRA as distributed by MLS GRID
- $169,9003 bd1 ba925 sqft113 Willow Spring Ct, Michigan City, IN 46360For SaleMLS ID #843183, Lindsay Milcarek, Coldwell Banker Realty. NIRA as distributed by MLS GRID
- $285,0003 bd2 ba1.2k sqft121 Indian Ridge Dr, Michigan City, IN 46360For SaleMLS ID #838908, Tracey Cummins, McColly Real Estate. NIRA as distributed by MLS GRID
