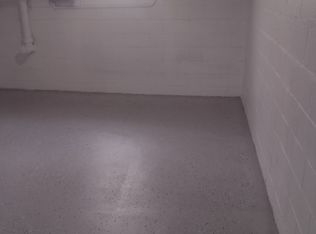
Welcome home to this well-maintained 4 bedrooms (2 with walk in closets), 1.5 bath brick ranch offering the perfect blend of comfort, space, and value! The inviting layout continues into the partially finished basement, where you'll find high ceilings, a spacious recreation room, and an oversized utility/laundry/storage area with plenty of room for hobbies, organization, or future finishing. Outside, enjoy beautifully maintained landscaping, a fenced side yard, and the added convenience of a desirable corner lot. Major mechanical updates provide peace of mind, including a roof that's only 7 years old and a furnace, central air conditioning, and water heater that are all just 2 years old. Conveniently located just blocks from Zorn Brewery and Restaurants Works and one of Michigan City's premier event venues, Barrelhouse. Close to local dining, entertainment, and community events. You're also less than five minutes from Lake Michigan's beautiful beaches, the Washington Park Zoo, Blue Chip Casino, the South Shore Line, and downtown Michigan City, making commuting, recreation, and everyday conveniences easily accessible. Whether you're searching for your first home, need more space, or are looking for an affordable, move-in-ready property in a prime location, this well-maintained ranch is one you won't want to miss!
Active
Price cut: $11K (9/28)
$198,000
401 Oak St, Michigan City, IN 46360
4beds
1,674sqft
Single Family Residence
Built in 1972
5,497 Square Feet Lot
$190,600 Zestimate®
$118/sqft
$-- HOA
What's special
Partially finished basementSpacious recreation roomFenced side yardBeautifully maintained landscapingHigh ceilingsInviting layoutDesirable corner lot
- 78 days
- 390
- 35
Zillow last checked:
Listing updated:
Listed by:
Erica Miller,
@properties/Christie's Intl RE 219-243-2120
Source: NIRA as distributed by MLS GRID,MLS#: 843031
Facts & features
Interior
Bedrooms & bathrooms
- Bedrooms: 4
- Bathrooms: 2
- Full bathrooms: 1
- 1/2 bathrooms: 1
Rooms
- Room types: Bedroom 2, Other Room, Utility Room, Primary Bedroom, Living Room, Kitchen, Family Room, Bedroom 4, Bedroom 3
Primary bedroom
- Level: Main
- Area: 114.13
- Dimensions: 10.1 x 11.3
Bedroom 2
- Level: Main
- Area: 97.9
- Dimensions: 11.0 x 8.9
Bedroom 3
- Level: Main
- Area: 78.88
- Dimensions: 11.11 x 7.1
Bedroom 4
- Level: Main
- Area: 85.88
- Dimensions: 11.3 x 7.6
Family room
- Level: Basement
- Area: 587.86
- Dimensions: 26.6 x 22.1
Kitchen
- Level: Main
- Area: 153.68
- Dimensions: 13.6 x 11.3
Living room
- Level: Main
- Area: 166.11
- Dimensions: 11.3 x 14.7
Other
- Description: Walk in closet
- Level: Main
- Area: 18.29
- Dimensions: 5.9 x 3.1
Other
- Description: Walk in closet
- Level: Main
- Area: 28.67
- Dimensions: 6.1 x 4.7
Utility room
- Level: Basement
- Area: 459
- Dimensions: 22.5 x 20.4
Heating
- Forced Air
Appliances
- Included: Range, Refrigerator
Features
- Ceiling Fan(s), Walk-In Closet(s), Eat-in Kitchen
- Basement: Full,Partially Finished
- Has fireplace: No
Interior area
- Total structure area: 1,674
- Total interior livable area: 1,674 sqft
- Finished area above ground: 1,175
Property
Parking
- Parking features: Off Street, Driveway
- Has uncovered spaces: Yes
Features
- Levels: One
- Fencing: Partial
- Has view: Yes
- View description: Neighborhood
Lot
- Size: 5,497 Square Feet
- Features: Corner Lot, Rectangular Lot
Details
- Parcel number: 460128353007000022
- Special conditions: None
Construction
Type & style
- Home type: SingleFamily
- Property subtype: Single Family Residence
Condition
- New construction: No
- Year built: 1972
Utilities & green energy
- Sewer: Public Sewer
- Water: Public
Community & HOA
Community
- Subdivision: Burrs Add
HOA
- Has HOA: No
Location
- Region: Michigan City
Financial & listing details
- Price per square foot: $118/sqft
- Tax assessed value: $113,800
- Date on market: 7/29/2026
- Listing agreement: Exclusive Right To Sell
- Listing terms: Cash,VA Loan,FHA,Conventional
Estimated market value
$190,600
$181,000 - $200,000
$1,782/mo
Price history
| Date | Event | Price |
|---|---|---|
| 9/28/2026 | Price change | $198,000-5.3%$118/sqft |
Source:  NIRA as distributed by MLS GRID #843031 Report a problem NIRA as distributed by MLS GRID #843031 Report a problem | ||
| 9/2/2026 | Price change | $209,000-2.8%$125/sqft |
Source: NIRA as distributed by MLS GRID #843031 Report a problem | ||
| 7/29/2026 | Listed for sale | $215,000+37.5%$128/sqft |
Source: NIRA as distributed by MLS GRID #843031 Report a problem | ||
| 3/4/2023 | Listing removed | -- |
Source:  Coldwell Banker Real Estate Group Report a problem Coldwell Banker Real Estate Group Report a problem | ||
| 12/29/2022 | Listed for sale | $156,400+189.6%$93/sqft |
Source: NIRA as distributed by MLS GRID #524159 Report a problem | ||
| 6/13/2019 | Sold | $54,000$32/sqft |
Source: NIRA as distributed by MLS GRID #455920 Report a problem | ||
Public tax history
| Year | Property taxes | Tax assessment |
|---|---|---|
| 2025 | -- | $103,300 -9.2% |
| 2024 | -- | $113,800 +3.2% |
| 2023 | -- | $110,300 +0.5% |
| 2022 | -- | $109,700 +18.5% |
| 2021 | -- | $92,600 +9.3% |
| 2020 | -- | $84,700 -1.2% |
| 2019 | $1,542 +11.4% | $85,700 +14.7% |
| 2018 | $1,384 +98.4% | $74,700 +11.8% |
| 2017 | $698 +8.6% | $66,800 -3.2% |
| 2016 | $643 -3.4% | $69,000 -1.6% |
| 2014 | $665 +32.2% | $70,100 +2% |
| 2013 | $503 | $68,700 -17.2% |
| 2010 | -- | $83,000 +19.1% |
| 2006 | $597 | $69,700 +4% |
| 2005 | -- | $67,000 |
Find assessor info on the county website
Monthly payment
Est. payment
Payment breakdown
Explore the cost of this home by adjusting the details. Changes won't be saved.Climate risks
Neighborhood: 46360
Similar homes
- $198,5004 bd2 ba1.8k sqft623 N Carroll Ave, Michigan City, IN 46360For Sale

 MLS ID #838967, Susan Beyler, Harbor & Lake Real Estate, LLC. NIRA as distributed by MLS GRID
 - $199,9994 bd2 ba2.2k sqft609 Black Oak Dr, Michigan City, IN 46360For Sale
 MLS ID #843044, Edwin Negron, BluKey Realty. NIRA as distributed by MLS GRID
 - $189,9994 bd3 ba2.1k sqft209 Roberta Ave, Michigan City, IN 46360For Sale
 MLS ID #845441, C. Allen Watkins, McColly Real Estate. NIRA as distributed by MLS GRID
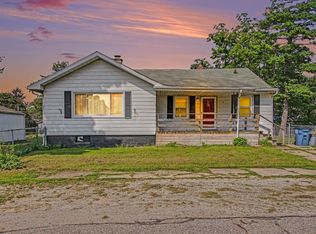
 - $169,9005 bd2 ba1.3k sqft626 Gladys St, Michigan City, IN 46360For Sale
 MLS ID #844207, Eric Frageman, Century 21 Circle. NIRA as distributed by MLS GRID
 - $199,9003 bd1 ba1.7k sqft1101 Salem St, Michigan City, IN 46360For SaleMLS ID #845521, Sherry Ritter-Banic, Banic Real Estate & Appraisal. NIRA as distributed by MLS GRID
- $164,9003 bd1 ba1.5k sqft412 Vail St, Michigan City, IN 46360For SaleMLS ID #846110, Gabriel Solis-Corral, Realty Executives Premier. NIRA as distributed by MLS GRID
- $209,0003 bd2 ba1.8k sqft215 Wren Pl, Trail Creek, IN 46360For SaleMLS ID #842807, Claudia Forrest, Century 21 Circle. NIRA as distributed by MLS GRID
- $219,0003 bd2 ba1.7k sqft1009 W Coolspring Ave, Michigan City, IN 46360For SaleMLS ID #845270, Amy Wagner, Century 21 Circle. NIRA as distributed by MLS GRID
- $184,0003 bd2 ba1.5k sqft118 Dewey St, Michigan City, IN 46360For SaleMLS ID #837225, Heather Conley, @properties/Christie's Intl RE. NIRA as distributed by MLS GRID
- $159,9503 bd1 ba864 sqft214 N Pleasant Ave, Michigan City, IN 46360For SaleMLS ID #846288, Adrien Chabot, Prestige Real Estate LLC. NIRA as distributed by MLS GRID
- $199,9003 bd2 ba1.1k sqft1535 Willow St, Michigan City, IN 46360For SaleMLS ID #843332, Ashlan Siford, MTM Realty Group. NIRA as distributed by MLS GRID
- $175,0003 bd1 ba1.4k sqft137 E Fulton St, Michigan City, IN 46360For SaleMLS ID #841827, Jasica Twardus, Blackrock Real Estate Services. NIRA as distributed by MLS GRID
- $259,0004 bd2 ba1.8k sqft3542 Hampden Rd, Michigan City, IN 46360For SaleMLS ID #846234, Jasica Twardus, Blackrock Real Estate Services. NIRA as distributed by MLS GRID
- $233,9004 bd3 ba2.1k sqft120 Grace St, Michigan City, IN 46360For SaleMLS ID #835042, Lindsay Milcarek, Coldwell Banker Realty. NIRA as distributed by MLS GRID
- $232,5004 bd1 ba1.6k sqft337 Southwood Dr, Michigan City, IN 46360For SaleMLS ID #839822, Carol Vieceli, New Chapter Real Estate. NIRA as distributed by MLS GRID
- $275,0003 bd2 ba1.4k sqft215 E 10th St, Michigan City, IN 46360For SaleMLS ID #845519, Sherry Ritter-Banic, Banic Real Estate & Appraisal. NIRA as distributed by MLS GRID
- $259,9003 bd2 ba1.6k sqft467 Boyd Cir, Michigan City, IN 46360For SaleMLS ID #843900, Ashley Kohler, Century 21 Circle. NIRA as distributed by MLS GRID
- $200,0004 bd2 ba1.7k sqft6788 N 400 W, Michigan City, IN 46360For SaleMLS ID #840386, Alicia Wooten, @properties/Christie's Intl RE. NIRA as distributed by MLS GRID
- $279,9004 bd2 ba2.3k sqft726 Belden St, Michigan City, IN 46360For SaleMLS ID #845520, Sherry Ritter-Banic, Banic Real Estate & Appraisal. NIRA as distributed by MLS GRID
- $247,5003 bd2 ba1.1k sqft702 N Karwick Rd, Michigan City, IN 46360For SaleMLS ID #840988, Courtney Eck, Coldwell Banker Realty. NIRA as distributed by MLS GRID
