This home is PERFECT to ring in the holiday season with all of your loved ones. At 4 bedrooms and 2 baths, there's space for everyone to have their own privacy. Lovingly maintained, this bi-level welcomes you into the upper floor with a cozy living area and recently updated, spacious kitchen. There is ample cabinet space and appliances stay for your convenience. Additionally, you will find 3 bedrooms on the main level and 1 full bathroom. Moving to the lower level, gorgeous tile and freshly painted walls bring you to the bonus room which is ideal for game nights, friendly gatherings, or holiday festivities! The lower level also has a secondary bathroom and 4th bedroom - perfect for guests! Currently used as storage, you will find another room that could double as an office. The lower level laundry room/furnace room is convenient with extra storage space and an additional fridge that stays with the home. Stepping into the fenced-in backyard, it includes a trampoline, NEW shed, and patio area complete with its own built-in bench. Just imagine hosting barbecues here! Other new features include: hot water heater, A/C unit, furnace, gutters, and gutter guards. Enjoy evening strolls on the sidewalks of the lovely Village Green subdivision. This home is also situated near Striebel Pond and minutes drive from Lighthouse Mall, Lake Michigan Beaches, and Blue Chip Casino. Make this home your own and start making memories!!!
Active
$269,000
3542 Hampden Rd, Michigan City, IN 46360
4beds
1,800sqft
Single Family Residence
Built in 1967
7,570 Square Feet Lot
$258,800 Zestimate®
$149/sqft
$-- HOA
What's special
Fenced-in backyardNew shedSecondary bathroomRecently updated spacious kitchenAmple cabinet space
- 1 day
- 233
- 18
Zillow last checked:
Listing updated:
Listed by:
Jasica Twardus,
Blackrock Real Estate Services 219-262-0086
Source: NIRA as distributed by MLS GRID,MLS#: 846234
Facts & features
Interior
Bedrooms & bathrooms
- Bedrooms: 4
- Bathrooms: 2
- Full bathrooms: 1
- 3/4 bathrooms: 1
Rooms
- Room types: Bonus Room, Other Room, Primary Bedroom, Office, Living Room, Kitchen, Bedroom 4, Bedroom 3, Bedroom 2
Primary bedroom
- Level: Main
- Area: 128.4
- Dimensions: 12.0 x 10.7
Bedroom 2
- Level: Main
- Area: 85.5
- Dimensions: 9.0 x 9.5
Bedroom 3
- Level: Main
- Area: 107.16
- Dimensions: 11.4 x 9.4
Bedroom 4
- Level: Lower
- Area: 120.36
- Dimensions: 11.8 x 10.2
Bonus room
- Level: Lower
- Area: 208
- Dimensions: 16.0 x 13.0
Kitchen
- Level: Main
- Area: 182
- Dimensions: 18.2 x 10.0
Living room
- Level: Main
- Area: 222
- Dimensions: 14.8 x 15.0
Office
- Level: Lower
- Area: 113.4
- Dimensions: 12.6 x 9.0
Heating
- Forced Air, Natural Gas
Appliances
- Included: Dryer, Washer, Refrigerator, Microwave, Dishwasher
- Laundry: Lower Level, Laundry Room
Features
- Ceiling Fan(s), Laminate Counters
- Has basement: No
- Has fireplace: No
Interior area
- Total structure area: 1,800
- Total interior livable area: 1,800 sqft
- Finished area above ground: 936
Property
Parking
- Parking features: Off Street, On Street, Driveway
- Has uncovered spaces: Yes
Features
- Levels: Bi-Level
- Patio & porch: Deck, Patio
- Exterior features: Rain Gutters
- Pool features: None
- Fencing: Fenced
- Has view: Yes
- View description: Neighborhood
Lot
- Size: 7,570 Square Feet
- Features: Back Yard, Paved, Front Yard
Details
- Parcel number: 460505179001000009
- Special conditions: Standard
Construction
Type & style
- Home type: SingleFamily
- Property subtype: Single Family Residence
Condition
- New construction: No
- Year built: 1967
Utilities & green energy
- Electric: 100 Amp Service
- Sewer: Public Sewer
- Water: Public
- Utilities for property: Electricity Connected, Water Connected, Sewer Connected, Natural Gas Connected
Community & HOA
Community
- Security: Carbon Monoxide Detector(s), Smoke Detector(s)
- Subdivision: Village Green Sub
HOA
- Has HOA: No
Location
- Region: Michigan City
Financial & listing details
- Price per square foot: $149/sqft
- Tax assessed value: $180,100
- Annual tax amount: $1,575
- Date on market: 10/2/2026
- Listing agreement: Exclusive Right To Sell
- Listing terms: Cash,VA Loan,FHA,Conventional
Estimated market value
$258,800
$246,000 - $272,000
$2,624/mo
Price history
| Date | Event | Price |
|---|---|---|
| 10/2/2026 | Listed for sale | $269,000+114.3%$149/sqft |
Source:  NIRA as distributed by MLS GRID #846234 Report a problem NIRA as distributed by MLS GRID #846234 Report a problem | ||
| 11/22/2017 | Sold | $125,500-3.4%$70/sqft |
Source: NIRA as distributed by MLS GRID #423709 Report a problem | ||
| 10/12/2017 | Pending sale | $129,900$72/sqft |
Source: CENTURY 21 Middleton Co., Inc. #423709 Report a problem | ||
| 10/12/2017 | Listed for sale | $129,900$72/sqft |
Source: CENTURY 21 Middleton Co., Inc. #423709 Report a problem | ||
Public tax history
| Year | Property taxes | Tax assessment |
|---|---|---|
| 2025 | $1,503 +0.8% | $180,100 +19.8% |
| 2024 | $1,491 +36.4% | $150,300 +1.1% |
| 2023 | $1,093 +7.4% | $148,700 +35.8% |
| 2022 | $1,018 +4% | $109,500 +7.2% |
| 2021 | $979 +4.5% | $102,100 +4% |
| 2020 | $937 +2.9% | $98,200 +4.5% |
| 2019 | $911 -1.8% | $94,000 +9.4% |
| 2018 | $928 +1.3% | $85,900 -1.9% |
| 2017 | $916 -2.8% | $87,600 +1.4% |
| 2016 | $942 -0.3% | $86,400 -7.6% |
| 2014 | $945 +35.5% | $93,500 +17.2% |
| 2013 | $697 | $79,800 -17.7% |
| 2010 | -- | $97,000 -0.8% |
| 2006 | $938 | $97,800 +17.4% |
| 2005 | -- | $83,300 |
Find assessor info on the county website
Monthly payment
Est. payment
Payment breakdown
Explore the cost of this home by adjusting the details. Changes won't be saved.Climate risks
Neighborhood: 46360
- $242,0004 bd2 ba1.8k sqft3552 Hampden Rd, Michigan City, IN 46360Off Market
- $208,4003 bd2 ba1.5k sqft3611 Windsor Rd, Michigan City, IN 46360Off Market
- $235,2004 bd2 ba1.9k sqft3621 Windsor Rd, Michigan City, IN 46360Off Market
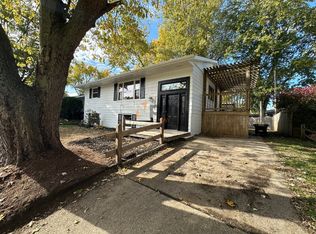
- $274,2004 bd2 ba1.6k sqft3612 Hampden Rd, Michigan City, IN 46360Off Market
Similar homes
- $232,5004 bd1 ba1.6k sqft337 Southwood Dr, Michigan City, IN 46360For Sale

 MLS ID #839822, Carol Vieceli, New Chapter Real Estate. NIRA as distributed by MLS GRID
 - $275,0003 bd3 ba1.3k sqft506 E Coolspring Ave APT F, Michigan City, IN 46360For Sale
 MLS ID #844316, Heidi Richardson, Listing Leaders. NIRA as distributed by MLS GRID
 - $199,0004 bd1 ba1.5k sqft4110 E Michigan Blvd, Michigan City, IN 46360For Sale
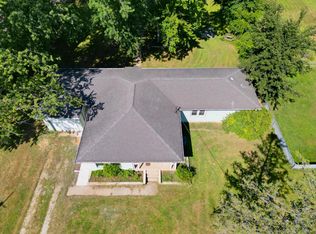 MLS ID #845286, Crystal Herendeen, Key Realty Indiana, LLC. NIRA as distributed by MLS GRID
 - $209,9994 bd2 ba2.2k sqft609 Black Oak Dr, Michigan City, IN 46360For Sale
 MLS ID #843044, Edwin Negron, BluKey Realty. NIRA as distributed by MLS GRID
 - $247,5003 bd2 ba1.1k sqft702 N Karwick Rd, Michigan City, IN 46360For SaleMLS ID #840988, Courtney Eck, Coldwell Banker Realty. NIRA as distributed by MLS GRID
- $314,9003 bd2 ba1.5k sqft7506 W 350 N, Michigan City, IN 46360For SaleMLS ID #841342, Ashley Kohler, Century 21 Circle. NIRA as distributed by MLS GRID
- $289,9004 bd3 ba2.1k sqft4344 N Lee Len Trl, La Porte, IN 46350For SaleMLS ID #844912, Gail Odle, Blackrock Real Estate Services. NIRA as distributed by MLS GRID
- $215,0003 bd2 ba1.8k sqft215 Wren Pl, Trail Creek, IN 46360For SaleMLS ID #842807, Claudia Forrest, Century 21 Circle. NIRA as distributed by MLS GRID
- $354,9004 bd2 ba2.1k sqft4325 N Armand Ave, La Porte, IN 46350For SaleMLS ID #845987, Eric Frageman, Century 21 Circle. NIRA as distributed by MLS GRID
- $269,9003 bd3 ba2.1k sqft5606 W 300 N, La Porte, IN 46350For SaleMLS ID #840133, Carla Ebert-Kienitz, Century 21 Circle. NIRA as distributed by MLS GRID
- $320,0003 bd1 ba1.3k sqft432 Washington Park Blvd, Michigan City, IN 46360For SaleMLS ID #831938, Carla Ebert-Kienitz, Century 21 Circle. NIRA as distributed by MLS GRID
- $254,9003 bd2 ba1.2k sqft763 Baltimore Rd, Valparaiso, IN 46385For SaleMLS ID #846118, Pamela Jessup, Jessup Real Estate Services. NIRA as distributed by MLS GRID
- $199,9003 bd2 ba1.1k sqft1535 Willow St, Michigan City, IN 46360For SaleMLS ID #843332, Ashlan Siford, MTM Realty Group. NIRA as distributed by MLS GRID
- $260,0003 bd2 ba1.2k sqft121 Indian Ridge Dr, Michigan City, IN 46360For SaleMLS ID #838908, Tracey Cummins, McColly Real Estate. NIRA as distributed by MLS GRID
- $249,9002 bd2 ba1k sqft138 Indian Rdg, Michigan City, IN 46360For SaleMLS ID #844824, Steven Kral, McColly Real Estate. NIRA as distributed by MLS GRID
- $380,0004 bd3 ba1.7k sqft786 N 450 W, Portage, IN 46368For SaleMLS ID #842787, Joseph Janiczek, Banga Realty, LLC. NIRA as distributed by MLS GRID
- $200,0004 bd2 ba1.7k sqft6788 N 400 W, Michigan City, IN 46360For SaleMLS ID #840386, Alicia Wooten, @properties/Christie's Intl RE. NIRA as distributed by MLS GRID
- $260,0004 bd2 ba1.3k sqft2420 Norman St, Portage, IN 46368For SaleMLS ID #844616, Tiffany Wallen, Listing Leaders Stately, LLC. NIRA as distributed by MLS GRID
- $339,0003 bd3 ba1.8k sqft6561 W Johnson Rd, La Porte, IN 46350For SaleMLS ID #845267, Zane Galloway, Coldwell Banker Realty. NIRA as distributed by MLS GRID
- $259,0004 bd2 ba1.5k sqft656 S 4th St, Chesterton, IN 46304For SaleMLS ID #844916, Jasmine Gonzalez, Coldwell Banker Realty. NIRA as distributed by MLS GRID
