Enjoy peaceful maintenance free living when everything is NEW NEW NEW! This totally renovated condo is ready for the busy professional or the new family. Renovated from the top to bottom starting with a NEW ROOF, then followed by every new window, 2 sliding glass patio doors, and a new exterior door! The list is long and included in the listing documents. The kitchen has all new stainless steel appliance and quartz counter tops and an amazing amount of cabinet space. New lighting throughout, newly replaced back deck for relaxing and taking in the fresh air. Totally new bathroom flooring and fixtures. This condo has been meticulously renovated down to the wood burning fireplace. There is almost nothing left to replace. Come and see for yourself before this one is gone.
Active
Price cut: $26.5K (10/12)
$248,500
506 E Coolspring Ave APT F, Michigan City, IN 46360
3beds
1,360sqft
Condominium
Built in 1975
-- sqft lot
$242,600 Zestimate®
$183/sqft
$250/mo HOA
What's special
Wood burning fireplaceQuartz countertopsNew exterior doorNew lighting throughoutNew roof
- 84 days
- 269
- 14
Zillow last checked:
Listing updated:
Listed by:
Heidi Richardson,
Listing Leaders 219-462-5478
Source: NIRA as distributed by MLS GRID,MLS#: 844316
Facts & features
Interior
Bedrooms & bathrooms
- Bedrooms: 3
- Bathrooms: 3
- Full bathrooms: 1
- 1/2 bathrooms: 2
Rooms
- Room types: Bedroom 2, Primary Bedroom, Kitchen, Family Room, Dining Room, Bedroom 3
Primary bedroom
- Level: Upper
- Area: 150
- Dimensions: 15.0 x 10.0
Bedroom 2
- Level: Upper
- Area: 100
- Dimensions: 10.0 x 10.0
Bedroom 3
- Level: Upper
- Area: 100
- Dimensions: 10.0 x 10.0
Dining room
- Level: Main
- Area: 50
- Dimensions: 10.0 x 5.0
Family room
- Level: Main
- Area: 100
- Dimensions: 10.0 x 10.0
Kitchen
- Level: Main
- Area: 50
- Dimensions: 10.0 x 5.0
Heating
- Forced Air
Appliances
- Included: Gas Cooktop, Stainless Steel Appliance(s), Refrigerator, Range, Microwave, Gas Water Heater
- Laundry: Gas Dryer Hookup, Washer Hookup, Main Level
Features
- Granite Counters, Stone Counters
- Windows: Aluminum Frames
- Has basement: No
- Number of fireplaces: 1
- Fireplace features: Living Room, Wood Burning
Interior area
- Total structure area: 1,360
- Total interior livable area: 1,360 sqft
- Finished area above ground: 1,360
Property
Parking
- Total spaces: 1
- Parking features: Detached, Garage Faces Rear, Driveway, Asphalt, Additional Parking, Off Street, Garage Door Opener
- Garage spaces: 1
- Has uncovered spaces: Yes
Features
- Levels: Two
- Patio & porch: Deck
- Exterior features: Rain Gutters
- Fencing: Fenced
- Has view: Yes
- View description: Trees/Woods
Lot
- Features: Paved
Details
- Parcel number: 460133383023000022
- Special conditions: None
Construction
Type & style
- Home type: Condo
- Property subtype: Condominium
- Attached to another structure: Yes
Condition
- New construction: No
- Year built: 1975
Utilities & green energy
- Electric: 100 Amp Service
- Sewer: Public Sewer
- Water: Public
- Utilities for property: Cable Available, Water Connected, Underground Utilities, Sewer Connected, Electricity Connected
Community & HOA
Community
- Security: Smoke Detector(s)
- Subdivision: Tilden Square Condo
HOA
- Has HOA: Yes
- Amenities included: Maintenance Grounds, Snow Removal, Management
- Services included: Maintenance Grounds, Snow Removal
- HOA fee: $250 monthly
- HOA name: Tilden Square
- HOA phone: 219-877-8240
Location
- Region: Michigan City
Financial & listing details
- Price per square foot: $183/sqft
- Tax assessed value: $90,200
- Annual tax amount: $859
- Date on market: 8/25/2026
- Listing agreement: Exclusive Right To Sell
- Listing terms: Cash,Relocation Property,VA Loan,FHA,Conventional
Estimated market value
$242,600
$230,000 - $255,000
$2,135/mo
Price history
| Date | Event | Price |
|---|---|---|
| 10/12/2026 | Price change | $248,500-9.6%$183/sqft |
Source:  NIRA as distributed by MLS GRID #844316 Report a problem | ||
| 9/28/2026 | Price change | $275,000-6.8%$202/sqft |
Source: NIRA as distributed by MLS GRID #844316 Report a problem | ||
| 9/8/2026 | Price change | $295,000-4.8%$217/sqft |
Source: NIRA as distributed by MLS GRID #844316 Report a problem | ||
| 8/25/2026 | Listed for sale | $310,000+210%$228/sqft |
Source: NIRA as distributed by MLS GRID #844316 Report a problem | ||
| 9/19/2025 | Sold | $100,000-30.1%$74/sqft |
Source: NIRA as distributed by MLS GRID #824279 Report a problem | ||
| 7/29/2025 | Pending sale | $143,000$105/sqft |
Source: NIRA as distributed by MLS GRID #824279 Report a problem | ||
| 7/25/2025 | Price change | $143,000-6.5%$105/sqft |
Source: NIRA as distributed by MLS GRID #824279 Report a problem | ||
| 7/21/2025 | Price change | $153,000-6.1%$113/sqft |
Source: NIRA as distributed by MLS GRID #824279 Report a problem | ||
| 7/15/2025 | Listed for sale | $163,000$120/sqft |
Source: NIRA as distributed by MLS GRID #824279 Report a problem | ||
Public tax history
| Year | Property taxes | Tax assessment |
|---|---|---|
| 2025 | $859 +0.1% | $90,200 +5% |
| 2024 | $858 -4% | $85,900 -1.3% |
| 2023 | $894 +10.9% | $87,000 -2.7% |
| 2022 | $806 +17.8% | $89,400 +10.9% |
| 2021 | $684 +4% | $80,600 +17.8% |
| 2020 | $658 -10.1% | $68,400 |
| 2019 | $732 | $68,400 |
| 2018 | $732 +5.8% | $68,400 |
| 2017 | $692 -20.2% | $68,400 |
| 2016 | $867 +0.8% | $68,400 -20.5% |
| 2014 | $860 +34.2% | $86,000 +7.5% |
| 2013 | $641 | $80,000 +13% |
| 2010 | -- | $70,800 |
Find assessor info on the county website
Monthly payment
Est. payment
Payment breakdown
Explore the cost of this home by adjusting the details. Changes won't be saved.Climate risks
Neighborhood: 46360
- $144,4003 bd2 ba1.3k sqft506 E Coolspring Ave APT A, Michigan City, IN 46360Off Market

- $224,9003 bd2 ba1.3k sqft506 E Coolspring Ave APT B, Michigan City, IN 46360Off Market
- $145,3003 bd2 ba1.3k sqft506 E Coolspring Ave APT D, Michigan City, IN 46360Off Market
- $190,1003 bd2 ba1.3k sqft506 E Coolspring Ave APT E, Michigan City, IN 46360Off Market
Similar homes
- $260,0003 bd2 ba1.2k sqft121 Indian Ridge Dr, Michigan City, IN 46360For Sale
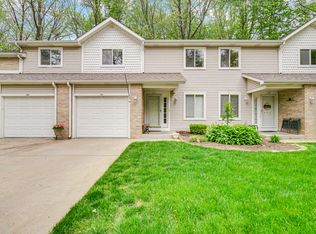
 MLS ID #838908, Tracey Cummins, McColly Real Estate. NIRA as distributed by MLS GRID
- $260,0003 bd2 ba1.3k sqft314 Southwood Dr, Michigan City, IN 46360For Sale
 MLS ID #202646205, Jesse R Garza, LPT Realty. IRMLS
- $260,0003 bd2 ba1.2k sqft500 Pinetree Dr, Trail Creek, IN 46360For Sale
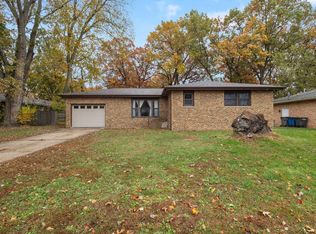 MLS ID #202645909, Tim D McKinnies, McKinnies Realty, LLC. IRMLS
- $326,0004 bd3 ba1.8k sqft413 Holly Rd, Michigan City, IN 46360For Sale
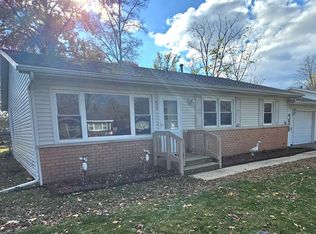 MLS ID #848371, Betty Sams, Blackrock Real Estate Services. NIRA as distributed by MLS GRID
- $225,0003 bd1 ba1.3k sqft2550 S Roeske Ave, Trail Creek, IN 46360For SaleMLS ID #847657, Catherine Craigin Kasl, Century 21 Circle. NIRA as distributed by MLS GRID
- $200,0002 bd2 ba1.2k sqft141 Indian Ridge Dr Unit 4, Michigan City, IN 46360For SaleMLS ID #844145, Melissa Mirza, Listing Leaders. NIRA as distributed by MLS GRID
- $269,9005 bd2 ba1.7k sqft367 Chestnut St, Michigan City, IN 46360For SaleMLS ID #845275, Alissa French, @properties/Christie's Intl RE. NIRA as distributed by MLS GRID
- $259,0003 bd2 ba1.5k sqft607 W Ripley St, Michigan City, IN 46360For SaleMLS ID #843630, Maleah Matthys, Brokerworks Group. NIRA as distributed by MLS GRID
- $269,9003 bd2 ba1.5k sqft4825 E Us Highway 12, Michigan City, IN 46360For SaleMLS ID #845363, Colin Serocinski, Realty Executives Premier. NIRA as distributed by MLS GRID
- $199,0003 bd2 ba1.8k sqft215 Wren Pl, Trail Creek, IN 46360For SaleMLS ID #842807, Claudia Forrest, Century 21 Circle. NIRA as distributed by MLS GRID
- $169,9003 bd2 ba1.3k sqft626 Gladys St, Michigan City, IN 46360For SaleMLS ID #844207, Eric Frageman, Century 21 Circle. NIRA as distributed by MLS GRID
- $185,0004 bd2 ba1.6k sqft401 Oak St, Michigan City, IN 46360For SaleMLS ID #843031, Erica Miller, @properties/Christie's Intl RE. NIRA as distributed by MLS GRID
- $335,0002 bd2 ba1.1k sqft125 S Lake Ave #A, Michigan City, IN 46360For SaleMLS ID #837311, Vince Kisala, Coldwell Banker Real Estate Gr. NIRA as distributed by MLS GRID
- $200,0004 bd2 ba1.7k sqft6788 N 400 W, Michigan City, IN 46360For SaleMLS ID #840386, Alicia Wooten, @properties/Christie's Intl RE. NIRA as distributed by MLS GRID
- $299,9002 bd1 ba894 sqft609 Washington Park Blvd, Michigan City, IN 46360For SaleMLS ID #842970, Dorota Allen, New Chapter Real Estate. NIRA as distributed by MLS GRID
- $270,0003 bd2 ba1.4k sqft108 Edgewood Ct, La Porte, IN 46350For SaleMLS ID #848314, Zachary Sliwa, The Lyons Group Real Estate. NIRA as distributed by MLS GRID
- $248,0003 bd2 ba1.5k sqft656 S 4th St, Chesterton, IN 46304For SaleMLS ID #848287, Jasmine Gonzalez, Coldwell Banker Realty. NIRA as distributed by MLS GRID
- $324,0003 bd2 ba1.4k sqft2702 N Goldring Rd, La Porte, IN 46350For SaleMLS ID #846435, Anna Radtke, @properties/Christie's Intl RE. NIRA as distributed by MLS GRID
- $247,5003 bd3 ba1.5k sqft183 Mallard Pointe Dr, Valparaiso, IN 46385For SaleMLS ID #847193, Dawn Bernhardt, Blackrock Real Estate Services. NIRA as distributed by MLS GRID
