Welcome to 141 Indian Ridge Drive in Michigan City! This inviting 2-bedroom, 2-bathroom home offers 1,298 square feet of comfortable living space in a fantastic location close to the beach and all that Michigan City has to offer. The kitchen features a convenient eat-in dining area, perfect for casual meals and everyday gatherings. Step through the sliding glass doors onto your private deck, complete with an electric awning--an ideal spot to relax, entertain, or enjoy your morning coffee while staying comfortably shaded. With its desirable location, functional layout, and inviting outdoor space, this home offers an excellent opportunity to enjoy the best of Michigan City living, just minutes from Lake Michigan beaches, dining, shopping, entertainment, and more. Don't miss your chance to make this home your own!
Active
Price cut: $5K (9/19)
$210,000
141 Indian Ridge Dr Unit 4, Michigan City, IN 46360
2beds
1,298sqft
Condominium
Built in 1999
-- sqft lot
$205,400 Zestimate®
$162/sqft
$175/mo HOA
What's special
Sliding glass doorsPrivate deck
- 49 days
- 299
- 7
Zillow last checked:
Listing updated:
Listed by:
Melissa Mirza,
Listing Leaders 219-462-5478,
Nicholas Scalise,
Listing Leaders
Source: NIRA as distributed by MLS GRID,MLS#: 844145
Facts & features
Interior
Bedrooms & bathrooms
- Bedrooms: 2
- Bathrooms: 2
- Full bathrooms: 2
Rooms
- Room types: Bedroom 2, Primary Bedroom, Living Room, Laundry, Kitchen, Dining Room, Bedroom 3
Primary bedroom
- Level: Upper
- Area: 186
- Dimensions: 15.5 x 12.0
Bedroom 2
- Level: Upper
- Area: 120
- Dimensions: 12.0 x 10.0
Dining room
- Level: Main
- Area: 110
- Dimensions: 11.0 x 10.0
Kitchen
- Level: Main
- Area: 110
- Dimensions: 11.0 x 10.0
Laundry
- Level: Upper
- Area: 33
- Dimensions: 6.0 x 5.5
Living room
- Level: Main
- Area: 168
- Dimensions: 14.0 x 12.0
Heating
- Forced Air, Natural Gas
Appliances
- Included: Refrigerator, Microwave
- Laundry: Gas Dryer Hookup, Washer Hookup, Upper Level
Features
- Cathedral Ceiling(s), Country Kitchen
- Has basement: No
- Has fireplace: No
Interior area
- Total structure area: 1,298
- Total interior livable area: 1,298 sqft
- Finished area above ground: 1,298
Property
Parking
- Total spaces: 1
- Parking features: Garage Door Opener, Garage Faces Front, Driveway
- Garage spaces: 1
- Has uncovered spaces: Yes
Features
- Levels: Two
- Has view: Yes
- View description: Neighborhood
Lot
- Features: Landscaped, Sprinklers In Rear, Sprinklers In Front, Paved
Details
- Parcel number: 460134302066000022
- Special conditions: Standard
Construction
Type & style
- Home type: Condo
- Property subtype: Condominium
Condition
- New construction: No
- Year built: 1999
Utilities & green energy
- Sewer: Public Sewer
- Water: Public
- Utilities for property: Cable Available
Community & HOA
Community
- Subdivision: Indian Ridge
HOA
- Has HOA: Yes
- Amenities included: Landscaping
- Services included: Maintenance Grounds, Trash, Snow Removal
- HOA fee: $175 monthly
- HOA name: Indian Ridge Condominium Co-owners Association
- HOA phone: 219-809-7404
Location
- Region: Michigan City
Financial & listing details
- Price per square foot: $162/sqft
- Annual tax amount: $1,896
- Date on market: 8/21/2026
- Listing agreement: Exclusive Right To Sell
- Listing terms: Cash,Conventional
Estimated market value
$205,400
$195,000 - $216,000
$1,804/mo
Price history
| Date | Event | Price |
|---|---|---|
| 9/19/2026 | Price change | $210,000-2.3%$162/sqft |
Source:  NIRA as distributed by MLS GRID #844145 Report a problem NIRA as distributed by MLS GRID #844145 Report a problem | ||
| 8/27/2026 | Price change | $215,000-2.3%$166/sqft |
Source: NIRA as distributed by MLS GRID #844145 Report a problem | ||
| 8/21/2026 | Listed for sale | $220,000$169/sqft |
Source: NIRA as distributed by MLS GRID #844145 Report a problem | ||
Public tax history
Tax history is unavailable.
Monthly payment
Est. payment
Payment breakdown
Explore the cost of this home by adjusting the details. Changes won't be saved.Climate risks
Neighborhood: 46360
- $207,4003 bd2 ba1.3k sqft143 Indian Rdg, Michigan City, IN 46360Off Market
- $---- bd-- ba-- sqft145 Indian Rdg, Michigan City, IN 46360Off Market
- $166,800-- bd-- ba-- sqft129 Indian Ridge Dr, Michigan City, IN 46360Off Market
- $189,5002 bd1 ba846 sqft127 Indian Ridge Dr, Michigan City, IN 46360Off Market
Similar homes
- $249,9002 bd2 ba1k sqft138 Indian Rdg, Michigan City, IN 46360For Sale

 MLS ID #844824, Steven Kral, McColly Real Estate. NIRA as distributed by MLS GRID
 - $179,9002 bd2 ba1k sqft114 Trunk Ct, Michigan City, IN 46360For Sale
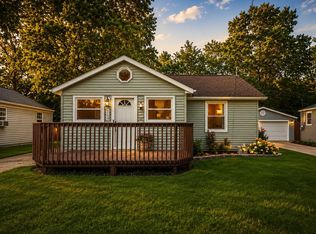 MLS ID #844369, Caitlin Hoekstra, Haven Realty. NIRA as distributed by MLS GRID
 - $260,0003 bd2 ba1.2k sqft121 Indian Ridge Dr, Michigan City, IN 46360For Sale
 MLS ID #838908, Tracey Cummins, McColly Real Estate. NIRA as distributed by MLS GRID
 - $215,0003 bd2 ba1.8k sqft215 Wren Pl, Trail Creek, IN 46360For Sale
 MLS ID #842807, Claudia Forrest, Century 21 Circle. NIRA as distributed by MLS GRID
 - $199,9003 bd1 ba1.7k sqft1101 Salem St, Michigan City, IN 46360For SaleMLS ID #845521, Sherry Ritter-Banic, Banic Real Estate & Appraisal. NIRA as distributed by MLS GRID
- $275,0003 bd3 ba1.3k sqft506 E Coolspring Ave APT F, Michigan City, IN 46360For SaleMLS ID #844316, Heidi Richardson, Listing Leaders. NIRA as distributed by MLS GRID
- $169,9005 bd2 ba1.3k sqft626 Gladys St, Michigan City, IN 46360For SaleMLS ID #844207, Eric Frageman, Century 21 Circle. NIRA as distributed by MLS GRID
- $198,0004 bd2 ba1.6k sqft401 Oak St, Michigan City, IN 46360For SaleMLS ID #843031, Erica Miller, @properties/Christie's Intl RE. NIRA as distributed by MLS GRID
- $247,5003 bd2 ba1.1k sqft702 N Karwick Rd, Michigan City, IN 46360For SaleMLS ID #840988, Courtney Eck, Coldwell Banker Realty. NIRA as distributed by MLS GRID
- $199,9003 bd2 ba1.1k sqft1535 Willow St, Michigan City, IN 46360For SaleMLS ID #843332, Ashlan Siford, MTM Realty Group. NIRA as distributed by MLS GRID
- $259,9003 bd2 ba1.6k sqft467 Boyd Cir, Michigan City, IN 46360For SaleMLS ID #843900, Ashley Kohler, Century 21 Circle. NIRA as distributed by MLS GRID
- $299,9003 bd1 ba1.2k sqft5201 W 800 N, Michigan City, IN 46360For SaleMLS ID #846343, Kenneth Hoffman, Hoffman REALTORS LLC. NIRA as distributed by MLS GRID
- $199,9004 bd2 ba1.8k sqft623 N Carroll Ave, Michigan City, IN 46360For SaleMLS ID #838967, Susan Beyler, Harbor & Lake Real Estate, LLC. NIRA as distributed by MLS GRID
- $295,0003 bd2 ba1.6k sqft1623 E Coolspring Ave, Michigan City, IN 46360For SaleMLS ID #844364, Patricia Coughlin, RE/MAX Diamond Properties. NIRA as distributed by MLS GRID
- $200,0004 bd2 ba1.7k sqft6788 N 400 W, Michigan City, IN 46360For SaleMLS ID #840386, Alicia Wooten, @properties/Christie's Intl RE. NIRA as distributed by MLS GRID
- $159,9503 bd1 ba864 sqft214 N Pleasant Ave, Michigan City, IN 46360For SaleMLS ID #846288, Adrien Chabot, Prestige Real Estate LLC. NIRA as distributed by MLS GRID
- $259,0004 bd2 ba1.8k sqft3542 Hampden Rd, Michigan City, IN 46360For SaleMLS ID #846234, Jasica Twardus, Blackrock Real Estate Services. NIRA as distributed by MLS GRID
- $232,5004 bd1 ba1.6k sqft337 Southwood Dr, Michigan City, IN 46360For SaleMLS ID #839822, Carol Vieceli, New Chapter Real Estate. NIRA as distributed by MLS GRID
- $210,0002 bd2 ba1.1k sqft967 Misty Glen Dr, Valparaiso, IN 46385For SaleMLS ID #846326, Valarie Kubacki, Dream Team Agents, LLC. NIRA as distributed by MLS GRID
- $175,0003 bd1 ba1.4k sqft137 E Fulton St, Michigan City, IN 46360For SaleMLS ID #841827, Jasica Twardus, Blackrock Real Estate Services. NIRA as distributed by MLS GRID
