Refreshed & ready for you to move in! This two bedroom (potential for third bedroom), 1 bath home is ideal for the first-time homebuyer or investor looking to add to their portfolio. New flooring, windows & roof are just a few perks of this home. The main level has one bedroom, a living area, updated kitchen with new cabinets, & spacious bathroom with main level laundry. Upstairs you will find two rooms, one is a bedroom, the other can be used as an living room, play room, office, or made into a bedroom. The unfinished attic space could potentially be converted to a huge closet! Mechanicals are located in the unfinished basement. Off street parking and a one car garage allows for additional storage. Situated on a corner lot, in the center of town, you will find yourself near shops, restaurants, a 10-minute drive to Washington park beach, and more! Schedule your showing today.
Active
$175,000
137 E Fulton St, Michigan City, IN 46360
3beds
1,465sqft
Single Family Residence
Built in 1889
4,408 Square Feet Lot
$170,300 Zestimate®
$119/sqft
$-- HOA
What's special
Off street parkingTwo bedroomNew flooring
- 101 days
- 421
- 73
Zillow last checked:
Listing updated:
Listed by:
Jasica Twardus,
Blackrock Real Estate Services 219-262-0086
Source: NIRA as distributed by MLS GRID,MLS#: 841827
Facts & features
Interior
Bedrooms & bathrooms
- Bedrooms: 3
- Bathrooms: 1
- Full bathrooms: 1
Rooms
- Room types: Bedroom 2, Primary Bedroom, Living Room, Kitchen, Dining Room, Bedroom 3
Primary bedroom
- Level: Main
- Area: 168
- Dimensions: 14.0 x 12.0
Bedroom 2
- Level: Main
- Area: 168
- Dimensions: 14.0 x 12.0
Bedroom 3
- Level: Main
- Area: 231
- Dimensions: 21.0 x 11.0
Kitchen
- Level: Main
- Area: 180
- Dimensions: 15.0 x 12.0
Living room
- Level: Main
- Area: 299
- Dimensions: 23.0 x 13.0
Heating
- Forced Air, Natural Gas
Appliances
- Included: Range, Range Hood
- Laundry: Main Level
Features
- Ceiling Fan(s), Laminate Counters
- Basement: Crawl Space,Unfinished,Full
- Has fireplace: No
Interior area
- Total structure area: 1,465
- Total interior livable area: 1,465 sqft
- Finished area above ground: 1,465
Property
Parking
- Total spaces: 1
- Parking features: Detached, On Street, Off Street
- Garage spaces: 1
Features
- Levels: One and One Half
- Patio & porch: Covered, Patio, Front Porch
- Exterior features: Private Yard, Storage, Rain Gutters
- Pool features: None
- Fencing: Back Yard,Partial,Fenced
- Has view: Yes
- View description: Neighborhood
Lot
- Size: 4,408 Square Feet
- Features: Back Yard, Paved, Front Yard, Corner Lot
Details
- Parcel number: 460133154005000022
- Special conditions: Standard
Construction
Type & style
- Home type: SingleFamily
- Property subtype: Single Family Residence
Condition
- New construction: No
- Year built: 1889
Utilities & green energy
- Electric: 100 Amp Service
- Sewer: Public Sewer
- Water: Public
- Utilities for property: Electricity Connected, Water Connected, Sewer Connected, Natural Gas Connected
Community & HOA
Community
- Security: Carbon Monoxide Detector(s), Smoke Detector(s)
- Subdivision: San-Borns Ridgeland
HOA
- Has HOA: No
Location
- Region: Michigan City
Financial & listing details
- Price per square foot: $119/sqft
- Tax assessed value: $105,100
- Annual tax amount: $586
- Date on market: 7/7/2026
- Listing agreement: Exclusive Right To Sell
- Listing terms: Cash,VA Loan,FHA,Conventional
Estimated market value
$170,300
$162,000 - $179,000
$1,623/mo
Price history
| Date | Event | Price |
|---|---|---|
| 8/18/2026 | Listed for sale | $175,000$119/sqft |
Source:  NIRA as distributed by MLS GRID #841827 Report a problem NIRA as distributed by MLS GRID #841827 Report a problem | ||
| 8/15/2026 | Pending sale | $175,000$119/sqft |
Source: NIRA as distributed by MLS GRID #841827 Report a problem | ||
| 7/7/2026 | Listed for sale | $175,000$119/sqft |
Source: NIRA as distributed by MLS GRID #841827 Report a problem | ||
Public tax history
| Year | Property taxes | Tax assessment |
|---|---|---|
| 2025 | $514 +2% | $105,100 +6.7% |
| 2024 | $504 +2% | $98,500 +3.6% |
| 2023 | $494 +2% | $95,100 -2.6% |
| 2022 | $484 +2% | $97,600 +15.4% |
| 2021 | $475 +2% | $84,600 +16.5% |
| 2020 | $465 -53.3% | $72,600 -0.1% |
| 2019 | $996 +101.1% | $72,700 +14.5% |
| 2018 | $495 -67.1% | $63,500 +15.7% |
| 2017 | $1,507 +250.6% | $54,900 -3% |
| 2016 | $430 +2% | $56,600 -2.1% |
| 2014 | $421 | $57,800 +2.5% |
| 2013 | -- | $56,400 -13.9% |
| 2010 | -- | $65,500 +16.5% |
| 2006 | $237 | $56,200 +21.9% |
| 2005 | -- | $46,100 |
Find assessor info on the county website
Monthly payment
Est. payment
Payment breakdown
Explore the cost of this home by adjusting the details. Changes won't be saved.Climate risks
Neighborhood: 46360
- $106,5003 bd1 ba808 sqft135 E Fulton St, Michigan City, IN 46360Off Market
- $187,0005 bd2 ba1.6k sqft133 E Fulton St, Michigan City, IN 46360Off Market
- $233,2005 bd3 ba2.2k sqft1413 Lafayette St, Michigan City, IN 46360Off Market
- $145,9003 bd2 ba1.2k sqft127 E Fulton St, Michigan City, IN 46360Off Market
Similar homes
- $164,9003 bd1 ba1.5k sqft412 Vail St, Michigan City, IN 46360For Sale
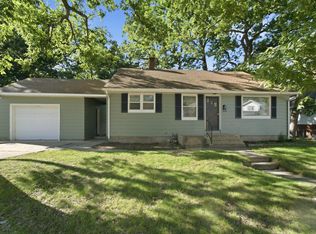
 MLS ID #846110, Gabriel Solis-Corral, Realty Executives Premier. NIRA as distributed by MLS GRID
 - $169,9005 bd2 ba1.3k sqft626 Gladys St, Michigan City, IN 46360For Sale
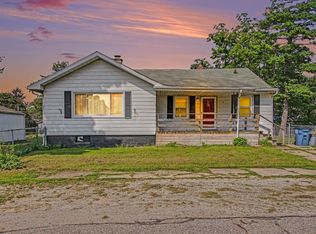 MLS ID #844207, Eric Frageman, Century 21 Circle. NIRA as distributed by MLS GRID
 - $198,0004 bd2 ba1.6k sqft401 Oak St, Michigan City, IN 46360For Sale
 MLS ID #843031, Erica Miller, @properties/Christie's Intl RE. NIRA as distributed by MLS GRID
 - $159,9503 bd1 ba864 sqft214 N Pleasant Ave, Michigan City, IN 46360For Sale
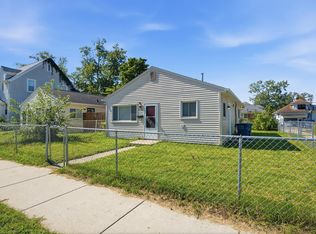 MLS ID #846288, Adrien Chabot, Prestige Real Estate LLC. NIRA as distributed by MLS GRID
 - $184,9993 bd1 ba1.7k sqft724 Dupage St, Michigan City, IN 46360For SaleMLS ID #837343, Joshua Vida, Paradigm Realty Solutions, LLC. NIRA as distributed by MLS GRID
- $189,9994 bd3 ba2.1k sqft209 Roberta Ave, Michigan City, IN 46360For SaleMLS ID #845441, C. Allen Watkins, McColly Real Estate. NIRA as distributed by MLS GRID
- $199,9003 bd1 ba1.7k sqft1101 Salem St, Michigan City, IN 46360For SaleMLS ID #845521, Sherry Ritter-Banic, Banic Real Estate & Appraisal. NIRA as distributed by MLS GRID
- $180,0003 bd2 ba1k sqft102 Leeds Ave, Michigan City, IN 46360For SaleMLS ID #837107, Brandon French, Keller Williams Realty SWM. NIRA as distributed by MLS GRID
- $220,0003 bd2 ba1.6k sqft1001 Earl Rd, Michigan City, IN 46360For SaleMLS ID #838417, Michael Conner, @properties/Christie's Intl RE. NIRA as distributed by MLS GRID
- $155,0003 bd1 ba1.7k sqft117 N Calumet Ave, Michigan City, IN 46360For SaleMLS ID #840267, Heather Conley, @properties/Christie's Intl RE. NIRA as distributed by MLS GRID
- $198,5004 bd2 ba1.8k sqft623 N Carroll Ave, Michigan City, IN 46360For SaleMLS ID #838967, Susan Beyler, Harbor & Lake Real Estate, LLC. NIRA as distributed by MLS GRID
- $199,9003 bd2 ba1.1k sqft1535 Willow St, Michigan City, IN 46360For SaleMLS ID #843332, Ashlan Siford, MTM Realty Group. NIRA as distributed by MLS GRID
- $209,0003 bd2 ba1.8k sqft215 Wren Pl, Trail Creek, IN 46360For SaleMLS ID #842807, Claudia Forrest, Century 21 Circle. NIRA as distributed by MLS GRID
- $219,0003 bd2 ba1.7k sqft1009 W Coolspring Ave, Michigan City, IN 46360For SaleMLS ID #845270, Amy Wagner, Century 21 Circle. NIRA as distributed by MLS GRID
- $145,0002 bd1 ba864 sqft128 Grace St, Michigan City, IN 46360For SaleMLS ID #841763, Judith Rooney-Davis, Century 21 Affiliated. NIRA as distributed by MLS GRID
- $259,0004 bd2 ba1.8k sqft3542 Hampden Rd, Michigan City, IN 46360For SaleMLS ID #846234, Jasica Twardus, Blackrock Real Estate Services. NIRA as distributed by MLS GRID
- $233,9004 bd3 ba2.1k sqft120 Grace St, Michigan City, IN 46360For SaleMLS ID #835042, Lindsay Milcarek, Coldwell Banker Realty. NIRA as distributed by MLS GRID
- $260,0004 bd2 ba1.6k sqft1417 Earl Rd, Michigan City, IN 46360For SaleMLS ID #846602, Timothy Heath, Listing Leaders. NIRA as distributed by MLS GRID
- $249,9003 bd1 ba1.6k sqft512 Johnson Rd, Trail Creek, IN 46360For SaleMLS ID #846494, Jeanne Sommer, Century 21 Alliance Group. NIRA as distributed by MLS GRID
- $247,5003 bd2 ba1.1k sqft702 N Karwick Rd, Michigan City, IN 46360For SaleMLS ID #840988, Courtney Eck, Coldwell Banker Realty. NIRA as distributed by MLS GRID
