Completely remodeled and truly move-in ready! Seller is now offering a one-year home warranty for added buyer peace of mind. This beautifully updated 4-bedroom, 2.5-bath home offers a functional floor plan with true main-floor living. The spacious layout includes two separate living areas, a dedicated dining room, and a convenient main-floor laundry room. The exceptional new kitchen is both stylish and functional, featuring stainless-steel appliances, a tiled backsplash, and a walk-in pantry for added storage. Bathrooms have been tastefully renovated with beautiful custom tile work, creating a modern and inviting feel throughout. Major updates include new HVAC, water heater, windows, doors, luxury vinyl flooring, and new carpet. The brand-new kitchen and bathrooms reflect quality craftsmanship and thoughtful design. The partial basement adds valuable versatility, with one side ideal for storage and the other offering additional space that could be adapted for a variety of uses. Enjoy outdoor living on the brand-new front deck overlooking the spacious yard, offering a great place to relax and enjoy the seasons. The large front yard also provides potential for a future driveway. Located in a prime area near Lake Michigan beaches, this home combines extensive updates, a functional layout, and a desirable location.
Active
Price cut: $1K (8/12)
$233,900
120 Grace St, Michigan City, IN 46360
4beds
2,142sqft
Single Family Residence
Built in 1880
4,900 Square Feet Lot
$224,200 Zestimate®
$109/sqft
$-- HOA
What's special
Completely remodeledSpacious layoutConvenient main-floor laundry roomDedicated dining roomBrand-new front deckLarge front yardSpacious yard
- 228 days
- 481
- 58
Zillow last checked:
Listing updated:
Listed by:
Lindsay Milcarek,
Coldwell Banker Realty 269-469-3950
Source: NIRA as distributed by MLS GRID,MLS#: 835042
Facts & features
Interior
Bedrooms & bathrooms
- Bedrooms: 4
- Bathrooms: 3
- Full bathrooms: 1
- 3/4 bathrooms: 1
- 1/2 bathrooms: 1
Rooms
- Room types: Bedroom 2, Other Room, Primary Bedroom, Living Room, Laundry, Kitchen, Family Room, Dining Room, Bedroom 4, Bedroom 3
Primary bedroom
- Level: Main
- Area: 217
- Dimensions: 15.5 x 14.0
Bedroom 2
- Level: Main
- Area: 155.25
- Dimensions: 13.5 x 11.5
Bedroom 3
- Level: Main
- Area: 126
- Dimensions: 12.6 x 10.0
Bedroom 4
- Level: Main
- Area: 132
- Dimensions: 13.2 x 10.0
Dining room
- Level: Main
- Area: 160.14
- Dimensions: 15.7 x 10.2
Family room
- Level: Main
- Area: 290
- Dimensions: 23.2 x 12.5
Kitchen
- Level: Main
- Area: 330.66
- Dimensions: 19.8 x 16.7
Laundry
- Level: Main
- Area: 87.5
- Dimensions: 12.5 x 7.0
Living room
- Level: Main
- Area: 245
- Dimensions: 17.5 x 14.0
Other
- Level: Basement
- Area: 187
- Dimensions: 17.0 x 11.0
Other
- Level: Basement
- Area: 360.36
- Dimensions: 28.6 x 12.6
Heating
- Forced Air, Natural Gas
Appliances
- Included: Dishwasher, Stainless Steel Appliance(s), Refrigerator, Microwave, Gas Water Heater
- Laundry: Gas Dryer Hookup, Washer Hookup, Main Level, Laundry Room
Features
- Ceiling Fan(s), Recessed Lighting, Pantry, Open Floorplan
- Basement: Sump Pump,Unfinished,Storage Space
- Has fireplace: No
Interior area
- Total structure area: 2,142
- Total interior livable area: 2,142 sqft
- Finished area above ground: 2,142
Property
Parking
- Parking features: Off Street
Features
- Levels: One
- Patio & porch: Deck, Front Porch
- Exterior features: Rain Gutters
- Has view: Yes
- View description: Neighborhood
Lot
- Size: 4,900 Square Feet
- Features: Front Yard, Landscaped
Details
- Parcel number: 460128478013000022
- Special conditions: None
Construction
Type & style
- Home type: SingleFamily
- Property subtype: Single Family Residence
Condition
- New construction: No
- Year built: 1880
Utilities & green energy
- Electric: 200+ Amp Service
- Sewer: Public Sewer
- Water: Public
- Utilities for property: Cable Available, Water Connected, Sewer Connected, Natural Gas Connected, Electricity Connected
Community & HOA
Community
- Security: Carbon Monoxide Detector(s), Smoke Detector(s)
- Subdivision: Hansen Park
HOA
- Has HOA: No
Location
- Region: Michigan City
Financial & listing details
- Price per square foot: $109/sqft
- Tax assessed value: $18,400
- Annual tax amount: $440
- Date on market: 3/6/2026
- Listing agreement: Exclusive Right To Sell
- Listing terms: Cash,VA Loan,FHA,Conventional
Estimated market value
$224,200
$213,000 - $235,000
$2,034/mo
Price history
| Date | Event | Price |
|---|---|---|
| 8/12/2026 | Price change | $233,900-0.4%$109/sqft |
Source:  NIRA as distributed by MLS GRID #835042 Report a problem NIRA as distributed by MLS GRID #835042 Report a problem | ||
| 6/15/2026 | Price change | $234,900-4.1%$110/sqft |
Source: NIRA as distributed by MLS GRID #835042 Report a problem | ||
| 5/19/2026 | Price change | $244,900-2%$114/sqft |
Source: NIRA as distributed by MLS GRID #835042 Report a problem | ||
| 3/19/2026 | Price change | $249,900-3.8%$117/sqft |
Source: NIRA as distributed by MLS GRID #835042 Report a problem | ||
| 3/6/2026 | Listed for sale | $259,900$121/sqft |
Source: NIRA as distributed by MLS GRID #835042 Report a problem | ||
Public tax history
| Year | Property taxes | Tax assessment |
|---|---|---|
| 2025 | $368 | $18,400 |
| 2024 | $368 -80% | $18,400 -79.5% |
| 2023 | $1,844 +26.3% | $89,700 -2.7% |
| 2022 | $1,460 +10.9% | $92,200 +26.3% |
| 2021 | $1,316 | $73,000 +10.9% |
| 2020 | $1,316 -38.3% | $65,800 |
| 2019 | $2,133 +25.4% | $65,800 +8% |
| 2018 | $1,700 +69.6% | $60,900 +54.6% |
| 2017 | $1,002 +98.9% | $39,400 +93.1% |
| 2016 | $504 | $20,400 -57% |
| 2014 | -- | $47,400 -1.5% |
| 2013 | $5 | $48,100 +17.9% |
| 2010 | -- | $40,800 -26.6% |
| 2006 | $287 | $55,600 +14.2% |
| 2005 | -- | $48,700 |
Find assessor info on the county website
Monthly payment
Est. payment
Payment breakdown
Explore the cost of this home by adjusting the details. Changes won't be saved.Climate risks
Neighborhood: 46360
Similar homes
- $259,0004 bd2 ba1.8k sqft3542 Hampden Rd, Michigan City, IN 46360For Sale

 MLS ID #846234, Jasica Twardus, Blackrock Real Estate Services. NIRA as distributed by MLS GRID
 - $232,5004 bd1 ba1.6k sqft337 Southwood Dr, Michigan City, IN 46360For Sale
 MLS ID #839822, Carol Vieceli, New Chapter Real Estate. NIRA as distributed by MLS GRID
 - $279,9004 bd2 ba2.3k sqft726 Belden St, Michigan City, IN 46360For Sale
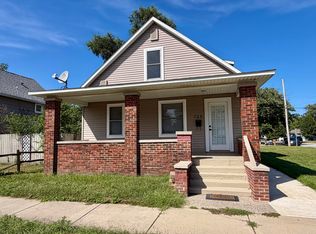 MLS ID #845520, Sherry Ritter-Banic, Banic Real Estate & Appraisal. NIRA as distributed by MLS GRID
 - $198,5004 bd2 ba1.8k sqft623 N Carroll Ave, Michigan City, IN 46360For Sale
 MLS ID #838967, Susan Beyler, Harbor & Lake Real Estate, LLC. NIRA as distributed by MLS GRID
 - $247,5003 bd2 ba1.1k sqft702 N Karwick Rd, Michigan City, IN 46360For SaleMLS ID #840988, Courtney Eck, Coldwell Banker Realty. NIRA as distributed by MLS GRID
- $249,9003 bd1 ba1.6k sqft512 Johnson Rd, Trail Creek, IN 46360For SaleMLS ID #846494, Jeanne Sommer, Century 21 Alliance Group. NIRA as distributed by MLS GRID
- $264,0003 bd2 ba1.5k sqft607 W Ripley St, Michigan City, IN 46360For SaleMLS ID #843630, Maleah Matthys, Brokerworks Group. NIRA as distributed by MLS GRID
- $209,0003 bd2 ba1.8k sqft215 Wren Pl, Trail Creek, IN 46360For SaleMLS ID #842807, Claudia Forrest, Century 21 Circle. NIRA as distributed by MLS GRID
- $169,9005 bd2 ba1.3k sqft626 Gladys St, Michigan City, IN 46360For SaleMLS ID #844207, Eric Frageman, Century 21 Circle. NIRA as distributed by MLS GRID
- $275,0003 bd2 ba1.4k sqft215 E 10th St, Michigan City, IN 46360For SaleMLS ID #845519, Sherry Ritter-Banic, Banic Real Estate & Appraisal. NIRA as distributed by MLS GRID
- $199,9994 bd2 ba2.2k sqft609 Black Oak Dr, Michigan City, IN 46360For SaleMLS ID #843044, Edwin Negron, BluKey Realty. NIRA as distributed by MLS GRID
- $199,9003 bd1 ba1.7k sqft1101 Salem St, Michigan City, IN 46360For SaleMLS ID #845521, Sherry Ritter-Banic, Banic Real Estate & Appraisal. NIRA as distributed by MLS GRID
- $164,9003 bd1 ba1.5k sqft412 Vail St, Michigan City, IN 46360For SaleMLS ID #846110, Gabriel Solis-Corral, Realty Executives Premier. NIRA as distributed by MLS GRID
- $248,5003 bd3 ba1.3k sqft506 E Coolspring Ave APT F, Michigan City, IN 46360For SaleMLS ID #844316, Heidi Richardson, Listing Leaders. NIRA as distributed by MLS GRID
- $169,0003 bd1 ba1.4k sqft137 E Fulton St, Michigan City, IN 46360For SaleMLS ID #841827, Jasica Twardus, Blackrock Real Estate Services. NIRA as distributed by MLS GRID
- $155,0003 bd1 ba1.7k sqft117 N Calumet Ave, Michigan City, IN 46360For SaleMLS ID #840267, Heather Conley, @properties/Christie's Intl RE. NIRA as distributed by MLS GRID
- $269,9003 bd2 ba1.5k sqft4825 E Us Highway 12, Michigan City, IN 46360For SaleMLS ID #845363, Colin Serocinski, Realty Executives Premier. NIRA as distributed by MLS GRID
- $289,0003 bd2 ba2.9k sqft312 Wilshire Ave, Michigan City, IN 46360For SaleMLS ID #840184, Jana Caudill, eXp Realty, LLC. NIRA as distributed by MLS GRID
- $249,9003 bd1 ba2.3k sqft2422 W State Road 2, La Porte, IN 46350For SaleMLS ID #847028, Carla Ebert-Kienitz, Century 21 Circle. NIRA as distributed by MLS GRID
- $269,9004 bd3 ba2.1k sqft4344 N Lee Len Trl, La Porte, IN 46350For SaleMLS ID #844912, Gail Odle, Blackrock Real Estate Services. NIRA as distributed by MLS GRID
