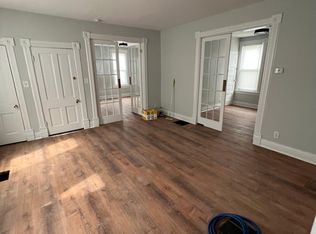
Discover this beautifully updated single-family home in Elston Grove, offering excellent income potential, and an ideal location. Featuring three bedrooms, two full bathrooms, and convenient main-floor laundry, this home is designed for comfort and functionality. Enjoy easy access to the nearby South Shore station for travel to Chicago or South Bend, with Lake Michigan just a five-minute drive away. Thoughtful updates throughout include fresh paint, new lighting, luxury vinyl plank flooring, renovated bathrooms, and a stylish new kitchen with granite countertops and included appliances. Upstairs, the private owner's suite includes a versatile loft, perfect for a home office, reading nook, or creative space. Don't let this investment opportunity pass you by--call today to schedule your private showing.
Active
$275,000
215 E 10th St, Michigan City, IN 46360
3beds
1,480sqft
Single Family Residence
Built in 1860
4,948 Square Feet Lot
$264,000 Zestimate®
$186/sqft
$-- HOA
What's special
Three bedroomsConvenient main-floor laundryFresh paintNew lightingRenovated bathroomsLuxury vinyl plank flooring
- 29 days
- 381
- 39
Zillow last checked:
Listing updated:
Listed by:
Sherry Ritter-Banic,
Banic Real Estate & Appraisal 219-608-4387
Source: NIRA as distributed by MLS GRID,MLS#: 845519
Facts & features
Interior
Bedrooms & bathrooms
- Bedrooms: 3
- Bathrooms: 2
- Full bathrooms: 2
Rooms
- Room types: Bedroom 2, Other Room, Primary Bedroom, Living Room, Loft, Laundry, Kitchen, Dining Room, Bedroom 3
Primary bedroom
- Level: Upper
- Area: 210
- Dimensions: 14.0 x 15.0
Bedroom 2
- Level: Main
- Area: 110
- Dimensions: 11.0 x 10.0
Bedroom 3
- Level: Main
- Area: 120
- Dimensions: 12.0 x 10.0
Dining room
- Description: Open Concept with Kitchen/Living
- Level: Main
- Area: 100
- Dimensions: 10.0 x 10.0
Kitchen
- Description: Open Concept with Dining/Living
- Level: Main
- Area: 170
- Dimensions: 17.0 x 10.0
Laundry
- Level: Main
- Area: 48
- Dimensions: 6.0 x 8.0
Living room
- Description: Open concept with Dining/Kitchen
- Level: Main
- Area: 290
- Dimensions: 29.0 x 10.0
Loft
- Level: Upper
- Area: 72
- Dimensions: 12.0 x 6.0
Other
- Description: Non-Heated
- Level: Main
- Area: 136
- Dimensions: 17.0 x 8.0
Heating
- Forced Air, Natural Gas
Appliances
- Included: Dishwasher, Stainless Steel Appliance(s), Refrigerator, Electric Range
- Laundry: Gas Dryer Hookup, Main Level, Laundry Room
Features
- Granite Counters, Country Kitchen, Stone Counters, Kitchen Island, High Ceilings
- Windows: Insulated Windows
- Basement: Interior Entry,Unfinished,Storage Space
- Has fireplace: No
Interior area
- Total structure area: 1,480
- Total interior livable area: 1,480 sqft
- Finished area above ground: 1,480
Property
Parking
- Total spaces: 1
- Parking features: Detached, Gravel, Garage Faces Side, Driveway, Alley Access, Additional Parking, Off Street
- Garage spaces: 1
- Has uncovered spaces: Yes
Features
- Levels: One and One Half
- Patio & porch: Front Porch
- Exterior features: None
- Pool features: None
- Has view: Yes
- View description: City, Neighborhood
Lot
- Size: 4,948 Square Feet
- Features: Near Public Transit, Rectangular Lot
Details
- Parcel number: 460129479004000022
- Special conditions: Standard
Construction
Type & style
- Home type: SingleFamily
- Property subtype: Single Family Residence
Condition
- New construction: No
- Year built: 1860
Utilities & green energy
- Electric: 100 Amp Service
- Sewer: Public Sewer
- Water: Public
- Utilities for property: Cable Available, Water Connected, Sewer Connected, Natural Gas Connected, Electricity Connected
Community & HOA
Community
- Security: Smoke Detector(s)
- Subdivision: City Of Michigan City
HOA
- Has HOA: No
Location
- Region: Michigan City
Financial & listing details
- Price per square foot: $186/sqft
- Tax assessed value: $68,000
- Annual tax amount: $1,360
- Date on market: 9/18/2026
- Listing agreement: Exclusive Right To Sell
- Listing terms: Cash,VA Loan,FHA,Conventional
Estimated market value
$264,000
$251,000 - $277,000
$2,377/mo
Price history
| Date | Event | Price |
|---|---|---|
| 9/18/2026 | Listed for sale | $275,000$186/sqft |
Source:  NIRA as distributed by MLS GRID #845519 Report a problem NIRA as distributed by MLS GRID #845519 Report a problem | ||
| 1/13/2020 | Listing removed | $1,200$1/sqft |
Source: Preferred Property Management of Michigan City Report a problem | ||
| 1/4/2020 | Listed for rent | $1,200$1/sqft |
Source: Preferred Property Management of Michigan City Report a problem | ||
Public tax history
| Year | Property taxes | Tax assessment |
|---|---|---|
| 2025 | $1,360 +26.3% | $68,000 -2.7% |
| 2024 | $1,077 -0.1% | $69,900 +31.6% |
| 2023 | $1,078 +30.2% | $53,100 |
| 2022 | $828 | $53,100 +30.1% |
| 2021 | $828 +8.1% | $40,800 |
| 2020 | $766 +0.5% | $40,800 +6.5% |
| 2019 | $762 +37.1% | $38,300 +7.3% |
| 2018 | $556 -28.4% | $35,700 +40.6% |
| 2017 | $776 +16.5% | $25,400 -30.2% |
| 2016 | $666 | $36,400 -16.3% |
| 2014 | $666 -18% | $43,500 +7.1% |
| 2013 | $812 | $40,600 -15.9% |
| 2010 | -- | $48,300 +82.3% |
| 2006 | $571 | $26,500 +112% |
| 2005 | -- | $12,500 |
Find assessor info on the county website
Monthly payment
Est. payment
Payment breakdown
Explore the cost of this home by adjusting the details. Changes won't be saved.Climate risks
Neighborhood: 46360
Nearby schools
Schools provided by the listing agent
- High: Michigan City High School
Source: NIRA as distributed by MLS GRID. This data may not be complete. We recommend contacting the local school district to confirm school assignments for this home.
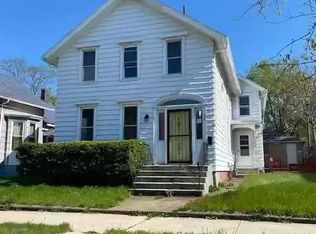
Similar homes
- $264,0003 bd2 ba1.5k sqft607 W Ripley St, Michigan City, IN 46360For Sale
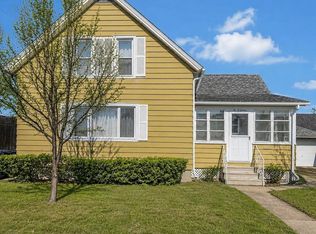
 MLS ID #843630, Maleah Matthys, Brokerworks Group. NIRA as distributed by MLS GRID
 - $269,9003 bd2 ba1.5k sqft4825 E Us Highway 12, Michigan City, IN 46360For Sale
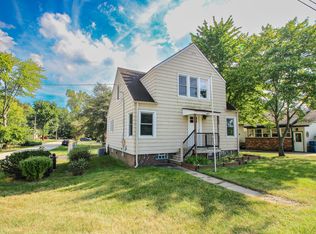 MLS ID #845363, Colin Serocinski, Realty Executives Premier. NIRA as distributed by MLS GRID
 - $259,0004 bd2 ba1.8k sqft3542 Hampden Rd, Michigan City, IN 46360For Sale
 MLS ID #846234, Jasica Twardus, Blackrock Real Estate Services. NIRA as distributed by MLS GRID
 - $275,0003 bd2 ba1.4k sqft512 Birch Tree Ln, Michigan City, IN 46360For Sale By Owner

- $249,9003 bd1 ba1.6k sqft512 Johnson Rd, Trail Creek, IN 46360For SaleMLS ID #846494, Jeanne Sommer, Century 21 Alliance Group. NIRA as distributed by MLS GRID
- $198,0004 bd2 ba1.6k sqft401 Oak St, Michigan City, IN 46360For SaleMLS ID #843031, Erica Miller, @properties/Christie's Intl RE. NIRA as distributed by MLS GRID
- $164,9003 bd1 ba1.5k sqft412 Vail St, Michigan City, IN 46360For SaleMLS ID #846110, Gabriel Solis-Corral, Realty Executives Premier. NIRA as distributed by MLS GRID
- $299,9002 bd1 ba894 sqft609 Washington Park Blvd, Michigan City, IN 46360For SaleMLS ID #842970, Dorota Allen, New Chapter Real Estate. NIRA as distributed by MLS GRID
- $199,9003 bd1 ba1.7k sqft1101 Salem St, Michigan City, IN 46360For SaleMLS ID #845521, Sherry Ritter-Banic, Banic Real Estate & Appraisal. NIRA as distributed by MLS GRID
- $233,9004 bd3 ba2.1k sqft120 Grace St, Michigan City, IN 46360For SaleMLS ID #835042, Lindsay Milcarek, Coldwell Banker Realty. NIRA as distributed by MLS GRID
- $198,5004 bd2 ba1.8k sqft623 N Carroll Ave, Michigan City, IN 46360For SaleMLS ID #838967, Susan Beyler, Harbor & Lake Real Estate, LLC. NIRA as distributed by MLS GRID
- $248,5003 bd3 ba1.3k sqft506 E Coolspring Ave APT F, Michigan City, IN 46360For SaleMLS ID #844316, Heidi Richardson, Listing Leaders. NIRA as distributed by MLS GRID
- $169,9005 bd2 ba1.3k sqft626 Gladys St, Michigan City, IN 46360For SaleMLS ID #844207, Eric Frageman, Century 21 Circle. NIRA as distributed by MLS GRID
- $175,0003 bd1 ba1.4k sqft137 E Fulton St, Michigan City, IN 46360For SaleMLS ID #841827, Jasica Twardus, Blackrock Real Estate Services. NIRA as distributed by MLS GRID
- $189,9994 bd3 ba2.1k sqft209 Roberta Ave, Michigan City, IN 46360For SaleMLS ID #845441, C. Allen Watkins, McColly Real Estate. NIRA as distributed by MLS GRID
- $300,0003 bd2 ba1.3k sqft701 Pearson Rd, Porter, IN 46304For SaleMLS ID #846778, Matt Evans, RE/MAX Lifestyles. NIRA as distributed by MLS GRID
- $159,9503 bd1 ba864 sqft214 N Pleasant Ave, Michigan City, IN 46360For SaleMLS ID #846288, Adrien Chabot, Prestige Real Estate LLC. NIRA as distributed by MLS GRID
- $155,0003 bd1 ba1.7k sqft117 N Calumet Ave, Michigan City, IN 46360For SaleMLS ID #840267, Heather Conley, @properties/Christie's Intl RE. NIRA as distributed by MLS GRID
- $279,9003 bd2 ba1.2k sqft1707 Glendale Blvd, Valparaiso, IN 46383For SaleMLS ID #846901, Kristopher Clymer, Epique Realty. NIRA as distributed by MLS GRID
- $314,9003 bd2 ba1.5k sqft7506 W 350 N, Michigan City, IN 46360For SaleMLS ID #841342, Ashley Kohler, Century 21 Circle. NIRA as distributed by MLS GRID
