This home has been thoughtfully refreshed and is ready for you to move right in. Luxury vinyl plank flooring runs throughout, new light fixtures brighten every room, and new windows in many places fill the home with natural light while adding comfort and efficiency. The kitchen is a real standout. It has bright new countertops, a full set of stainless steel appliances including a gas range, and plenty of cabinet and counter space for cooking and entertaining. A breakfast bar gives you a spot for quick meals, morning coffee, or a place for guests to pull up a stool while you cook. In the living room, a large picture window looks out over the mature trees out front. The bedrooms are bright and inviting, with good natural light, and the bathrooms are clean and move-in ready. Next comes the home's hidden gem: a sunroom wrapped in windows, with a beamed ceiling and ceiling fan. It's a quiet spot to start your day, a great home office, or the perfect place to curl up with a book while you take in the view. Out back, a deck overlooks a large yard framed by mature trees, with plenty of room to play, garden, or host summer cookouts. A shed gives you extra storage for lawn equipment and outdoor gear. Out front, a circle drive makes coming and going easy, with no backing out and plenty of room for guests to park. A big attached garage has space for vehicles, tools, and hobbies. Paired with a classic brick front, these features make this home as practical as it is charming. Schedule your showing today!
Active
Price cut: $10K (11/11)
$269,900
1707 Glendale Blvd, Valparaiso, IN 46383
3beds
1,224sqft
Single Family Residence
Built in 1954
0.56 Acres Lot
$258,700 Zestimate®
$221/sqft
$-- HOA
What's special
Bright new countertopsLuxury vinyl plank flooring
- 36 days
- 614
- 73
Likely to sell faster than
Zillow last checked:
Listing updated:
Listed by:
Kristopher Clymer,
Epique Realty 317-800-0950
Source: NIRA as distributed by MLS GRID,MLS#: 846901
Facts & features
Interior
Bedrooms & bathrooms
- Bedrooms: 3
- Bathrooms: 2
- Full bathrooms: 2
Rooms
- Room types: Bedroom 2, Primary Bedroom, Living Room, Laundry, Kitchen, Dining Room, Den, Bedroom 3
Primary bedroom
- Level: Main
- Area: 132
- Dimensions: 11.0 x 12.0
Bedroom 2
- Level: Main
- Area: 99
- Dimensions: 9.0 x 11.0
Bedroom 3
- Level: Main
- Area: 80
- Dimensions: 8.0 x 10.0
Den
- Level: Main
- Area: 253
- Dimensions: 11.0 x 23.0
Kitchen
- Level: Main
- Area: 132
- Dimensions: 11.0 x 12.0
Laundry
- Level: Main
- Area: 70
- Dimensions: 7.0 x 10.0
Living room
- Level: Main
- Area: 286
- Dimensions: 13.0 x 22.0
Other
- Level: Main
- Area: 150
- Dimensions: 10.0 x 15.0
Heating
- Forced Air, Natural Gas
Appliances
- Included: Dishwasher, Stainless Steel Appliance(s), Refrigerator, Microwave, ENERGY STAR Qualified Appliances
- Laundry: Gas Dryer Hookup, Washer Hookup
Features
- Granite Counters
- Basement: Full,Unfinished
- Has fireplace: No
Interior area
- Total structure area: 1,224
- Total interior livable area: 1,224 sqft
- Finished area above ground: 1,224
Property
Parking
- Total spaces: 2.5
- Parking features: Attached, Driveway
- Attached garage spaces: 2.5
- Has uncovered spaces: Yes
Features
- Levels: One
- Patio & porch: Deck
- Exterior features: None
- Has view: Yes
- View description: Neighborhood
Lot
- Size: 0.56 Acres
- Features: Back Yard, Front Yard
Details
- Parcel number: 641018180012000004
- Special conditions: Agent Owned
Construction
Type & style
- Home type: SingleFamily
- Property subtype: Single Family Residence
Condition
- New construction: No
- Year built: 1954
Utilities & green energy
- Electric: 100 Amp Service
- Sewer: Public Sewer
- Water: Public
- Utilities for property: Electricity Connected, Water Connected, Sewer Connected, Natural Gas Connected
Community & HOA
Community
- Security: Carbon Monoxide Detector(s), Smoke Detector(s)
- Subdivision: Whitcombs Sub
HOA
- Has HOA: No
Location
- Region: Valparaiso
Financial & listing details
- Price per square foot: $221/sqft
- Tax assessed value: $269,700
- Annual tax amount: $2,941
- Date on market: 10/15/2026
- Listing agreement: Exclusive Right To Sell
- Listing terms: Cash,VA Loan,FHA,Conventional
Estimated market value
$258,700
$246,000 - $272,000
$1,949/mo
Price history
| Date | Event | Price |
|---|---|---|
| 11/11/2026 | Price change | $269,900-3.6%$221/sqft |
Source:  NIRA as distributed by MLS GRID #846901 Report a problem | ||
| 10/15/2026 | Listed for sale | $279,900+33.3%$229/sqft |
Source: NIRA as distributed by MLS GRID #846901 Report a problem | ||
| 3/5/2026 | Listing removed | $209,900$171/sqft |
Source: NIRA as distributed by MLS GRID #831768 Report a problem | ||
| 12/11/2025 | Listed for sale | $209,900+58.4%$171/sqft |
Source: NIRA as distributed by MLS GRID #831768 Report a problem | ||
| 6/27/2006 | Sold | $132,500$108/sqft |
Source: NIRA as distributed by MLS GRID #150343 Report a problem | ||
Public tax history
| Year | Property taxes | Tax assessment |
|---|---|---|
| 2025 | $3,105 +4.5% | $269,700 +0.7% |
| 2024 | $2,972 +0.5% | $267,700 +5.3% |
| 2023 | $2,957 +5.9% | $254,200 +8% |
| 2022 | $2,793 +5% | $235,400 +10% |
| 2021 | $2,660 +17.5% | $214,000 +6.6% |
| 2020 | $2,264 +2.7% | $200,800 +17.6% |
| 2019 | $2,204 +8.2% | $170,800 +3.5% |
| 2018 | $2,037 | $165,100 +4.6% |
| 2017 | $2,037 -45.9% | $157,900 +2.3% |
| 2016 | $3,762 -8% | $154,400 -0.1% |
| 2014 | $4,087 +32.1% | $154,600 +0.6% |
| 2013 | $3,094 +0.3% | $153,700 -0.2% |
| 2012 | $3,086 -10.3% | $154,000 -10.3% |
| 2011 | $3,440 +1.4% | $171,700 +1.3% |
| 2010 | $3,394 +0.1% | $169,500 |
| 2009 | $3,392 | $169,500 +4% |
| 2006 | -- | $163,000 +7.2% |
| 2005 | -- | $152,100 |
Find assessor info on the county website
Monthly payment
Est. payment
Payment breakdown
Explore the cost of this home by adjusting the details. Changes won't be saved.Climate risks
Neighborhood: 46383

Similar homes
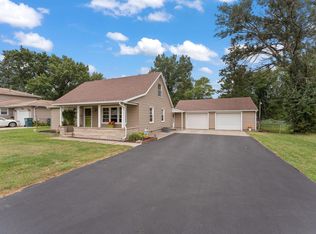
- $274,5003 bd2 ba1.2k sqft1401 Fairlane Dr, Valparaiso, IN 46383For Sale
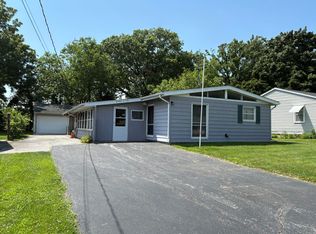
 MLS ID #841537, Sonia Diaz, Elite Source Realty, Inc.. NIRA as distributed by MLS GRID
- $257,9003 bd2 ba1.4k sqft102 Northview Dr, Valparaiso, IN 46383For Sale
 MLS ID #839729, Jeremiah Keene, BS Realty Services Indiana LLC. NIRA as distributed by MLS GRID
- $225,0003 bd1 ba1.1k sqft303 Chester Ave, Valparaiso, IN 46383For Sale
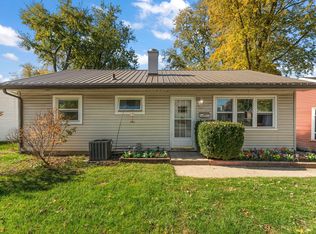 MLS ID #847319, Melissa Robinson, Listing Leaders. NIRA as distributed by MLS GRID
- $239,9003 bd2 ba1.2k sqft48 E Division Rd, Valparaiso, IN 46383For Sale
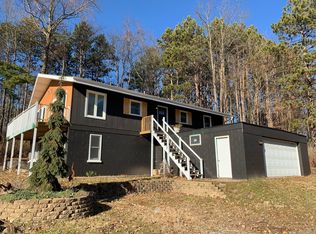 MLS ID #828242, Todd Jakubowski, Listing Leaders Lifestyles, LL. NIRA as distributed by MLS GRID
- $199,9003 bd1 ba1.4k sqft4609 Bear Ln, Valparaiso, IN 46383For SaleMLS ID #836034, Patrice Grande, Countryside Realty. NIRA as distributed by MLS GRID
- $389,9003 bd3 ba1.5k sqft407 Fair St, Valparaiso, IN 46383For SaleMLS ID #848101, Natalie Worstell, Century 21 Alliance Group. NIRA as distributed by MLS GRID
- $299,9003 bd2 ba1.8k sqft601 Madison St, Valparaiso, IN 46385For SaleMLS ID #846779, Hannah Villani, @properties/Christie's Intl RE. NIRA as distributed by MLS GRID
- $314,9003 bd2 ba1.5k sqft362 W Division Rd, Valparaiso, IN 46385For SaleMLS ID #846605, Ryan Kwasny, Century 21 Circle. NIRA as distributed by MLS GRID
- $210,0002 bd1 ba810 sqft160 Harrison Blvd, Valparaiso, IN 46383For SaleMLS ID #847825, Victoria Cup, Coldwell Banker Realty. NIRA as distributed by MLS GRID
- $229,9003 bd2 ba1k sqft379 Millport Dr, Valparaiso, IN 46385For SaleMLS ID #848072, Laurie Piro, Listing Leaders. NIRA as distributed by MLS GRID
- $300,0003 bd2 ba1.3k sqft701 Pearson Rd, Porter, IN 46304For SaleMLS ID #846778, Matt Evans, RE/MAX Lifestyles. NIRA as distributed by MLS GRID
- $229,0003 bd1 ba988 sqft84 W 850 N, Valparaiso, IN 46385For SaleMLS ID #841049, Paul Boyter, McColly Real Estate. NIRA as distributed by MLS GRID
- $274,0003 bd2 ba1.5k sqft1145 N State Road 49, Porter, IN 46304For SaleMLS ID #846304, Heather Compton, Century 21 Circle. NIRA as distributed by MLS GRID
- $235,0003 bd2 ba1k sqft1107 S Dekalb St, Hobart, IN 46342For SaleMLS ID #848475, James Sims, Ned Realty, LLC. NIRA as distributed by MLS GRID
- $299,9004 bd2 ba1k sqft1811 W Porter Ave, Chesterton, IN 46304For SaleMLS ID #847815, Todd Jakubowski, Listing Leaders Lifestyles, LL. NIRA as distributed by MLS GRID
- $215,0003 bd2 ba1k sqft4950 Roosevelt Pl, Gary, IN 46408For SaleMLS ID #848613, Erin Dapshis, Listing Leaders Executive RE. NIRA as distributed by MLS GRID
- $250,0003 bd2 ba1.4k sqft5489 Clem Rd, Portage, IN 46368For SaleMLS ID #831249, Karen Miller, Listing Leaders. NIRA as distributed by MLS GRID
- $259,9003 bd2 ba1.1k sqft5358 Redwood Ave, Portage, IN 46368For SaleMLS ID #846115, James Gore, Listing Leaders. NIRA as distributed by MLS GRID
- $219,9003 bd1 ba1.1k sqft7520 Independence St, Merrillville, IN 46410For SaleMLS ID #848542, Vicki Vicari, Impact Indiana Real Estate, LL. NIRA as distributed by MLS GRID
