A wonderfully updated Ranch on a Corner Lot. This beautiful home is located in the much desired Northview neighborhood. Only blocks from Northview Elementary School, downtown life, a grocery store, and at least 3 of Valpo's well equipped and well kept parks. Less than a mile from both Ben Franklin Middle School and Valparaiso High School. Many updates have been made since 2021 including all-new electrical system, new insulation in the walls, recently sanded and finished hardwood flooring, a partially finished basement, new vinyl siding, and more.
Active
Price cut: $9K (7/13)
$269,900
102 Northview Dr, Valparaiso, IN 46383
3beds
1,428sqft
:
Get pre-qualified$1,711/mo
Single Family Residence
Built in 1960
8,698 Square Feet Lot
$264,900 Zestimate®
$189/sqft
$-- HOA
What's special
Partially finished basementNew vinyl sidingCorner lot
- 61 days |
- 970 |
- 43 |
Zillow last checked:
Listing updated:
Listed by:
Jeremiah Keene,
BS Realty Services Indiana LLC 630-205-1146
Source: NIRA as distributed by MLS GRID,MLS#: 839729
Facts & features
Interior
Bedrooms & bathrooms
- Bedrooms: 3
- Bathrooms: 2
- Full bathrooms: 2
Rooms
- Room types: Bedroom 2, Other Room, Primary Bedroom, Living Room, Kitchen, Great Room, Dining Room, Bedroom 3
Primary bedroom
- Level: Main
- Area: 148.5
- Dimensions: 11.0 x 13.5
Bedroom 2
- Level: Main
- Area: 110
- Dimensions: 11.0 x 10.0
Bedroom 3
- Level: Main
- Area: 148.5
- Dimensions: 11.0 x 13.5
Dining room
- Level: Main
- Area: 64
- Dimensions: 8.0 x 8.0
Great room
- Level: Basement
- Area: 416
- Dimensions: 32.0 x 13.0
Kitchen
- Level: Main
- Area: 90
- Dimensions: 11.25 x 8.0
Living room
- Level: Main
- Area: 229.5
- Dimensions: 17.0 x 13.5
Other
- Description: Main Floor bathroom
- Level: Main
- Area: 50
- Dimensions: 10.0 x 5.0
Other
- Description: Main Floor hallway
- Level: Main
- Area: 51
- Dimensions: 17.0 x 3.0
Other
- Description: Basement Bathroom
- Level: Basement
- Area: 60
- Dimensions: 6.0 x 10.0
Heating
- Forced Air
Appliances
- Included: Dryer, Washer, Gas Water Heater, Dishwasher
- Laundry: Gas Dryer Hookup, Washer Hookup
Features
- Ceiling Fan(s)
- Basement: Bath/Stubbed,Partially Finished,Full
- Has fireplace: No
Interior area
- Total structure area: 1,428
- Total interior livable area: 1,428 sqft
- Finished area above ground: 952
Property
Parking
- Total spaces: 1
- Parking features: Attached, On Street, Driveway, Asphalt, Off Street, Garage Door Opener
- Attached garage spaces: 1
- Has uncovered spaces: Yes
Features
- Levels: One
- Patio & porch: Deck
- Exterior features: Rain Gutters, Storage
- Pool features: None
- Has view: Yes
- View description: Neighborhood
Lot
- Size: 8,698 Square Feet
- Features: Corner Lot
Details
- Parcel number: 640913330001000004
- Zoning description: residential
- Special conditions: None
Construction
Type & style
- Home type: SingleFamily
- Property subtype: Single Family Residence
Condition
- New construction: No
- Year built: 1960
Utilities & green energy
- Electric: 100 Amp Service
- Sewer: Public Sewer
- Water: Public
- Utilities for property: Cable Connected, Water Connected, Sewer Connected, Natural Gas Connected, Electricity Connected
Community & HOA
Community
- Security: Carbon Monoxide Detector(s), Smoke Detector(s)
- Subdivision: Northview Terrace
HOA
- Has HOA: No
Location
- Region: Valparaiso
Financial & listing details
- Price per square foot: $189/sqft
- Tax assessed value: $208,600
- Annual tax amount: $2,269
- Date on market: 5/29/2026
- Listing agreement: Exclusive Right To Sell
- Listing terms: Cash,VA Loan,FHA,Conventional
Estimated market value
$264,900
$252,000 - $278,000
$2,083/mo
Price history
| Date | Event | Price |
|---|---|---|
| 7/13/2026 | Price change | $269,900-3.2%$189/sqft |
Source:  NIRA as distributed by MLS GRID #839729 Report a problem NIRA as distributed by MLS GRID #839729 Report a problem | ||
| 7/10/2026 | Price change | $278,9000%$195/sqft |
Source: NIRA as distributed by MLS GRID #839729 Report a problem | ||
| 5/29/2026 | Listed for sale | $279,000+80%$195/sqft |
Source: NIRA as distributed by MLS GRID #839729 Report a problem | ||
| 9/27/2021 | Sold | $155,000$109/sqft |
Source: NIRA as distributed by MLS GRID #495082 Report a problem | ||
Public tax history
| Year | Property taxes | Tax assessment |
|---|---|---|
| 2025 | $2,269 +9.2% | $214,100 +2.6% |
| 2024 | $2,077 +3.3% | $208,600 +8.2% |
| 2023 | $2,012 +147.8% | $192,800 +9% |
| 2022 | $812 +2% | $176,900 +11.3% |
| 2021 | $796 +2% | $158,900 +7.1% |
| 2020 | $780 -3.2% | $148,400 +12.3% |
| 2019 | $806 +1.9% | $132,200 +4.8% |
| 2018 | $791 | $126,100 -0.8% |
| 2017 | $791 +1.7% | $127,100 -4.9% |
| 2016 | $778 +1.7% | $133,600 +4.8% |
| 2014 | $765 +5.3% | $127,500 +10.5% |
| 2013 | $727 +3.7% | $115,400 +2.9% |
| 2012 | $701 -39.1% | $112,200 -7.4% |
| 2011 | $1,150 +10.4% | $121,200 +1.3% |
| 2010 | $1,042 +8.7% | $119,700 -4.6% |
| 2009 | $958 | $125,500 -11.3% |
| 2006 | -- | $141,500 +11.8% |
| 2005 | -- | $126,600 |
Find assessor info on the county website
Monthly payment
Est. payment
Payment breakdown
Explore the cost of this home by adjusting the details. Changes won't be saved.Climate risks
Neighborhood: 46383
Nearby schools
GreatSchools rating
- 9/10Northview Elementary SchoolGrades: K-5Distance: 0.3 mi
- 8/10Benjamin Franklin Middle SchoolGrades: 6-8Distance: 0.8 mi
- 10/10Valparaiso High SchoolGrades: 9-12Distance: 0.9 mi
Schools provided by the listing agent
- Elementary: North View Elementary School
- Middle: Benjamin Franklin Middle School
- High: Valparaiso High School
Source: NIRA as distributed by MLS GRID. This data may not be complete. We recommend contacting the local school district to confirm school assignments for this home.
- $260,7003 bd1 ba1.3k sqft104 Northview Dr, Valparaiso, IN 46383Off Market
- $354,9004 bd2 ba1.8k sqft8 Northview Dr, Valparaiso, IN 46383Sold

- $338,1004 bd3 ba1.9k sqft1608 Franklin St, Valparaiso, IN 46383Off Market
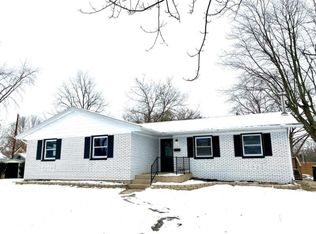
- $305,1004 bd2 ba1.6k sqft106 Northview Dr, Valparaiso, IN 46383Off Market
- $59,900-- bd-- ba-- sqftFranklin St, Valparaiso, IN 46383Off Market
- $282,0003 bd2 ba1k sqft103 Randle St, Valparaiso, IN 46383Off Market
- $265,0003 bd1 ba1.3k sqft1702 Franklin St, Valparaiso, IN 46383Off Market
- $321,9004 bd2 ba2.1k sqft105 Randle St, Valparaiso, IN 46383Off Market
A local agent can set up tours, give advice and negotiate with sellers.
A local lender can help you make sure your offer is ready when you are.
Similar homes
- $275,0003 bd2 ba1.2k sqft1401 Fairlane Dr, Valparaiso, IN 46383For Sale
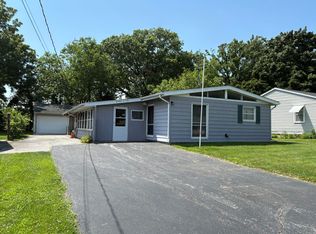
 MLS ID #841537, Sonia Diaz, Elite Source Realty, Inc.. NIRA as distributed by MLS GRID
 - $229,9003 bd2 ba1.2k sqft1703 Eisenhower Ave, Valparaiso, IN 46383For Sale
 MLS ID #842112, Wendi Wiltfang, Seramur Properties, LLC. NIRA as distributed by MLS GRID
 - $197,5003 bd2 ba1.2k sqft1501 Lafayette St, Valparaiso, IN 46383For Sale
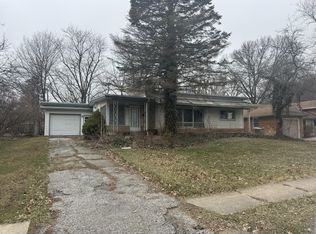 MLS ID #836398, Cara Warren, eXp Realty, LLC. NIRA as distributed by MLS GRID
 - $244,9003 bd2 ba1.2k sqft48 E Division Rd, Valparaiso, IN 46383For Sale
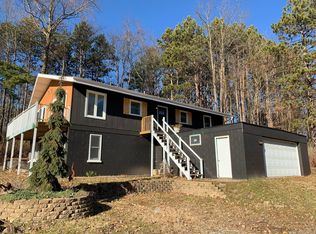 MLS ID #828242, Todd Jakubowski, Listing Leaders Lifestyles, LL. NIRA as distributed by MLS GRID
 - $254,0003 bd2 ba2.1k sqft484 Grove Ave, Valparaiso, IN 46385For SaleMLS ID #826998, Jeremiah Keene, BS Realty Services Indiana LLC. NIRA as distributed by MLS GRID
- $342,5004 bd3 ba2.1k sqft302 Green Acres Dr, Valparaiso, IN 46383For SaleMLS ID #842052, Johanna Frekot, Q3 Realty Partners. NIRA as distributed by MLS GRID
- $215,0003 bd1 ba1.4k sqft4609 Bear Ln, Valparaiso, IN 46383For SaleMLS ID #836034, Patrice Grande, Countryside Realty. NIRA as distributed by MLS GRID
- $249,9002 bd1 ba812 sqft1106 Campbell St, Valparaiso, IN 46385For SaleMLS ID #841567, David Taylor, McColly Real Estate. NIRA as distributed by MLS GRID
- $264,9004 bd2 ba1.4k sqft377 Pinewood Dr, Valparaiso, IN 46385For SaleMLS ID #840560, Aron Thompson, VIA Realty. NIRA as distributed by MLS GRID
- $340,0003 bd3 ba2k sqft142 Curtis Dr, Valparaiso, IN 46383For SaleMLS ID #840446, Shawn Franz, Brokerworks Group. NIRA as distributed by MLS GRID
- $249,9004 bd2 ba1.9k sqft28 S State Road 2, Valparaiso, IN 46385For SaleMLS ID #822598, Susan Beyler, Harbor & Lake Real Estate, LLC. NIRA as distributed by MLS GRID
- $350,0005 bd2 ba1.9k sqft53 Cain Dr, Valparaiso, IN 46383For SaleMLS ID #839579, Wendy Robinson, Listing Leaders. NIRA as distributed by MLS GRID
- $265,0003 bd2 ba1.4k sqft5489 Clem Rd, Portage, IN 46368For SaleMLS ID #831249, Karen Miller, Listing Leaders. NIRA as distributed by MLS GRID
- $259,5003 bd2 ba1.5k sqft2400 E Cleveland Ave, Hobart, IN 46342For SaleMLS ID #842336, Lutrell Kirk, Kirk & Company Your Home Sold. NIRA as distributed by MLS GRID
- $235,0002 bd2 ba1.7k sqft1300 Winding Ridge Ln Unit C-8, Valparaiso, IN 46383For SaleMLS ID #202520598, Nina Wiseman, Listing Leaders. IRMLS
- $235,0002 bd2 ba1.7k sqft1300 Winding Ridge Ln APT C8, Valparaiso, IN 46383For SaleMLS ID #821760, Nina Wiseman, Listing Leaders. NIRA as distributed by MLS GRID
- $290,0003 bd1 ba1.3k sqft508 E Sigler St, Hebron, IN 46341ActiveMLS ID #12712826, Lisa Soltesz, Opendoor Brokerage, LLC. MRED as distributed by MLS GRID
- $259,0003 bd1 ba1.1k sqft3101 Dutch Mill St, Portage, IN 46368For SaleMLS ID #841715, Judith Posiadlik, McColly Real Estate. NIRA as distributed by MLS GRID
- $259,9004 bd2 ba1.9k sqft3042 Dutch Mill St, Portage, IN 46368For SaleMLS ID #841934, Connor Pascoe, Weichert Realtors - Shoreline. NIRA as distributed by MLS GRID
- $290,0003 bd1 ba1.4k sqft4040 Kingsway Dr, Crown Point, IN 46307For SaleMLS ID #842521, Sofia Espinoza, McColly Real Estate. NIRA as distributed by MLS GRID
