508 E Sigler St is a one-story Hebron home set on a large wooded lot. The kitchen includes a gas range, ample cabinetry, and a double-basin sink with generous counter space for meal preparation. The main living area offers an open layout with natural light from multiple windows. The primary bedroom sits alongside additional bedrooms that provide flexible space for sleeping or work, and one bedroom includes a walk-in closet. The bathroom is outfitted with a combined tub and shower, and a dedicated utility area houses the laundry and mechanical systems. Outside, the expansive grounds surround the home with mature trees, and a two-car garage provides parking and storage, completing this well-maintained residence with practical amenities throughout every room.
Active
Price cut: $6K (10/1)
$263,000
508 E Sigler St, Hebron, IN 46341
3beds
1,330sqft
Single Family Residence
Built in 1900
2.87 Acres Lot
$257,000 Zestimate®
$198/sqft
$-- HOA
What's special
Large wooded lotPrimary bedroomAmple cabinetryDouble-basin sink
- 82 days
- 634
- 32
Zillow last checked:
Listing updated:
Listed by:
Lisa Soltesz il-broker@opendoor.com,
Opendoor Brokerage, LLC
Source: MRED as distributed by MLS GRID,MLS#: 12712826
Facts & features
Interior
Bedrooms & bathrooms
- Bedrooms: 3
- Bathrooms: 1
- Full bathrooms: 1
Rooms
- Room types: No additional rooms
Primary bedroom
- Features: Bathroom (Full)
- Level: Main
- Area: 187 Square Feet
- Dimensions: 17X11
Bedroom 2
- Level: Main
- Area: 126 Square Feet
- Dimensions: 9X14
Bedroom 3
- Level: Main
- Area: 120 Square Feet
- Dimensions: 10X12
Dining room
- Level: Main
- Area: 112 Square Feet
- Dimensions: 16X7
Kitchen
- Level: Main
- Area: 88 Square Feet
- Dimensions: 8X11
Living room
- Level: Main
- Area: 198 Square Feet
- Dimensions: 18X11
Heating
- Natural Gas, Forced Air
Cooling
- None
Appliances
- Included: Gas Oven, Gas Cooktop
Features
- Basement: None
Interior area
- Total structure area: 0
- Total interior livable area: 1,330 sqft
Property
Parking
- Total spaces: 2
- Parking features: Yes, Attached, Garage
- Attached garage spaces: 2
Accessibility
- Accessibility features: No Disability Access
Features
- Stories: 1
Lot
- Size: 2.87 Acres
Details
- Parcel number: 641414126002000002
- Special conditions: Home Warranty
Construction
Type & style
- Home type: SingleFamily
- Property subtype: Single Family Residence
Materials
- Wood Siding
- Roof: Asphalt
Condition
- New construction: No
- Year built: 1900
Details
- Warranty included: Yes
Utilities & green energy
- Sewer: Public Sewer
- Water: Public
Community & HOA
HOA
- Services included: None
Location
- Region: Hebron
Financial & listing details
- Price per square foot: $198/sqft
- Tax assessed value: $156,400
- Annual tax amount: $1,567
- Date on market: 7/22/2026
- Ownership: Fee Simple
Estimated market value
$257,000
$244,000 - $270,000
$1,783/mo
Price history
| Date | Event | Price |
|---|---|---|
| 10/1/2026 | Price change | $263,000-2.2%$198/sqft |
Source:  MRED as distributed by MLS GRID #12712826 Report a problem MRED as distributed by MLS GRID #12712826 Report a problem | ||
| 9/17/2026 | Price change | $269,000-2.2%$202/sqft |
Source: MRED as distributed by MLS GRID #12712826 Report a problem | ||
| 9/3/2026 | Price change | $275,000-2.1%$207/sqft |
Source: MRED as distributed by MLS GRID #12712826 Report a problem | ||
| 8/20/2026 | Price change | $281,000-2.1%$211/sqft |
Source: MRED as distributed by MLS GRID #12712826 Report a problem | ||
| 8/6/2026 | Price change | $287,000-1%$216/sqft |
Source: MRED as distributed by MLS GRID #12712826 Report a problem | ||
| 7/22/2026 | Listed for sale | $290,000+163.6%$218/sqft |
Source: MRED as distributed by MLS GRID #12712826 Report a problem | ||
| 2/14/2014 | Sold | $110,000$83/sqft |
Source:  NIRA as distributed by MLS GRID #313042 Report a problem NIRA as distributed by MLS GRID #313042 Report a problem | ||
| 10/29/2013 | Listing removed | $110,000$83/sqft |
Source: Red Key Realty Leaders #313042 Report a problem | ||
| 7/25/2013 | Price change | $110,000-4.3%$83/sqft |
Source: Red Key Realty Leaders #313042 Report a problem | ||
| 7/18/2013 | Price change | $115,000-4.2%$86/sqft |
Source: Red Key Realty Leaders #313042 Report a problem | ||
| 6/11/2013 | Price change | $120,000-4%$90/sqft |
Source: Red Key Realty Leaders #313042 Report a problem | ||
| 2/6/2013 | Price change | $124,999-3.8%$94/sqft |
Source: Red Key Realty Leaders #313042 Report a problem | ||
| 8/11/2012 | Price change | $129,900-2.3%$98/sqft |
Source: Red Key Realty Leaders #313042 Report a problem | ||
| 4/24/2012 | Listed for sale | $132,900-8.3%$100/sqft |
Source: Red Key Realty Leaders #301532 Report a problem | ||
| 8/27/2011 | Price change | $145,000-14.7%$109/sqft |
Source: Leaders, LLC DBA Keller Williams Realty Leaders #280386 Report a problem | ||
| 8/10/2011 | Listed for sale | $169,999-2.8%$128/sqft |
Source: Leaders, LLC DBA Keller Williams Realty Leaders #280386 Report a problem | ||
| 2/11/2011 | Listed for sale | $174,900$132/sqft |
Source: Leaders, LLC DBA Keller Williams Realty Leaders #280386 Report a problem | ||
Public tax history
| Year | Property taxes | Tax assessment |
|---|---|---|
| 2025 | $1,567 +0.6% | $156,400 +3.6% |
| 2024 | $1,558 -3.9% | $150,900 +1.5% |
| 2023 | $1,621 +19.5% | $148,700 +3.3% |
| 2022 | $1,356 +4.3% | $143,900 +20.6% |
| 2021 | $1,301 +11.4% | $119,300 +5% |
| 2020 | $1,168 +4.3% | $113,600 +2.9% |
| 2019 | $1,120 +3.1% | $110,400 +7.9% |
| 2018 | $1,086 | $102,300 -0.2% |
| 2017 | $1,086 -7.8% | $102,500 -5.6% |
| 2016 | $1,178 -0.6% | $108,600 +5% |
| 2014 | $1,185 +71% | $103,400 +4.1% |
| 2013 | $693 +3.7% | $99,300 -1% |
| 2012 | $668 +14.9% | $100,300 +5.5% |
| 2011 | $581 -32.2% | $95,100 -10.1% |
| 2010 | $858 +7.6% | $105,800 |
| 2009 | $798 | $105,800 +79.6% |
| 2006 | -- | $58,900 +17.8% |
| 2005 | -- | $50,000 |
Find assessor info on the county website
Monthly payment
Est. payment
Payment breakdown
Explore the cost of this home by adjusting the details. Changes won't be saved.Climate risks
Neighborhood: 46341
Nearby schools
Schools provided by the listing agent
- District: M S D
Source: MRED as distributed by MLS GRID. This data may not be complete. We recommend contacting the local school district to confirm school assignments for this home.
Similar homes
- $359,9003 bd2 ba1.8k sqft788 S 200 W, Hebron, IN 46341For Sale

 MLS ID #845063, Melissa Capellari, Coldwell Banker Real Estate Gr. NIRA as distributed by MLS GRID
 - $319,0003 bd2 ba1.5k sqft362 W Division Rd, Valparaiso, IN 46385For Sale
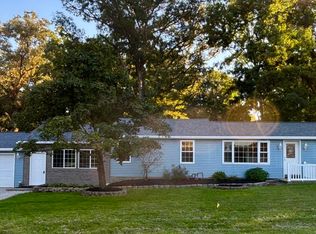 MLS ID #846605, Ryan Kwasny, Century 21 Circle. NIRA as distributed by MLS GRID
 - $289,9003 bd2 ba1.9k sqft236 S 150 E, Valparaiso, IN 46383For Sale
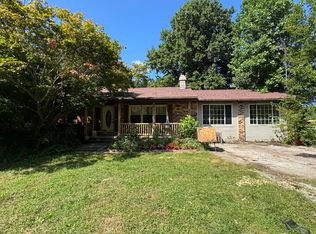 MLS ID #844864, Connor Pascoe, Weichert Realtors - Shoreline. NIRA as distributed by MLS GRID
 - $275,0004 bd2 ba1.8k sqft211 Carnation St NE, Demotte, IN 46310For Sale
 MLS ID #844322, Michael Hutchins, Listing Leaders. NIRA as distributed by MLS GRID
 - $268,9993 bd2 ba1.1k sqft5358 Redwood Ave, Portage, IN 46368For SaleMLS ID #846115, James Gore, Listing Leaders. NIRA as distributed by MLS GRID
- $284,0003 bd2 ba1.2k sqft20 Elm Ave, Hobart, IN 46342For SaleMLS ID #845632, Katarzyna Szpak, eXp Realty, LLC. NIRA as distributed by MLS GRID
- $234,9992 bd1 ba1k sqft705 2nd Ave NW, Demotte, IN 46310For SaleMLS ID #845724, Jessica Hermosillo, Realty Executives Premier. NIRA as distributed by MLS GRID
- $299,9003 bd2 ba1.3k sqft1385 Brandywine Rd, Crown Pt, IN 46307For SaleMLS ID #838532, Vanessa Kwasny, Century 21 Circle. NIRA as distributed by MLS GRID
- $245,0003 bd2 ba1.1k sqft7920 Independence St, Merrillville, IN 46410For SaleMLS ID #846385, Lisa Wojcik, Northwest Indiana Real Estate. NIRA as distributed by MLS GRID
- $274,9004 bd2 ba1.9k sqft3422 E 74th Ave, Merrillville, IN 46410For SaleMLS ID #841528, Estela Lopez, McColly Real Estate. NIRA as distributed by MLS GRID
- $254,0004 bd2 ba1.6k sqft7712 Marshall St, Merrillville, IN 46410For SaleMLS ID #845103, Heather Bahl, Better Homes and Gardens Real. NIRA as distributed by MLS GRID
- $259,9003 bd2 ba1.4k sqft102 Northview Dr, Valparaiso, IN 46383For SaleMLS ID #839729, Jeremiah Keene, BS Realty Services Indiana LLC. NIRA as distributed by MLS GRID
- $239,9003 bd2 ba1.2k sqft48 E Division Rd, Valparaiso, IN 46383For SaleMLS ID #828242, Todd Jakubowski, Listing Leaders Lifestyles, LL. NIRA as distributed by MLS GRID
- $287,0004 bd2 ba1.8k sqft7079 Lenburg Rd, Portage, IN 46368For SaleMLS ID #845401, Carter Casko, McColly Real Estate. NIRA as distributed by MLS GRID
- $259,9003 bd2 ba1.9k sqft3119 W 60th Dr, Merrillville, IN 46410For SaleMLS ID #846347, Chanel Harris, Harris Realty & Investments. NIRA as distributed by MLS GRID
- $230,0003 bd2 ba1.7k sqft9374 Roosevelt St, Crown Point, IN 46307For SaleMLS ID #846380, Vasilios Vossos, BVG Realty, LLC. NIRA as distributed by MLS GRID
- $219,9003 bd1 ba1.1k sqft7520 Independence St, Merrillville, IN 46410For SaleMLS ID #845260, Vicki Vicari, Impact Indiana Real Estate, LL. NIRA as distributed by MLS GRID
- $274,5003 bd2 ba1.2k sqft1401 Fairlane Dr, Valparaiso, IN 46383For SaleMLS ID #841537, Sonia Diaz, Elite Source Realty, Inc.. NIRA as distributed by MLS GRID
- $249,9003 bd2 ba1.5k sqft417 Softwood Dr, Hobart, IN 46342For SaleMLS ID #844596, Carrie Adelman, Ginter Realty. NIRA as distributed by MLS GRID
