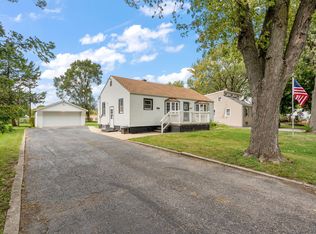
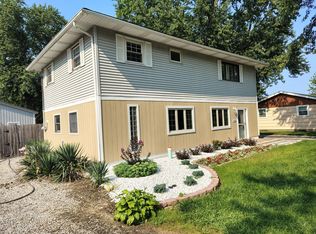
Super cute and move-in ready Cape Cod! This updated 4-bedroom, 2-bath home offers charm, functionality, and a great location near shopping, dining, and schools. Recent updates make this home ready for its new owners! The main level features 2 bedrooms, a full bath, kitchen, dining area, living room, and convenient mudroom area. Upstairs, you'll find 2 additional bedrooms and another full bath, providing plenty of space for everyone. The unfinished basement offers excellent storage and the opportunity for future finishing. A large 2-car garage is an added bonus! Don't miss your chance to make this adorable home your own! Seller offering one year home warranty!
Active
Price cut: $6K (10/13)
$248,000
7712 Marshall St, Merrillville, IN 46410
4beds
1,666sqft
Single Family Residence
Built in 1942
0.26 Acres Lot
$246,500 Zestimate®
$149/sqft
$-- HOA
What's special
- 39 days
- 1,132
- 152
Zillow last checked:
Listing updated:
Listed by:
Heather Bahl,
Better Homes and Gardens Real 219-999-8990
Source: NIRA as distributed by MLS GRID,MLS#: 845103
Facts & features
Interior
Bedrooms & bathrooms
- Bedrooms: 4
- Bathrooms: 2
- Full bathrooms: 2
Rooms
- Room types: Bedroom 2, Primary Bedroom, Living Room, Kitchen, Dining Room, Bedroom 4, Bedroom 3
Primary bedroom
- Level: Main
- Area: 126
- Dimensions: 14.0 x 9.0
Bedroom 2
- Level: Main
- Area: 120
- Dimensions: 15.0 x 8.0
Bedroom 3
- Level: Upper
- Area: 143
- Dimensions: 13.0 x 11.0
Bedroom 4
- Level: Upper
- Area: 110
- Dimensions: 11.0 x 10.0
Dining room
- Level: Main
- Area: 180
- Dimensions: 18.0 x 10.0
Kitchen
- Level: Main
- Area: 99
- Dimensions: 11.0 x 9.0
Living room
- Level: Main
- Area: 154
- Dimensions: 14.0 x 11.0
Heating
- Forced Air, Natural Gas
Appliances
- Included: Dryer, Refrigerator, Range
Features
- Laminate Counters
- Basement: Full,Storage Space,Sump Pump
- Has fireplace: No
Interior area
- Total structure area: 1,666
- Total interior livable area: 1,666 sqft
- Finished area above ground: 1,666
Property
Parking
- Total spaces: 2
- Parking features: Detached, Driveway, Garage Door Opener
- Garage spaces: 2
- Has uncovered spaces: Yes
Features
- Levels: One and One Half
- Has view: Yes
- View description: Neighborhood
Lot
- Size: 0.26 Acres
- Features: Back Yard, Rectangular Lot, Landscaped, Front Yard
Details
- Parcel number: 451220104034000030
- Special conditions: None
Construction
Type & style
- Home type: SingleFamily
- Property subtype: Single Family Residence
Condition
- New construction: No
- Year built: 1942
Utilities & green energy
- Sewer: Public Sewer
- Water: Public
Community & HOA
Community
- Subdivision: Independence Hill 4th Add
HOA
- Has HOA: No
Location
- Region: Merrillville
Financial & listing details
- Price per square foot: $149/sqft
- Tax assessed value: $165,500
- Annual tax amount: $3,294
- Date on market: 9/10/2026
- Listing agreement: Exclusive Agency
- Listing terms: Cash,VA Loan,FHA,Conventional
Estimated market value
$246,500
$234,000 - $259,000
$2,300/mo
Price history
| Date | Event | Price |
|---|---|---|
| 10/13/2026 | Price change | $248,000-2.4%$149/sqft |
Source:  NIRA as distributed by MLS GRID #845103 Report a problem | ||
| 9/26/2026 | Price change | $254,000-2.3%$152/sqft |
Source: NIRA as distributed by MLS GRID #845103 Report a problem | ||
| 9/10/2026 | Listed for sale | $259,900+83%$156/sqft |
Source: NIRA as distributed by MLS GRID #845103 Report a problem | ||
| 8/26/2022 | Sold | $142,000-11.3%$85/sqft |
Source: NIRA as distributed by MLS GRID #517819 Report a problem | ||
| 8/10/2022 | Listed for sale | $160,000+45.6%$96/sqft |
Source: NIRA as distributed by MLS GRID #517819 Report a problem | ||
| 8/3/2011 | Listing removed | $109,900$66/sqft |
Source: McCOLLY Real Estate #07718759 Report a problem | ||
| 1/29/2011 | Listed for sale | $109,900+11.5%$66/sqft |
Source: McCOLLY Real Estate #07718759 Report a problem | ||
| 6/13/2005 | Sold | $98,600$59/sqft |
Source: NIRA as distributed by MLS GRID #113868 Report a problem | ||
Public tax history
| Year | Property taxes | Tax assessment |
|---|---|---|
| 2025 | $3,294 +3.8% | $165,900 +0.2% |
| 2024 | $3,174 +210.9% | $165,500 +1.8% |
| 2023 | $1,021 +22.5% | $162,500 +30.2% |
| 2022 | $833 +11.3% | $124,800 +12.8% |
| 2021 | $748 +6.5% | $110,600 +5.3% |
| 2020 | $703 -34.6% | $105,000 +1.8% |
| 2019 | $1,074 +2.4% | $103,100 +1.8% |
| 2018 | $1,050 +48% | $101,300 -0.1% |
| 2017 | $709 | $101,400 +0.4% |
| 2016 | $709 +2.1% | $101,000 +1.1% |
| 2014 | $695 -4.6% | $99,900 -0.3% |
| 2013 | $728 -15.9% | $100,200 -0.4% |
| 2012 | $866 +3.9% | $100,600 -0.2% |
| 2011 | $833 +4% | $100,800 +1% |
| 2010 | $802 | $99,800 -3.9% |
| 2009 | -- | $103,800 +9.6% |
| 2007 | -- | $94,700 +29.5% |
| 2006 | -- | $73,100 |
| 2005 | -- | $73,100 |
| 2004 | -- | $73,100 +209.7% |
| 2003 | -- | $23,600 |
| 2002 | -- | $23,600 +199.9% |
| 2001 | -- | $7,870 |
Find assessor info on the county website
Monthly payment
Est. payment
Payment breakdown
Explore the cost of this home by adjusting the details. Changes won't be saved.Climate risks
Neighborhood: 46410
Nearby schools
Schools provided by the listing agent
- High: Merrillville High School
Source: NIRA as distributed by MLS GRID. This data may not be complete. We recommend contacting the local school district to confirm school assignments for this home.

Similar homes
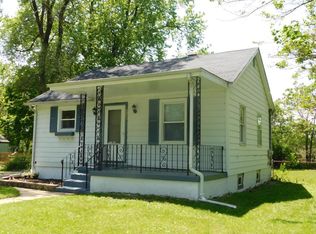
- $219,9003 bd1 ba1.1k sqft7520 Independence St, Merrillville, IN 46410For Sale
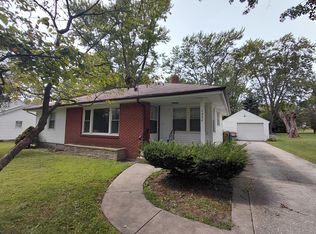
 MLS ID #845260, Vicki Vicari, Impact Indiana Real Estate, LL. NIRA as distributed by MLS GRID
- $230,0003 bd2 ba2k sqft7125 Catherine St, Merrillville, IN 46410For Sale
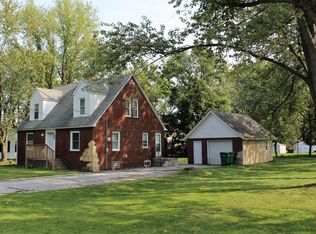 MLS ID #846134, Brent Stegenga, Complete Asset Protection Serv. NIRA as distributed by MLS GRID
- $274,9004 bd2 ba1.9k sqft3422 E 74th Ave, Merrillville, IN 46410For Sale
 MLS ID #841528, Estela Lopez, McColly Real Estate. NIRA as distributed by MLS GRID
- $219,0003 bd2 ba1.7k sqft875 W 72nd Ct, Merrillville, IN 46410For Sale
 MLS ID #843743, Olga Vega, Legacy Realty Group LLC. NIRA as distributed by MLS GRID
- $224,9003 bd3 ba1.5k sqft430 E 54th Ave, Merrillville, IN 46410For SaleMLS ID #844138, Connor Pascoe, Weichert Realtors - Shoreline. NIRA as distributed by MLS GRID
- $220,0003 bd2 ba1.4k sqft1415 W 62nd Ave, Merrillville, IN 46410For SaleMLS ID #837449, Gwendolyn Sims, Devine Connection Realty Group. NIRA as distributed by MLS GRID
- $194,9003 bd1 ba1k sqft6014 Polk Ct, Merrillville, IN 46410For SaleMLS ID #846755, Suzette Kubacki, Coldwell Banker Realty. NIRA as distributed by MLS GRID
- $249,9992 bd1 ba2.1k sqft7302 Grand Blvd, Hobart, IN 46342For SaleMLS ID #844360, Steven Koleno, Beycome Brokerage Realty LLC. NIRA as distributed by MLS GRID
- $199,9004 bd2 ba1.6k sqft2401 Madison St, Gary, IN 46407For SaleMLS ID #844996, Lakia Hasenjaeger, The Jaeger Group, LLC. NIRA as distributed by MLS GRID
- $283,0004 bd2 ba1.8k sqft7079 Lenburg Rd, Portage, IN 46368For SaleMLS ID #845401, Carter Casko, McColly Real Estate. NIRA as distributed by MLS GRID
- $284,0003 bd2 ba1.2k sqft20 Elm Ave, Hobart, IN 46342For SaleMLS ID #845632, Katarzyna Szpak, eXp Realty, LLC. NIRA as distributed by MLS GRID
- $265,0003 bd2 ba1.4k sqft5489 Clem Rd, Portage, IN 46368For SaleMLS ID #831249, Karen Miller, Listing Leaders. NIRA as distributed by MLS GRID
- $258,0003 bd2 ba1.3k sqft7216 Montana Ave, Hammond, IN 46323For SaleMLS ID #838130, Melissa Torres, American Home Realty Services,. NIRA as distributed by MLS GRID
- $344,9004 bd2 ba1.7k sqft1425 W 97th Pl, Crown Point, IN 46307For SaleMLS ID #844569, Steve Likas, McColly Real Estate. NIRA as distributed by MLS GRID
- $199,9004 bd2 ba1.6k sqft153 Hovey St, Gary, IN 46406For SaleMLS ID #842824, Mark Keene, BS Realty Services Indiana LLC. NIRA as distributed by MLS GRID
