Move-in ready and completely updated! This charming 2-bedroom, 1-bath ranch offers 1,080 square feet of stylish, low-maintenance living and is perfect for first-time home buyers, downsizers, or anyone seeking single-level living. Nearly every inch of this home has been refreshed, including new luxury vinyl plank flooring, new carpet, fresh paint throughout, central air conditioning, a new furnace, and a space-saving tankless water heater. The fully remodeled kitchen features brand-new cabinetry, countertops, and appliances, while the updated bathroom showcases modern fixtures and finishes. Situated on a spacious 0.30-acre lot, the fenced backyard provides plenty of room for pets, play, gardening, or entertaining. A covered porch offers the perfect spot to enjoy your morning coffee, and the storage shed adds valuable extra space. If you've been searching for a turnkey, updated ranch home with modern finishes and a large yard in DeMotte, this is one you won't want to miss.
Active
$234,999
705 2nd Ave NW, Demotte, IN 46310
2beds
1,080sqft
Single Family Residence
Built in 1992
0.3 Acres Lot
$227,200 Zestimate®
$218/sqft
$-- HOA
What's special
Fenced backyardStylish low-maintenance livingCovered porchModern fixtures and finishesStorage shedCentral air conditioningNew furnace
- 6 days
- 180
- 13
Zillow last checked:
Listing updated:
Listed by:
Jessica Hermosillo,
Realty Executives Premier 219-462-2224
Source: NIRA as distributed by MLS GRID,MLS#: 845724
Facts & features
Interior
Bedrooms & bathrooms
- Bedrooms: 2
- Bathrooms: 1
- Full bathrooms: 1
Rooms
- Room types: Bedroom 2, Utility Room, Primary Bedroom, Living Room, Laundry, Kitchen, Family Room
Primary bedroom
- Level: Main
- Area: 17136
- Dimensions: 144.0 x 119.0
Bedroom 2
- Level: Main
- Area: 12524
- Dimensions: 101.0 x 124.0
Kitchen
- Level: Main
- Area: 21016
- Dimensions: 148.0 x 142.0
Living room
- Level: Main
- Area: 3059
- Dimensions: 161.0 x 19.0
Utility room
- Level: Main
- Area: 504810
- Dimensions: 711.0 x 710.0
Heating
- Forced Air
Appliances
- Included: Dishwasher, Refrigerator, Microwave
- Laundry: Gas Dryer Hookup, Main Level
Features
- None
- Has basement: No
- Has fireplace: No
Interior area
- Total structure area: 1,080
- Total interior livable area: 1,080 sqft
- Finished area above ground: 1,080
Property
Parking
- Total spaces: 1
- Parking features: Attached, Garage Faces Front, Driveway, Concrete, Garage Door Opener
- Attached garage spaces: 1
- Has uncovered spaces: Yes
Features
- Levels: One
- Patio & porch: Rear Porch, Screened
- Exterior features: Storage
- Pool features: None
- Fencing: Back Yard,Fenced
- Has view: Yes
- View description: Neighborhood
Lot
- Size: 0.3 Acres
- Features: Back Yard
Details
- Parcel number: 371522000001009025
- Zoning description: residential
- Special conditions: None
Construction
Type & style
- Home type: SingleFamily
- Property subtype: Single Family Residence
Condition
- New construction: No
- Year built: 1992
Utilities & green energy
- Electric: 100 Amp Service
- Sewer: Public Sewer
- Water: Public
- Utilities for property: Electricity Connected, Water Connected, Natural Gas Connected
Community & HOA
Community
- Security: Smoke Detector(s)
- Subdivision: Prospect Hill Sub #4
HOA
- Has HOA: No
Location
- Region: Demotte
Financial & listing details
- Price per square foot: $218/sqft
- Tax assessed value: $151,200
- Annual tax amount: $207
- Date on market: 9/22/2026
- Listing agreement: Exclusive Right To Sell
- Listing terms: Cash,VA Loan,FHA,Conventional
Estimated market value
$227,200
$216,000 - $239,000
$1,393/mo
Price history
| Date | Event | Price |
|---|---|---|
| 9/22/2026 | Listed for sale | $234,999+0%$218/sqft |
Source:  NIRA as distributed by MLS GRID #845724 Report a problem NIRA as distributed by MLS GRID #845724 Report a problem | ||
| 9/17/2026 | Listing removed | $234,900$218/sqft |
Source: NIRA as distributed by MLS GRID #843340 Report a problem | ||
| 9/4/2026 | Price change | $234,900-2.1%$218/sqft |
Source: NIRA as distributed by MLS GRID #843340 Report a problem | ||
| 8/22/2026 | Price change | $239,900-2.1%$222/sqft |
Source: NIRA as distributed by MLS GRID #843340 Report a problem | ||
| 8/3/2026 | Listed for sale | $244,999$227/sqft |
Source: NIRA as distributed by MLS GRID #843340 Report a problem | ||
Public tax history
| Year | Property taxes | Tax assessment |
|---|---|---|
| 2025 | $174 +2% | $151,200 +6.2% |
| 2024 | $171 +2% | $142,400 +6.2% |
| 2023 | $168 +2% | $134,100 +9.8% |
| 2022 | $164 +2% | $122,100 +12.4% |
| 2021 | $161 +2% | $108,600 +5.4% |
| 2020 | $158 +2% | $103,000 +5.1% |
| 2019 | $155 -10.4% | $98,000 +13.4% |
| 2017 | $173 +18.4% | $86,400 +1.3% |
| 2016 | $146 +2% | $85,300 +1.8% |
| 2014 | $143 +2% | $83,800 -0.2% |
| 2013 | $140 +2% | $84,000 +0.2% |
| 2012 | $138 +2% | $83,800 -1.6% |
| 2011 | $135 -46.7% | $85,200 |
| 2010 | $253 +2% | $85,200 |
| 2009 | $248 | $85,200 +10.4% |
| 2006 | -- | $77,200 +16.6% |
| 2005 | -- | $66,200 |
Find assessor info on the county website
Monthly payment
Est. payment
Payment breakdown
Explore the cost of this home by adjusting the details. Changes won't be saved.Climate risks
Neighborhood: 46310
Nearby schools
Schools provided by the listing agent
- High: Kankakee Valley High School
Source: NIRA as distributed by MLS GRID. This data may not be complete. We recommend contacting the local school district to confirm school assignments for this home.
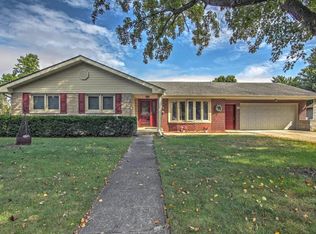
Similar homes
- $239,7003 bd1 ba1.2k sqft417 Cedar St NW, Demotte, IN 46310For Sale
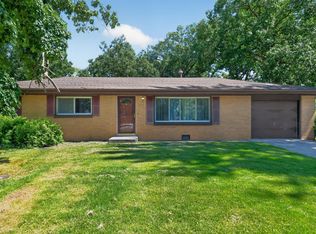
 MLS ID #844071, Steven Koleno, Beycome Brokerage Realty LLC. NIRA as distributed by MLS GRID
 - $249,9002 bd2 ba1.4k sqft817 Daisy Cir NE, Demotte, IN 46310For Sale
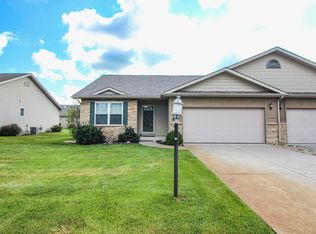 MLS ID #844448, Colin Serocinski, Realty Executives Premier. NIRA as distributed by MLS GRID
 - $329,9003 bd2 ba1.5k sqft320 Juniper St NW, Demotte, IN 46310For Sale
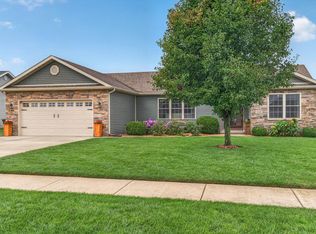 MLS ID #845892, Lisa Thompson, @properties/Christie's Intl RE. NIRA as distributed by MLS GRID
 - $244,9002 bd2 ba1.1k sqft533 Begonia St SE APT B, Demotte, IN 46310For Sale
 MLS ID #844417, Laura Eenigenburg, RE/MAX Executives. NIRA as distributed by MLS GRID
 - $229,9003 bd2 ba1.3k sqft208 W Alyea St, Hebron, IN 46341For SaleMLS ID #845356, Laura Bogenschneider, New Chapter Real Estate. NIRA as distributed by MLS GRID
- $309,9003 bd2 ba1.2k sqft11398 N Pine Ct, Wheatfield, IN 46392For SaleMLS ID #843858, Daniel Walstra, Countryside Realty. NIRA as distributed by MLS GRID
- $249,9003 bd1 ba1.3k sqft240 Idlewild Pl, Lowell, IN 46356For SaleMLS ID #845682, Joseph Siwinski, Lincoln-Way Realty. NIRA as distributed by MLS GRID
- $259,9003 bd2 ba1.2k sqft802 S Rose Ave, Kouts, IN 46347For SaleMLS ID #845376, Susan Sanders, Listing Leaders. NIRA as distributed by MLS GRID
- $295,0003 bd2 ba1.2k sqft922 Hayes St, Crown Pt, IN 46307For SaleMLS ID #845955, William Kornblum, Realty Executives Premier. NIRA as distributed by MLS GRID
- $199,9004 bd2 ba1.3k sqft680 S Marshall St, Wheatfield, IN 46392For SaleMLS ID #844692, Shawn Spaw, Stray Dog Properties, LLC. NIRA as distributed by MLS GRID
- $247,5003 bd1 ba1.5k sqft9978 N 388 W, Lake Village, IN 46349For SaleMLS ID #840710, Joanna Gulley, Listing Leaders Northwest. NIRA as distributed by MLS GRID
- $233,7502 bd1 ba968 sqft134 Halstead St, Lowell, IN 46356For SaleMLS ID #842002, John Schupp, SCHUPP Real Estate. NIRA as distributed by MLS GRID
- $224,9002 bd1 ba925 sqft12704 Whitcomb St, Crown Point, IN 46307For SaleMLS ID #845195, Juanita Nunez, McColly Real Estate. NIRA as distributed by MLS GRID
- $210,0002 bd1 ba975 sqft20419 Woodmar St, Lowell, IN 46356For SaleMLS ID #841272, Lisa Gaff, White Hat Realty Group, LLC. NIRA as distributed by MLS GRID
- $243,0003 bd2 ba1.3k sqft26 S Fish Lake St, Valparaiso, IN 46385For SaleMLS ID #841285, Jennifer Colvin, McColly Real Estate. NIRA as distributed by MLS GRID
- $265,0002 bd2 ba1.1k sqft257 Willow St, Lowell, IN 46356For SaleMLS ID #845879, Jessica Hale, @properties/Christie's Intl RE. NIRA as distributed by MLS GRID
- $239,9002 bd2 ba1.2k sqft9443 Van Buren St, Crown Point, IN 46307For SaleMLS ID #843857, Dawn VanderMeer, Listing Leaders. NIRA as distributed by MLS GRID
