MOVE-IN READY, RECENTLY UPDATED & EASY ONE-LEVEL LIVING! Whether you're purchasing your first home, looking to downsize, or simply ready for a fresh start, this charming 2-bedroom, 2-bath RANCH DUPLEX offers the perfect combination of comfort and convenience! With over 1,330 square feet of living space, you'll love the ease of having EVERYTHING ON ONE LEVEL -- NO STAIRS TO CLIMB! This home has had all the big-ticket improvements already taken care of! Recent upgrades include a NEW furnace, central A/C, water heater, laminate flooring throughout, fresh interior paint, updated bathroom tile, recessed LED lighting, new sliding patio door, garage door opener, and a NEW DECK! Step outside and enjoy your backyard with NO NEIGHBORS DIRECTLY BEHIND YOU, a peaceful setting to relax or enjoy your morning coffee. The attached 2-car garage offers plenty of room for parking and storage. LOCATION IS ANOTHER BONUS! Just half a mile from Route 2 and approximately 1.5 miles from the I-65 interchange, making commuting and everyday travel a breeze. LOW-MAINTENANCE LIVING and very low HOA fee. Why take on costly renovations when you can enjoy a beautifully refreshed home where the work has already been done? MOVE RIGHT IN AND START ENJOYING! Schedule your private showing today!
Active
$269,000
1461 E 177th Ct, Lowell, IN 46356
2beds
1,332sqft
Half Duplex
Built in 2002
7,230 Square Feet Lot
$262,300 Zestimate®
$202/sqft
$10/mo HOA
What's special
New sliding patio doorEasy one-level livingGarage door openerNew furnaceRecessed led lightingUpdated bathroom tileFresh interior paint
- 2 days
- 237
- 19
Likely to sell faster than
Zillow last checked:
Listing updated:
Listed by:
Christine Swisher,
BHHS Executive Realty 219-663-1986,
Carol Biel,
BHHS Executive Realty
Source: NIRA as distributed by MLS GRID,MLS#: 847928
Facts & features
Interior
Bedrooms & bathrooms
- Bedrooms: 2
- Bathrooms: 2
- Full bathrooms: 1
- 3/4 bathrooms: 1
Primary bedroom
- Description: Ensuite
- Level: Main
- Area: 193.28
- Dimensions: 14.5 x 13.33
Bedroom 2
- Description: Walk-in closet
- Level: Main
- Area: 145.33
- Dimensions: 13.42 x 10.83
Kitchen
- Description: Eat-in Kitchen
- Level: Main
- Area: 256.6
- Dimensions: 20.0 x 12.83
Laundry
- Level: Main
- Area: 43.36
- Dimensions: 8.0 x 5.42
Living room
- Description: Vaulted ceiling
- Level: Main
- Area: 255
- Dimensions: 17.0 x 15.0
Heating
- Forced Air, Natural Gas
Appliances
- Included: Dryer, Washer, Refrigerator, Microwave, Gas Water Heater, Dishwasher
- Laundry: Main Level, Sink
Features
- Ceiling Fan(s), Walk-In Closet(s), Vaulted Ceiling(s), Pantry, Eat-in Kitchen
- Has basement: No
- Has fireplace: No
Interior area
- Total structure area: 1,332
- Total interior livable area: 1,332 sqft
- Finished area above ground: 1,332
Property
Parking
- Total spaces: 2
- Parking features: Attached, Garage Door Opener
- Attached garage spaces: 2
Features
- Levels: One
- Patio & porch: Deck, Front Porch
- Has view: Yes
- View description: Neighborhood
Lot
- Size: 7,230 Square Feet
- Features: Back Yard, Landscaped
Details
- Parcel number: 452022426008000012
- Special conditions: None
Construction
Type & style
- Home type: SingleFamily
- Property subtype: Half Duplex
- Attached to another structure: Yes
Condition
- New construction: No
- Year built: 2002
Utilities & green energy
- Sewer: Public Sewer
- Water: Public
- Utilities for property: Electricity Connected, Water Connected, Sewer Connected, Natural Gas Connected
Community & HOA
Community
- Subdivision: Tucson Twnhms
HOA
- Has HOA: Yes
- Amenities included: None
- HOA fee: $120 annually
- HOA name: Tucson
- HOA phone: 219-775-6369
Location
- Region: Lowell
Financial & listing details
- Price per square foot: $202/sqft
- Tax assessed value: $214,300
- Annual tax amount: $3,253
- Date on market: 11/6/2026
- Listing agreement: Exclusive Right To Sell
- Listing terms: Cash,VA Loan,USDA Loan,FHA,Conventional
Estimated market value
$262,300
$249,000 - $275,000
$1,957/mo
Price history
| Date | Event | Price |
|---|---|---|
| 11/6/2026 | Listed for sale | $269,000+115.2%$202/sqft |
Source:  NIRA as distributed by MLS GRID #847928 Report a problem | ||
| 12/2/2005 | Sold | $125,000+4.2%$94/sqft |
Source: NIRA as distributed by MLS GRID #141461 Report a problem | ||
| 6/30/2004 | Sold | $120,000+150%$90/sqft |
Source: NIRA as distributed by MLS GRID #106442 Report a problem | ||
| 5/29/2002 | Sold | $48,000$36/sqft |
Source: NIRA as distributed by MLS GRID #56363 Report a problem | ||
Public tax history
| Year | Property taxes | Tax assessment |
|---|---|---|
| 2025 | $1,142 +1.7% | $214,300 +14.4% |
| 2024 | $1,123 -4.3% | $187,400 +0.4% |
| 2023 | $1,174 +20.7% | $186,600 +4.5% |
| 2022 | $973 +9.9% | $178,500 +10% |
| 2021 | $886 +1.7% | $162,300 +3.4% |
| 2020 | $871 +11.6% | $157,000 +2.9% |
| 2019 | $780 +5.3% | $152,600 +8.9% |
| 2018 | $741 +19.7% | $140,100 +5.7% |
| 2017 | $619 | $132,500 +3.2% |
| 2016 | $619 -1.6% | $128,400 +1.3% |
| 2014 | $629 +8.8% | $126,800 +6% |
| 2013 | $578 -14.3% | $119,600 +1.6% |
| 2012 | $674 -14.6% | $117,700 -12.7% |
| 2011 | $789 -20.2% | $134,800 -6.5% |
| 2010 | $988 | $144,100 |
| 2009 | -- | $144,100 +2.6% |
| 2007 | -- | $140,500 +22.9% |
| 2006 | -- | $114,300 -46.3% |
| 2005 | -- | $213,000 |
Find assessor info on the county website
Monthly payment
Est. payment
Payment breakdown
Explore the cost of this home by adjusting the details. Changes won't be saved.Climate risks
Neighborhood: 46356
Similar homes
- $264,9003 bd2 ba1.7k sqft216 Washington St, Lowell, IN 46356For Sale
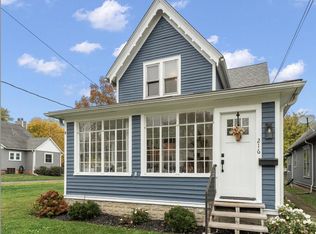
 MLS ID #847910, Alexander Nickla, Realty Executives Premier. NIRA as distributed by MLS GRID
- $259,0003 bd2 ba1.2k sqft658 Apache Ln, Lowell, IN 46356For Sale
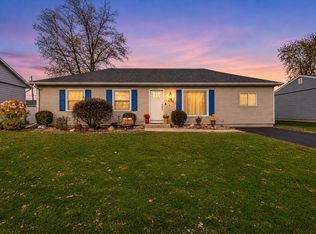 MLS ID #848024, Kristiana Hamilton, Realty Executives Premier. NIRA as distributed by MLS GRID
- $289,9003 bd1 ba1.5k sqft270 W Washington St, Lowell, IN 46356For Sale
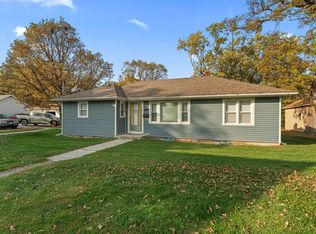 MLS ID #847937, Nikola Pusara, Banga Realty, LLC. NIRA as distributed by MLS GRID
- $239,9003 bd1 ba1.5k sqft307 W Oakley Ave, Lowell, IN 46356For Sale
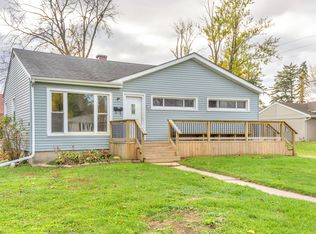 MLS ID #847989, Lindsay Phelan, RE/MAX Executives. NIRA as distributed by MLS GRID
- $309,9003 bd2 ba1.7k sqft17608 Susan Ln, Lowell, IN 46356For SaleMLS ID #847994, Tiffany Dowling, Keller Williams Preferred Real. NIRA as distributed by MLS GRID
- $267,9002 bd2 ba1.2k sqft653 Aspen Ct, Lowell, IN 46356For SaleMLS ID #847616, Wendy Chasko, Listing Leaders Northwest. NIRA as distributed by MLS GRID
- $260,0002 bd2 ba1.3k sqft664 Birch Ct, Lowell, IN 46356For SaleMLS ID #847248, Kristopher Clymer, Epique Realty. NIRA as distributed by MLS GRID
- $264,9002 bd2 ba1.4k sqft1678 Jonquil Dr, Lowell, IN 46356For SaleMLS ID #846513, Tracey Gonzalez, McColly Real Estate. NIRA as distributed by MLS GRID
- $254,9002 bd2 ba1.2k sqft302 Amber Ln, Lowell, IN 46356For SaleMLS ID #846333, Lauren Rossi, McColly Real Estate. NIRA as distributed by MLS GRID
- $324,9003 bd3 ba1.6k sqft4117 Remington Way, Lowell, IN 46356For SaleMLS ID #847918, Hector Magallanes, Banga Realty, LLC. NIRA as distributed by MLS GRID
- $280,4452 bd3 ba1.6k sqft5681 Ruby Rd #355-2, Lowell, IN 46356New ConstructionNIRA as distributed by MLS GRID
- $276,2853 bd3 ba1.5k sqft5755 Ruby Rd #354-3, Lowell, IN 46356New ConstructionMLS ID #847874, Myra Mitchell, Better Homes and Gardens Real. NIRA as distributed by MLS GRID
- $236,5003 bd2 ba1.3k sqft231 N Fremont St, Lowell, IN 46356For SaleMLS ID #845669, Karissa Hook, Century 21 Circle. NIRA as distributed by MLS GRID
- $344,9003 bd2 ba1.8k sqft1519 E 177th Ct, Lowell, IN 46356For SaleMLS ID #844727, Tiffany Dowling, Keller Williams Preferred Real. NIRA as distributed by MLS GRID
- $319,6753 bd2 ba1.7k sqft5724 W 177th Ave, Lowell, IN 46356For SaleMLS ID #845582, Christine Benko, SCHUPP Real Estate. NIRA as distributed by MLS GRID
- $294,9952 bd3 ba1.7k sqft5711 Ruby Rd #355-5, Lowell, IN 46356New ConstructionNIRA as distributed by MLS GRID
