2 story townhome with 2 bedrooms and 1.5 baths! Newly painted throughout and new carpet and vinyl plank flooring. It's a fresh, clean slate for a new owner! All appliances stay. Upper level laundry. HUGE bedrooms. Excellent layout. Check it out ASAP!
Closed
$220,000
10320 Heritage Way, Cedar Lake 46303
2beds
1,309sqft
Townhouse
Built in 2009
2,831 Square Feet Lot
$231,800 Zestimate®
$168/sqft
$2,004 Estimated rent
Home value
$231,800
$209,000 - $257,000
$2,004/mo
Zestimate® history
Owner options
List your home for rent
$2,004/mo
Rent Zestimate®
Find your next renter with Zillow Rental Manager. Plus, with online applications, you can quickly screen prospective tenants – for free.
$2,004/mo
Rent Zestimate®
Refinance and save
$1,195/mo
Est. payment
Refinancing to a lower rate could help reduce your monthly payments and save thousands over the life of the loan.
$1,195/mo
Est. payment
Explore your selling options
Work with a Zillow partner agent
Leverage their expertise and Zillow's premium Showcase listings to get your home seen by more buyers.
Get startedList with your own agent
Get your home in front of millions of buyers by listing it on Zillow.
Learn how to do itSell it yourself
Take full control of how buyers see your home on Zillow by listing For Sale by Owner (FSBO).
List your homeWhat's special
Upper level laundryHuge bedroomsExcellent layout
Zillow last checked:
Listing updated:
Listed by:
Laura Bogenschneider,
New Chapter Real Estate 219-227-8454,
Ryan Bogenschneider,
New Chapter Real Estate
Bought with:
Jason Stahl, RB20000662
Listing Leaders Northwest
Gina Ziobro, RB17001997
Listing Leaders Northwest
Source: NIRA as distributed by MLS GRID,MLS#: 812889
Facts & features
Interior
Bedrooms & bathrooms
- Bedrooms: 2
- Bathrooms: 2
- Full bathrooms: 1
- 1/2 bathrooms: 1
Rooms
- Room types: Bedroom 2, Primary Bedroom, Kitchen, Living Room, Laundry
Primary bedroom
- Area: 208
- Dimensions: 16.0 x 13.0
Bedroom 2
- Area: 165
- Dimensions: 15.0 x 11.0
Kitchen
- Area: 130
- Dimensions: 13.0 x 10.0
Laundry
- Area: 48
- Dimensions: 8.0 x 6.0
Living room
- Area: 272
- Dimensions: 17.0 x 16.0
Heating
- Natural Gas, Forced Air
Appliances
- Included: Dishwasher, Washer, Water Softener Owned, Refrigerator, Microwave, Dryer, Disposal
- Laundry: Upper Level
Features
- Ceiling Fan(s), Pantry, Chandelier
- Windows: Shutters
- Has basement: No
- Has fireplace: No
Interior area
- Total structure area: 1,309
- Total interior livable area: 1,309 sqft
- Finished area above ground: 1,309
Property
Parking
- Total spaces: 1
- Parking features: Attached, Driveway
- Attached garage spaces: 1
- Has uncovered spaces: Yes
Features
- Levels: Two
- Patio & porch: Front Porch, Patio
- Exterior features: None
- Pool features: Community
- Fencing: None
- Has view: Yes
- View description: Neighborhood
Lot
- Size: 2,831 Square Feet
- Dimensions: 22 x 86
- Features: Landscaped
Details
- Parcel number: 451528453022000014
- Zoning description: residential
Construction
Type & style
- Home type: Townhouse
- Property subtype: Townhouse
- Attached to another structure: Yes
Condition
- Updated/Remodeled
- New construction: No
- Year built: 2009
Utilities & green energy
- Electric: 200+ Amp Service
- Sewer: Public Sewer
- Water: Public
- Utilities for property: Cable Available, Phone Available, Water Connected, Sewer Connected, Electricity Connected, Natural Gas Connected
Community & HOA
Community
- Features: Clubhouse, Sidewalks, Street Lights, Playground, Pool
- Security: Smoke Detector(s)
- Subdivision: Centennial
HOA
- Has HOA: Yes
- Amenities included: Clubhouse, Pool, Fitness Center
- Services included: Maintenance Grounds, Snow Removal
- HOA fee: $85 monthly
- HOA name: 1st American Management
- HOA phone: 219-464-3536
Location
- Region: Cedar Lake
Financial & listing details
- Price per square foot: $168/sqft
- Annual tax amount: $1,558
- Date on market: 2/6/2025
- Listing agreement: Exclusive Right To Sell
- Listing terms: Cash,VA Loan,FHA,Conventional
- Road surface type: Asphalt, Paved
Price history
| Date | Event | Price |
|---|---|---|
| 2/7/2025 | Sold | $220,000-2.2%$168/sqft |
Source:  NIRA as distributed by MLS GRID #812889 Report a problem NIRA as distributed by MLS GRID #812889 Report a problem | ||
| 11/13/2024 | Listed for sale | $225,000+92.6%$172/sqft |
Source: NIRA as distributed by MLS GRID #812889 Report a problem | ||
| 5/23/2008 | Listing removed | $116,842$89/sqft |
Source: Century 21 #207066 Report a problem | ||
| 5/1/2008 | Listed for sale | $116,842$89/sqft |
Source: Century 21 #207066 Report a problem | ||
Public tax history
Tax history is unavailable.
Neighborhood: 46303
Nearby homes
- $220,0003 bd2 ba1.4k sqft13020 Heritage Way, Cedar Lake, IN 46303Sold
- $242,0003 bd2 ba1.4k sqft10318 Heritage Way, Cedar Lake, IN 46303Off Market
- $187,9002 bd2 ba1.3k sqft10322 Heritage Way, Cedar Lake, IN 46303Sold
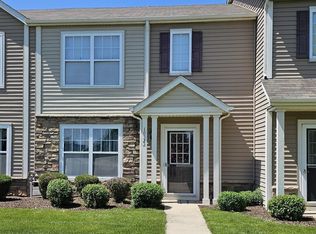
- $242,2002 bd1 ba1.2k sqft10322 Heritage Way, Cedar Lake, -- 46303Off Market
- $262,4003 bd2 ba1.4k sqft10316 Heritage Way, Cedar Lake, IN 46303Off Market
- $227,8002 bd1 ba1.4k sqft10316 Heritage Way, Cedar Lake, -- 46303Off Market
- $221,2002 bd1 ba1.2k sqft10324 Heritage Way, Cedar Lake, IN 46303Off Market
- $207,1002 bd1 ba-- sqft10324 Heritage Way, Cedar Lake, -- 46303Off Market
Nearby schools
GreatSchools rating
- 8/10Red Cedars ElementaryGrades: 3-5Distance: 0.5 mi
- 6/10Hanover Central Middle SchoolGrades: 6-8Distance: 0.5 mi
- 7/10Hanover Central High SchoolGrades: 9-12Distance: 1 mi
Schools provided by the listing agent
- Elementary: Jane Ball Elementary School
- Middle: Hanover Central Middle School
- High: Hanover Central High School
Source: NIRA as distributed by MLS GRID. This data may not be complete. We recommend contacting the local school district to confirm school assignments for this home.
Get a cash offer in 3 minutes
Find out how much your home could sell for in as little as 3 minutes with a no-obligation cash offer.
Estimated market value
$231,800
Get a cash offer in 3 minutes
Find out how much your home could sell for in as little as 3 minutes with a no-obligation cash offer.
Estimated market value
$231,800
- Lake County
- Cedar Lake
- 46303
- 10320 Heritage Way
Nearby cities
Nearby zip codes
Other Cedar Lake Topics
